An impeccable combination of excellence both inside and out! This home has an open, light floor plan, soaring ceilings, oversized kitchen with an island and beautiful granite. The floor plan consists of a cozy den, kitchen, dining room, 4 bedrooms, 3 full baths, along with 2 more half baths, utility room, tons of storage and a 3-car garage. The landscaping is also meticulous with a sprinkler system and rain gutters. The backyard is great for entertaining with an outdoor kitchen, and an extra building to house a mower and yard tools. This is the home to show to your client that wants a true “move in ready” home. Won’t last long.
For sale
$549,000
1228 Elk Ridge Dr, Stephenville, TX 76401
4beds
2,431sqft
Single Family Residence
Built in 2012
0.28 Acres Lot
$527,700 Zestimate®
$226/sqft
$-- HOA
What's special
Outdoor kitchenDining roomOpen light floor planBeautiful graniteCozy denTons of storageSoaring ceilings
- 1 day
- 160
- 6
Zillow last checked:
Listing updated:
Listed by:
Larinda Ray 254-968-5750,
LARINDA RAY REALTY TEAM 254-968-5750
Source: NTREIS,MLS#: 21431939
Facts & features
Interior
Bedrooms & bathrooms
- Bedrooms: 4
- Bathrooms: 5
- Full bathrooms: 3
- 1/2 bathrooms: 2
Primary bedroom
- Features: En Suite Bathroom, Jetted Tub, Separate Shower
- Level: First
- Dimensions: 21 x 11
Primary bedroom
- Features: En Suite Bathroom
- Level: First
- Dimensions: 11 x 14
Bedroom
- Features: En Suite Bathroom
- Level: First
- Dimensions: 11 x 14
Bedroom
- Level: Second
- Dimensions: 11 x 14
Kitchen
- Features: Breakfast Bar, Built-in Features, Granite Counters, Kitchen Island, Pantry
- Level: First
- Dimensions: 23 x 15
Living room
- Features: Fireplace
- Level: First
- Dimensions: 23 x 16
Media room
- Level: Second
- Dimensions: 21 x 13
Office
- Level: First
- Dimensions: 9 x 10
Heating
- Central, Electric
Cooling
- Central Air, Ceiling Fan(s), Electric
Appliances
- Included: Double Oven, Dishwasher, Electric Cooktop, Electric Oven, Electric Water Heater, Disposal, Microwave
- Laundry: Washer Hookup, Dryer Hookup, Laundry in Utility Room
Features
- Decorative/Designer Lighting Fixtures, Granite Counters, High Speed Internet, In-Law Floorplan, Kitchen Island, Multiple Master Suites, Pantry, Cable TV, Walk-In Closet(s)
- Flooring: Carpet, Ceramic Tile
- Windows: Window Coverings
- Has basement: No
- Number of fireplaces: 1
- Fireplace features: Decorative, Living Room, Wood Burning
Interior area
- Total interior livable area: 2,431 sqft
Video & virtual tour
Property
Parking
- Total spaces: 3
- Parking features: Garage Faces Front, Garage, Garage Door Opener
- Attached garage spaces: 3
Features
- Levels: Two
- Stories: 2
- Patio & porch: Patio, Covered
- Exterior features: Outdoor Kitchen, Rain Gutters, Storage
- Pool features: None
- Fencing: Back Yard,Wood
Lot
- Size: 0.28 Acres
- Dimensions: 80 x 150
- Features: Back Yard, Interior Lot, Lawn, Landscaped, Sprinkler System
Details
- Parcel number: R000073649
Construction
Type & style
- Home type: SingleFamily
- Architectural style: Traditional,Detached
- Property subtype: Single Family Residence
- Attached to another structure: Yes
Materials
- Brick, Rock, Stone
- Foundation: Slab
- Roof: Composition
Condition
- Resale
- Year built: 2012
Utilities & green energy
- Sewer: Public Sewer
- Water: Public
- Utilities for property: Sewer Available, Water Available, Cable Available
Community & HOA
Community
- Features: Curbs
- Subdivision: Elk Rdg Sub
HOA
- Has HOA: No
Location
- Region: Stephenville
Financial & listing details
- Price per square foot: $226/sqft
- Tax assessed value: $517,040
- Annual tax amount: $8,346
- Date on market: 11/9/2026
- Cumulative days on market: 2 days
- Listing terms: Cash,Conventional
- Road surface type: Asphalt
Estimated market value
$527,700
$501,000 - $554,000
$3,171/mo
Price history
| Date | Event | Price |
|---|---|---|
| 11/9/2026 | Listed for sale | $549,000+100.4%$226/sqft |
Source: NTREIS #21431939 Report a problem | ||
| 6/23/2017 | Sold | -- |
Source: Agent Provided Report a problem | ||
| 6/12/2017 | Pending sale | $274,000$113/sqft |
Source: Dallas DFW #13607470 Report a problem | ||
| 5/28/2017 | Listed for sale | $274,000-0.4%$113/sqft |
Source: Keller Williams Realty #13607470 Report a problem | ||
| 7/13/2015 | Sold | -- |
Source: Agent Provided Report a problem | ||
| 4/1/2015 | Pending sale | $275,000$113/sqft |
Source: COLDWELL BANKER PREFERRED PROP #13088142 Report a problem | ||
| 3/30/2015 | Price change | $275,000-6.8%$113/sqft |
Source: COLDWELL BANKER PREFERRED PROP #13088142 Report a problem | ||
| 2/4/2015 | Listed for sale | $295,000$121/sqft |
Source: COLDWELL BANKER PREFERRED PROP #13088142 Report a problem | ||
Public tax history
| Year | Property taxes | Tax assessment |
|---|---|---|
| 2025 | $2,647 +0.1% | $459,219 +10% |
| 2024 | $2,645 +0% | $417,472 -2.2% |
| 2023 | $2,645 -29.4% | $426,720 +15.4% |
| 2022 | $3,747 -0.4% | $369,750 +17.9% |
| 2021 | $3,763 +1.8% | $313,660 +5% |
| 2020 | $3,696 +2% | $298,860 +5.6% |
| 2019 | $3,623 +3.5% | $282,910 +6.7% |
| 2018 | $3,502 | $265,140 -1% |
| 2017 | $3,502 -32.6% | $267,730 +4.1% |
| 2016 | $5,197 +2.3% | $257,240 |
| 2015 | $5,080 | $257,240 +7.7% |
| 2014 | $5,080 | $238,740 -1.9% |
| 2013 | -- | $243,290 +791.2% |
| 2012 | -- | $27,300 |
| 2011 | -- | $27,300 |
| 2010 | -- | $27,300 |
| 2009 | -- | $27,300 +1769.9% |
| 2008 | -- | $1,460 |
Find assessor info on the county website
Monthly payment
Est. payment
Payment breakdown
Explore the cost of this home by adjusting the details. Changes won't be saved.Climate risks
Neighborhood: 76401
Nearby schools
Schools provided by the listing agent
- Elementary: Central
- Middle: Gilbert,Stephenvil
- High: Stephenvil
- District: Stephenville ISD
Source: NTREIS. This data may not be complete. We recommend contacting the local school district to confirm school assignments for this home.
- $538,000-- bd-- ba3.3k sqft1224 Elk Ridge Dr, Stephenville, TX 76401Off Market
- $390,1003 bd2 ba1.9k sqft1232 Elk Ridge Dr, Stephenville, TX 76401Off Market
- $444,9004 bd2 ba2.4k sqft1236 Elk Ridge Drive, Stephenville, TX 76401Off Market
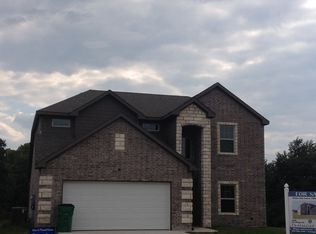
- $363,0004 bd2 ba1.9k sqft1220 Elk Ridge Dr, Stephenville, TX 76401Off Market

Similar homes
- $--3 bd3 ba3.2k sqft300 Rowland St, Stephenville, TX 76401AuctionAuction.com 2
- $575,0003 bd2 ba2.1k sqft1981 N Dale Ave, Stephenville, TX 76401For Sale
 MLS ID #21426271, Lauren Glenn. NTREIS
- $639,0003 bd2 ba2.1k sqft1670 Alexander Rd, Stephenville, TX 76401For Sale
 MLS ID #21331441, Brittany Elkins. NTREIS
- $534,0004 bd3 ba2.6k sqft621 County Road 484, Stephenville, TX 76401For Sale
 MLS ID #21250844, Ben Tackett. NTREIS
