4 Bedroom, 3 Bath Home + Permitted 1 Bedroom, 1 Bath ADU Paid-Off Solar! Solar-Heated Pool! 15,403 Sq. Ft. Lot! Granada Hills Charter High School District!
This exceptional single-story home in the heart of highly sought-after Old Granada Hills offers the perfect combo of space, comfort, and income potential. Situated on an expansive 15,403 square foot lot, the property features a beautifully maintained 4-bed, 3-bath main residence offering 2,481 sqft, plus a fully permitted approximately 400 sqft 1-bedroom, 1-bath ADU with its own address—**10918 White Oak Avenue**—currently generating $2,000 per month in rental income.
A welcoming formal entry invites you into a warm and inviting interior featuring original hardwood flooring, smooth ceilings, fresh interior paint, new recessed lighting, soaring cathedral ceilings, and a spacious living room centered around a cozy fireplace. The elegant formal dining room, highlighted by a beautiful chandelier, creates the perfect setting for family gatherings and entertaining.
The generously sized kitchen is designed for both everyday living and hosting, featuring Corian countertops, abundant cabinetry, a charming built-in pizza oven, double ovens, a five-burner cooktop, dishwasher, refrigerator, and a new water filtration system.
The thoughtfully designed floor plan provides privacy and flexibility. A guest bedroom is conveniently located near the laundry room with an adjacent half bath, while two additional bedrooms share a hallway bathroom complete with dual sinks, a princess soaking tub, and a linen closet. The spacious primary suite offers direct backyard access through sliding glass doors and features an oversized closet area w/ a beautifully appointed ensuite bathroom with dual sinks, a separate shower, and a relaxing jacuzzi tub. Plantation shutters and ceiling fans enhance every bedroom.
Step outside to your own private backyard retreat where lush green lawns, mature landscaping, an orange tree, and a covered patio create the perfect outdoor setting. The sparkling gated swimming pool is heated by solar, allowing for extended enjoyment throughout the year. The home also features *fully paid-off solar panels*, helping reduce utility costs while adding long-term value. There's even room for RV parking.
Additional amenities include central heating and air conditioning, a separate indoor laundry room with washer and dryer included, a raised foundation, stucco exterior, and an attached 2-car garage.
Under contract
Listed by: Re-Search Concept • Caroline Harabedian • Contact: 818-967-9626
$1,300,000
10920 White Oak Ave, Granada Hills, CA 91344
5beds
2,881sqft
:
Get pre-qualified$8,170/mo
Single Family Residence
Built in 1950
0.35 Acres Lot
$1,292,000 Zestimate®
$451/sqft
$-- HOA
What's special
- 11 days |
- 2,101 |
- 146 |
Likely to sell faster than
Zillow last checked:
Listing updated:
Listed by:
Caroline Harabedian DRE #01791821 818-967-9626,
Re-Search Concept
Source: CRMLS,MLS#: SR26159423 Originating MLS: California Regional MLS
Originating MLS: California Regional MLSFacts & features
Interior
Bedrooms & bathrooms
- Bedrooms: 5
- Bathrooms: 4
- Full bathrooms: 4
- Main level bathrooms: 4
- Main level bedrooms: 5
Rooms
- Room types: Bedroom, Entry/Foyer, Kitchen, Laundry, Living Room, Primary Bedroom, Dining Room
Primary bedroom
- Features: Primary Suite
Primary bedroom
- Features: Main Level Primary
Bedroom
- Features: Bedroom on Main Level
Bathroom
- Features: Bathroom Exhaust Fan, Bathtub, Dual Sinks, Jetted Tub, Soaking Tub, Separate Shower, Tub Shower, Walk-In Shower
Kitchen
- Features: Solid Surface Counters
Heating
- Central
Cooling
- Central Air, Whole House Fan, Attic Fan
Appliances
- Included: Built-In Range, Double Oven, Dishwasher, Disposal, Gas Oven, Gas Range, Gas Water Heater, Indoor Grill, Refrigerator, Range Hood, Dryer, Washer
- Laundry: Washer Hookup, Electric Dryer Hookup, Gas Dryer Hookup, Laundry Room
Features
- Built-in Features, Ceiling Fan(s), Cathedral Ceiling(s), Separate/Formal Dining Room, Recessed Lighting, Solid Surface Counters, Wired for Data, Bedroom on Main Level, Main Level Primary, Primary Suite
- Flooring: Laminate, Wood
- Windows: Double Pane Windows
- Has fireplace: Yes
- Fireplace features: Living Room
- Common walls with other units/homes: No Common Walls
Interior area
- Total interior livable area: 2,881 sqft
Property
Parking
- Total spaces: 6
- Parking features: Boat, Electric Gate, Garage
- Garage spaces: 2
- Uncovered spaces: 4
Features
- Levels: One
- Stories: 1
- Entry location: 1
- Patio & porch: Covered, Open, Patio
- Exterior features: Lighting
- Has private pool: Yes
- Pool features: Fenced, Filtered, Heated, Private, Solar Heat
- Spa features: None
- Fencing: Wrought Iron
- Has view: Yes
- View description: City Lights
Lot
- Size: 0.35 Acres
- Features: Back Yard, Garden, Lawn, Sprinkler System
Details
- Additional structures: Guest House Detached, Two On A Lot
- Parcel number: 2712013018
- Special conditions: Standard
Construction
Type & style
- Home type: SingleFamily
- Property subtype: Single Family Residence
Materials
- Copper Plumbing
- Roof: Tile
Condition
- Turnkey
- New construction: No
- Year built: 1950
Utilities & green energy
- Sewer: Public Sewer
- Water: Public
- Utilities for property: Cable Connected, Electricity Connected, Natural Gas Connected, Phone Connected, Sewer Connected
Community & HOA
Community
- Features: Gutter(s), Storm Drain(s), Street Lights, Sidewalks
- Security: Smoke Detector(s)
Location
- Region: Granada Hills
Financial & listing details
- Price per square foot: $451/sqft
- Tax assessed value: $190,722
- Annual tax amount: $2,754
- Date on market: 7/29/2026
- Cumulative days on market: 11 days
- Listing terms: Cash,Cash to New Loan,Conventional,FHA,Submit,VA Loan
Estimated market value
$1,292,000
$1.23M - $1.36M
$6,549/mo
Price history
| Date | Event | Price |
|---|---|---|
| 8/7/2026 | Contingent | $1,300,000$451/sqft |
Source:  CRMLS #SR26159423 Report a problem CRMLS #SR26159423 Report a problem | ||
| 7/29/2026 | Listed for sale | $1,300,000$451/sqft |
Source: CRMLS #SR26159423 Report a problem | ||
Public tax history
| Year | Property taxes | Tax assessment |
|---|---|---|
| 2025 | $2,754 +1.7% | $190,722 +2% |
| 2024 | $2,707 +1.7% | $186,983 +2% |
| 2023 | $2,662 +4.3% | $183,318 +2% |
| 2022 | $2,553 +1.9% | $179,724 +2% |
| 2021 | $2,507 -0.6% | $176,201 +1% |
| 2020 | $2,523 | $174,395 +18% |
| 2019 | $2,523 +29.4% | $147,847 +2% |
| 2018 | $1,950 | $144,949 +2% |
| 2017 | $1,950 +2.2% | $142,108 +2% |
| 2016 | $1,908 +3.9% | $139,323 +1.5% |
| 2015 | $1,836 +0.4% | $137,231 +2% |
| 2014 | $1,829 | $134,544 +2.5% |
| 2012 | -- | $131,312 +2% |
| 2011 | -- | $128,738 +0.8% |
| 2010 | -- | $127,777 -0.2% |
| 2009 | -- | $128,082 +2% |
| 2008 | -- | $125,571 +2% |
| 2007 | -- | $123,110 +2% |
| 2006 | -- | $120,697 |
| 2005 | -- | $120,697 +32.8% |
| 2004 | -- | $90,913 +11.7% |
| 2003 | -- | $81,394 +2% |
| 2002 | -- | $79,799 +4% |
| 2000 | -- | $76,702 |
Find assessor info on the county website
Monthly payment
Est. payment
Payment breakdown
Explore the cost of this home by adjusting the details. Changes won't be saved.Climate risks
Neighborhood: Granada Hills
Nearby schools
GreatSchools rating
- 4/10Granada Elementary Community CharterGrades: K-5Distance: 0.7 mi
- 8/10Patrick Henry Middle SchoolGrades: 6-8Distance: 0.7 mi
- 7/10Valley Academy Of Arts And SciencesGrades: 9-12Distance: 1.1 mi
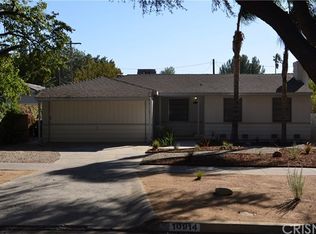
- $821,3002 bd2 ba1.1k sqft10914 White Oak Ave, Granada Hills, CA 91344Off Market
- $338,4085 bd4 ba1.9k sqft10930 White Oak Ave, Granada Hills, CA 91344Off Market

- $1,097,1005 bd4 ba2.6k sqft10930 White Oak Ave, Granada Hills, CA 91344Off Market
- $1,114,6004 bd3 ba2.5k sqft10930 White Oak Ave, Granada Hills, CA 91344Off Market
- $995,4002 bd2 ba1.6k sqft17640 Horace St, Granada Hills, CA 91344Off Market
- $872,3002 bd2 ba1.5k sqft10910 White Oak Ave, Granada Hills, CA 91344Off Market
- $1,021,5003 bd2 ba1.5k sqft17641 Tulsa St, Granada Hills, CA 91344Off Market
- $886,8002 bd1 ba1.3k sqft10902 White Oak Ave, Granada Hills, CA 91344Off Market
A local agent can set up tours, give advice and negotiate with sellers.
Similar homes
- $1,299,9504 bd3 ba2.3k sqft12555 Nedra Dr, Granada Hills, CA 91344For Sale
 MLS ID #SR26165520, Garen Keshishyan, Pinnacle Estate Properties. CRMLS
 - $1,320,0004 bd3 ba2.5k sqft11701 Balboa Blvd, Granada Hills, CA 91344For Sale
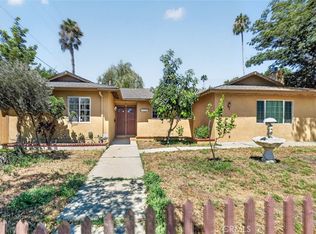 MLS ID #SR26150788, Haik Bokhchalian, JohnHart Real Estate. CRMLS
 - $1,199,0005 bd3 ba1.8k sqft7700 Wilbur Ave, Reseda, CA 91335For Sale
 MLS ID #SR26171985, Arthur O'Hare, Park Regency Realty. CRMLS
 - $1,179,0004 bd2 ba1.9k sqft10925 Yolanda Ave, Porter Ranch, CA 91326For Sale
 MLS ID #SR26165416, Robert Booth, Pinnacle Estate Properties. CRMLS
 - $1,050,0004 bd2 ba1.6k sqft17956 Tribune Pl, Granada Hills, CA 91344For SaleMLS ID #SR26115822, Garen Keshishyan, Pinnacle Estate Properties. CRMLS
- $1,449,9507 bd5 ba2.9k sqft15952 Simonds St, Granada Hills, CA 91344For SaleMLS ID #SR26155412, Garen Keshishyan, Pinnacle Estate Properties. CRMLS
- $1,049,9503 bd2 ba1.8k sqft12055 Dresden Pl, Granada Hills, CA 91344For SaleMLS ID #SR26144166, Garen Keshishyan, Pinnacle Estate Properties. CRMLS
- $1,045,0004 bd3 ba2.2k sqft17221 Tuba St, Northridge, CA 91325For SaleMLS ID #SR26164867, Stephanie Vitacco, Equity Union. CRMLS
- $1,399,0004 bd3 ba2.4k sqft19041 Vintage St, Northridge, CA 91324For SaleMLS ID #SR26122179, Jill Donaty, The Donaty Group. CRMLS
- $1,349,5004 bd3 ba2.8k sqft19723 Romar St, Chatsworth, CA 91311For SaleMLS ID #SR26149919, David Proctor, Pinnacle Estate Properties. CRMLS
- $1,399,9996 bd3 ba2.2k sqft7044 Tyrone Ave, Van Nuys, CA 91405For SaleMLS ID #BB26167755, Zareh Abnoosi, Atlas Real Estate & Finance G. CRMLS
- $1,350,0006 bd4 ba3k sqft18646 Ingomar St, Reseda, CA 91335For SaleMLS ID #OC26142732, Justin Tarkeshian, Kase Real Estate. CRMLS
- $1,349,0006 bd5 ba3.1k sqft16938 Hartland St, Van Nuys, CA 91406For SaleMLS ID #SR26127767, Nick Babayan, Babayan Realty Group. CRMLS
- $1,299,0004 bd3 ba1.9k sqft11215 Lull St, Sun Valley, CA 91352For SaleMLS ID #GD26164485, Dikran Jamgocyan, X-Change Realty & Investments. CRMLS
- $1,299,0004 bd3 ba2.1k sqft6305 Crebs Ave, Reseda, CA 91335For SaleMLS ID #SR26136763, Brad Wiseman, Equity Union. CRMLS
- $1,599,0006 bd5 ba2.7k sqft19000 Strathern St, Reseda, CA 91335For SaleMLS ID #GD26139802, Arsen Sevoian, Rodeo Realty Inc.. CRMLS
- $1,600,0004 bd3 ba2.6k sqft17055 Community St, Northridge, CA 91325For SaleMLS ID #PF26152176, Leah Dilbeck, Engel & Volkers La Canada. CRMLS
- $1,395,0004 bd3 ba2.3k sqft9450 Tampa Ave, Northridge, CA 91324For SaleMLS ID #GD26080280, Harout Aloyan, Coldwell Banker Hallmark. CRMLS
- $1,299,9995 bd5 ba3.1k sqft5352 Elvira Rd, Woodland Hills, CA 91364For SaleMLS ID #WS26111015, KRISTI DIETZ, MARSHALL REDDICK REAL ESTATE. CRMLS
- $1,299,0005 bd4 ba2.2k sqft10935 Nassau Ave, Sunland, CA 91040For SaleMLS ID #GD26162141, Allen Kodzhavakyan, Coldwell Banker Hallmark. CRMLS
Local buyer's agents are ready to help
