Located in Toluca Lake, this spacious townhome offers a flexible floor plan, multiple outdoor living spaces, and the convenience of being just minutes from Studio City, Burbank, Universal Studios, and the NoHo Arts District. Set within an intimate eight-unit community, the residence is thoughtfully designed across multiple levels, creating a comfortable separation between entertaining spaces and private retreats. The main living area is filled with natural light and features an inviting fireplace, generous gathering spaces, and access to private balconies that extend the living experience outdoors. The kitchen is well-suited for both everyday living and entertaining, offering abundant cabinetry, extensive counter space, and a large center island. Upstairs, the primary suite serves as a private retreat with its own balcony, walk-in closet, and spacious en-suite bath. Additional bedrooms provide flexibility for guests, a home office, creative space, or multigenerational living. Throughout the home, you'll find ample storage and a functional layout designed to accommodate a variety of lifestyles. One of the standout features is the expansive rooftop deck, where panoramic views stretch across the surrounding hills and city lights. Whether enjoying a quiet morning coffee, hosting friends, or taking in a sunset, it's a space that adds a unique dimension to everyday living. Conveniently located near local restaurants, cafs, shops, parks, and entertainment, with easy access to major studios, business centers, and commuter routes, this home offers the ideal combination of neighborhood charm, indoor-outdoor living, and central access to everything that makes the greater Toluca Lake area such a desirable place to call home.
Pending
$949,000
10923 Landale St APT 2, North Hollywood, CA 91602
3beds
1,986sqft
:
Get pre-qualified$6,716/mo
Residential, Townhouse
Built in 1996
0.31 Acres Lot
$-- Zestimate®
$478/sqft
$550/mo HOA
What's special
- 40 days |
- 120 |
- 5 |
Zillow last checked:
Listing updated:
Listed by:
Craig Strong DRE # 01450987 818-930-4050,
Compass,
Taylor Catlin DRE # 02134380 818-261-2983,
Compass
Source: CLAW,MLS#: 26847935
Facts & features
Interior
Bedrooms & bathrooms
- Bedrooms: 3
- Bathrooms: 4
- Full bathrooms: 2
- 3/4 bathrooms: 1
- 1/2 bathrooms: 1
Rooms
- Room types: Dining Room, Entry, Living Room, Walk-In Closet, Utility Room, Powder
Bedroom
- Features: Walk-In Closet(s)
- Level: Main
Bathroom
- Features: Fiberglass Shower Enclosure, Linen Closet, Powder Room, Shower and Tub
Kitchen
- Features: Counter Top, Kitchen Island
Heating
- Central
Cooling
- Central Air
Appliances
- Included: Built-Ins, Microwave, Range, Oven, Gas Cooking Appliances, Dishwasher, Dryer, Disposal, Range/Oven, Refrigerator, Washer, Water Line to Refrigerator
- Laundry: Laundry Closet Stacked, Laundry - Closet Stacked
Features
- Built-in Features, Crown Molding, Turnkey, Storage, Recessed Lighting, Built-Ins, Ceiling Fan(s), Dining Area
- Flooring: Hardwood, Tile
- Doors: Sliding Doors
- Windows: Shutters, Double Pane Windows, Screens
- Number of fireplaces: 1
- Fireplace features: Dining Room
Interior area
- Total structure area: 1,986
- Total interior livable area: 1,986 sqft
Property
Parking
- Total spaces: 2
- Parking features: Garage - 2 Car, Direct Access, Garage Door Opener
- Has garage: Yes
- Covered spaces: 2
Features
- Levels: Three Or More
- Stories: 3
- Entry location: Foyer
- Exterior features: Balcony
- Pool features: None
- Spa features: None
- Fencing: Gate,Fenced
- Has view: Yes
- View description: Hills, Mountain(s), Tree Top, Trees/Woods
- Waterfront features: None
Lot
- Size: 0.31 Acres
- Features: Gutters, Sidewalks, Street Lighting, Flats
Details
- Parcel number: 2423009063
- Zoning: LARD1.5
- Special conditions: Standard
Construction
Type & style
- Home type: Townhouse
- Architectural style: Mediterranean
- Property subtype: Residential, Townhouse
- Attached to another structure: Yes
Materials
- Roof: Flat
Condition
- Updated/Remodeled
- Year built: 1996
Utilities & green energy
- Sewer: In Street
- Water: Public
Community & HOA
Community
- Features: Community Mailbox
- Security: Exterior Security Lights, Carbon Monoxide Detector(s), Automatic Gate, Card/Code Access, Fire and Smoke Detection System, Gated, Security System Owned, Prewired, Smoke Detector(s), Alarm System
- Subdivision: Landale-Cameron Court
HOA
- Has HOA: Yes
- Amenities included: None
- HOA fee: $550 monthly
Location
- Region: North Hollywood
Financial & listing details
- Price per square foot: $478/sqft
- Tax assessed value: $986,921
- Annual tax amount: $11,976
- Date on market: 6/15/2026
Estimated market value
Not available
Estimated sales range
Not available
$4,836/mo
Price history
| Date | Event | Price |
|---|---|---|
| 7/21/2026 | Pending sale | $949,000$478/sqft |
Source:  CLAW #26847935 Report a problem CLAW #26847935 Report a problem | ||
| 6/30/2026 | Contingent | $949,000$478/sqft |
Source: CLAW #26847935 Report a problem | ||
| 6/15/2026 | Listed for sale | $949,000+10.5%$478/sqft |
Source: CLAW #26847935 Report a problem | ||
| 3/24/2023 | Listing removed | $859,000-7.6%$433/sqft |
Source: CLAW #22-127045 Report a problem | ||
| 3/23/2022 | Sold | $930,000+8.3%$468/sqft |
Source: Public Record Report a problem | ||
| 2/25/2022 | Pending sale | $859,000$433/sqft |
Source: CLAW #22-127045 Report a problem | ||
| 2/17/2022 | Listed for sale | $859,000+26.3%$433/sqft |
Source: CLAW #22-127045 Report a problem | ||
| 3/9/2017 | Sold | $680,000-0.7%$342/sqft |
Source: Public Record Report a problem | ||
| 2/24/2017 | Pending sale | $684,999$345/sqft |
Source: Rodeo Realty #SR16738329 Report a problem | ||
| 1/14/2017 | Price change | $684,999-0.6%$345/sqft |
Source: Rodeo Realty #SR16738329 Report a problem | ||
| 11/3/2016 | Listed for sale | $689,000+27.6%$347/sqft |
Source: Rodeo Realty #SR16738329 Report a problem | ||
| 5/1/2014 | Sold | $540,000+0.2%$272/sqft |
Source: Public Record Report a problem | ||
| 3/13/2014 | Listed for sale | $539,000+41.8%$271/sqft |
Source: Heritage Real Estate #TR14050566 Report a problem | ||
| 5/17/2011 | Sold | $380,000-5%$191/sqft |
Source: Public Record Report a problem | ||
| 2/18/2011 | Price change | $399,900-4.8%$201/sqft |
Source: Atlantic & Pacific Real Estate #F1864493 Report a problem | ||
| 2/15/2011 | Price change | $419,900-1.2%$211/sqft |
Source: Atlantic & Pacific Real Estate #F1864493 Report a problem | ||
| 1/23/2011 | Price change | $424,900-3.4%$214/sqft |
Source: Atlantic & Pacific Real Estate #F1864493 Report a problem | ||
| 12/23/2010 | Listed for sale | $439,900-12.1%$222/sqft |
Source: Atlantic & Pacific Real Estate #F1864493 Report a problem | ||
| 8/5/2010 | Sold | $500,202+0%$252/sqft |
Source: Public Record Report a problem | ||
| 7/29/2010 | Listed for sale | $500,000-10.7%$252/sqft |
Source: Real Estate By Ana #B2106543 Report a problem | ||
| 5/2/2005 | Sold | $560,000+103.6%$282/sqft |
Source: Public Record Report a problem | ||
| 4/5/2000 | Sold | $275,000+31%$138/sqft |
Source: Public Record Report a problem | ||
| 11/27/1996 | Sold | $210,000$106/sqft |
Source: Public Record Report a problem | ||
Public tax history
| Year | Property taxes | Tax assessment |
|---|---|---|
| 2025 | $11,976 +1.2% | $986,921 +2% |
| 2024 | $11,836 +2% | $967,571 +2% |
| 2023 | $11,606 +4.8% | $948,600 +27.6% |
| 2022 | $11,079 +26.3% | $743,675 +2% |
| 2021 | $8,775 -1% | $729,094 +1% |
| 2020 | $8,863 | $721,619 +2% |
| 2019 | $8,863 +4.7% | $707,471 +2% |
| 2018 | $8,469 | $693,600 +21.6% |
| 2017 | $8,469 +22.9% | $570,369 +2% |
| 2016 | $6,890 +2.5% | $559,186 +1.5% |
| 2015 | $6,721 +37.1% | $550,788 +38.7% |
| 2014 | $4,903 | $397,145 +2.5% |
| 2012 | -- | $387,600 -21.4% |
| 2011 | -- | $493,000 -4.5% |
| 2010 | -- | $516,100 |
| 2009 | -- | $516,100 -13.2% |
| 2008 | -- | $594,274 +2% |
| 2007 | -- | $582,623 +2% |
| 2006 | -- | $571,200 |
| 2005 | -- | $571,200 +92.1% |
| 2004 | -- | $297,277 +1.9% |
| 2003 | -- | $291,830 +2% |
| 2002 | -- | $286,109 +28.6% |
| 2000 | -- | $222,424 |
Find assessor info on the county website
Monthly payment
Est. payment
Payment breakdown
Explore the cost of this home by adjusting the details. Changes won't be saved.Climate risks
Neighborhood: Studio City
Nearby schools
GreatSchools rating
- 7/10Rio Vista Elementary SchoolGrades: K-5Distance: 0.3 mi
- 7/10Walter Reed Middle SchoolGrades: 6-8Distance: 1 mi
- 8/10North Hollywood Senior High SchoolGrades: 9-12Distance: 1.5 mi
- $1,099,0003 bd4 ba2k sqft10929 Landale St UNIT 4, North Hollywood, CA 91602For Sale

- $866,8003 bd4 ba1.9k sqft10929 Landale St UNIT 3, North Hollywood, CA 91602Off Market

- $936,5003 bd4 ba1.9k sqft10929 Landale St UNIT 2, North Hollywood, CA 91602Off Market
- $954,1003 bd4 ba1.9k sqft10929 Landale St UNIT 1, North Hollywood, CA 91602Off Market
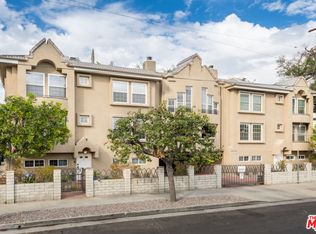
- $993,7003 bd4 ba2k sqft10923 Landale St APT 4, North Hollywood, CA 91602Off Market
- $836,5003 bd4 ba1.9k sqft10923 Landale St APT 3, North Hollywood, CA 91602Off Market
- $824,0003 bd4 ba1.9k sqft10923 Landale St APT 1, North Hollywood, CA 91602Off Market
- $1,055,0003 bd2 ba1.4k sqft10917 Landale St, North Hollywood, CA 91602Off Market
A local agent can set up tours, give advice and negotiate with sellers.
Similar homes
- $940,0003 bd3 ba1.8k sqft5057 Maplewood Ave APT 202, Los Angeles, CA 90004For Sale
 MLS ID #26846147, Daniel Kirkpatrick DRE # 02080913, LPT Realty, Inc. CLAW
 - $1,100,0004 bd3 ba1.5k sqft2221 N Valley St, Burbank, CA 91505For Sale
 MLS ID #26860429, Joey Rockenstein DRE # 02027987, Coldwell Banker Realty. CLAW
 - $899,0002 bd2 ba1.2k sqft412 Arnaz Dr #7, Los Angeles, CA 90048For Sale
 MLS ID #26860555, Ron Serio DRE # 02153220, Coldwell Banker Realty. CLAW
 - $995,0002 bd2 ba1.5k sqft2385 Roscomare Rd Unit D17, Los Angeles, CA 90077For Sale
 MLS ID #26845981, Scott Rosenthal DRE # 02076317, Serhant California, Inc. CLAW
 - $1,025,0002 bd3 ba1.4k sqft1426 N Laurel Ave APT 110, West Hollywood, CA 90046For SaleMLS ID #26857395, Ian Rhodes DRE # 01844869, Keller Williams Realty Los Feliz. CLAW
- $699,0004 bd3 ba1.5k sqft8554 Burnet Ave Unit 125, North Hills, CA 91343For SaleMLS ID #26852645, Carlos Mora DRE # 02086868, Keller Williams Larchmont. CLAW
- $729,0003 bd2 ba1.6k sqft15325 Magnolia Blvd APT 108, Sherman Oaks, CA 91403For SaleMLS ID #26840897, Tyler Giles DRE # 01322772, Nourmand & Associates-BH. CLAW
- $746,9002 bd2 ba1.1k sqft4249 Longridge Ave Unit 209, Studio City, CA 91604For SaleMLS ID #26850183, Gary Rapoport DRE # 01291875, GBR Properties. CLAW
- $849,0002 bd3 ba1.6k sqft1537 S Wooster St APT 105, Los Angeles, CA 90035For SaleMLS ID #26846779, Naomi Selick DRE # 01908101, Douglas Elliman. CLAW
- $799,9994 bd3 ba1.8k sqft4658 Don Lorenzo Dr APT E, Los Angeles, CA 90008For SaleMLS ID #26859945, Scott Butler DRE # 01846093, Bedrock Real Estate Group. CLAW
- $828,0002 bd3 ba2.2k sqft4454 Ventura Canyon Ave APT 103, Sherman Oaks, CA 91423For SaleMLS ID #25626969, Ricky Mitchell DRE # 02071069, The Passman Group, Inc.. CLAW
- $909,0002 bd3 ba1.4k sqft1617 S Beverly Glen Blvd APT 204, Los Angeles, CA 90024For SaleMLS ID #26855389, Nicholas Stomberg DRE # 02181412, Douglas Elliman of California, Inc.. CLAW
- $1,149,0003 bd2 ba1.3k sqft5628 Cleon Ave, North Hollywood, CA 91601For SaleMLS ID #26806535, Michael Tsypin DRE # 01784577, New Vision R.E. & Investments. CLAW
- $1,100,0003 bd3 ba1.4k sqft2550 S Centinela Ave APT 106, Los Angeles, CA 90064For SaleMLS ID #26856607, Shamon Shamonki DRE # 01455034, Sotheby's International Realty. CLAW
- $935,0002 bd2 ba1.5k sqft8515 Falmouth Ave APT 405, Playa Del Rey, CA 90293For SaleMLS ID #26852987, Jane St. John DRE # 00998927, Estate Properties. CLAW
- $960,0002 bd2 ba1.4k sqft11755 Montana Ave APT 306, Los Angeles, CA 90049For SaleMLS ID #26846053, Alexis Kim DRE # 01377398, Keller Williams Larchmont. CLAW
- $899,0002 bd2 ba1.4k sqft1101 Rexford Dr APT 302, Los Angeles, CA 90035For SaleMLS ID #26846087, Marcus Kassin DRE # 01216904, The Agency. CLAW
- $1,125,0003 bd3 ba1.5k sqft723 Westmount Dr APT 305, West Hollywood, CA 90069For SaleMLS ID #26858657, Anthony Borges Nazari DRE # 02283756, Coldwell Banker Realty. CLAW
- $999,0002 bd3 ba1.6k sqft10794 Wilkins Ave APT 304, Los Angeles, CA 90024For SaleMLS ID #26842443, Annie Alvandi DRE # 02193397, Nourmand & Associates-BH. CLAW
- $949,0002 bd2 ba1.5k sqft8238 W Manchester Ave APT 208, Playa Del Rey, CA 90293For SaleMLS ID #26831543, Stephanie Younger DRE # 01365696, Compass. CLAW
Local buyer's agents are ready to help
