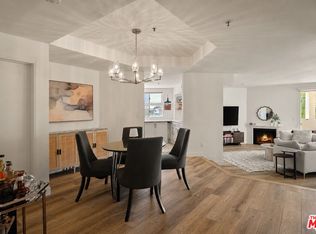
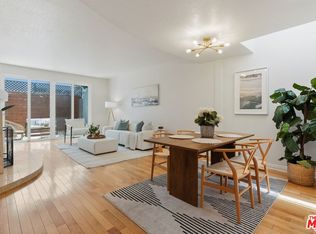
Light-filled and updated contemporary townhome in a prime Santa Monica-adjacent location, just moments from Santa Monica College, Ocean Park, Main Street, the beach, and the area's best shopping, dining, and entertainment. Nestled in an intimate 10-unit complex, this spacious and bright 3 story residence offers the privacy and feel of a single-family home including direct access to your private two car garage. Soaring ceilings, abundant natural light, and an open-concept floor plan create an airy, inviting atmosphere upon entry. The living room features a cozy fireplace and opens to a private patio (great for lounging), while three balconies provide seamless indoor-outdoor living, including a balcony off the top floor primary suite with views. The sleek eat-in kitchen features a breakfast counter, stainless steel appliances, a gas cooktop, ample counter space, abundant storage, all opening to the dining area. A versatile loft overlooking the living room is ideal for a home office, gym, or a 2nd story family room. The spacious primary suite with views, offers a peaceful retreat, with a beautiful bath, walk-in closet, and privacy. The 2 additional bedrooms are of equal size and share a well appointed hallway bathroom. A separate laundry room includes an additional refrigerator and is conveniently located on the lower level just off the attached garage. Clean contemporary finishes, new flooring, fresh paint, soaring ceilings, and a functional floor plan make this home truly move-in ready. A rare opportunity to enjoy spacious townhome living in one of the Westside's most convenient and desirable locations.
Under contract
$1,100,000
2550 S Centinela Ave APT 106, Los Angeles, CA 90064
3beds
1,467sqft
Residential, Condominium, Townhouse
Built in 1989
10,319 Square Feet Lot
$1,087,500 Zestimate®
$750/sqft
$450/mo HOA
What's special
- 48 days |
- 493 |
- 24 |
Zillow last checked:
Listing updated:
Listed by:
Shamon Shamonki DRE # 01455034 310-713-4492,
Sotheby's International Realty 310-481-6262
Source: CLAW,MLS#: 26856607
Facts & features
Interior
Bedrooms & bathrooms
- Bedrooms: 3
- Bathrooms: 3
- Full bathrooms: 2
- 1/2 bathrooms: 1
Rooms
- Room types: Breakfast Bar, Dining Area, Patio Open, Patio Covered, Living Room, Loft, Office, Other, Powder, Utility Room, Walk-In Closet, Bonus Room, Family Room
Bedroom
- Features: Walk-In Closet(s)
Bathroom
- Features: Double Vanity(s), Shower Over Tub, Remodeled, Powder Room
Kitchen
- Features: Remodeled, Counter Top
Heating
- Central
Cooling
- Air Conditioning, Central Air
Appliances
- Included: Gas Cooktop, Oven, Gas Cooking Appliances, Microwave, Convection Oven, Range/Oven, Refrigerator, Dishwasher, Freezer, Disposal, Washer, Dryer, Exhaust Fan
- Laundry: In Unit, Inside, Laundry Area
Features
- Built-in Features, High Ceilings, Open Floorplan, Recessed Lighting, Storage, Turnkey, 2 Staircases, Two Story Ceilings, Built-Ins, Breakfast Counter / Bar, Dining Area
- Flooring: Engineered Hardwood, Tile
- Doors: Sliding Doors, Mirrored Closet Door(s)
- Windows: Double Pane Windows, Plantation Shutters, Blinds
- Number of fireplaces: 1
- Fireplace features: Living Room
Interior area
- Total structure area: 1,467
- Total interior livable area: 1,467 sqft
Video & virtual tour
Property
Parking
- Total spaces: 2
- Parking features: Attached, Garage - 2 Car, Private Garage, Secured, Covered, Garage Is Attached, Storage, Private
- Attached garage spaces: 2
Accessibility
- Accessibility features: None
Features
- Levels: Three Or More
- Stories: 3
- Entry location: Main Level
- Patio & porch: Covered, Deck, Living Room Deck Attached
- Exterior features: Balcony
- Pool features: None
- Spa features: None
- Has view: Yes
- View description: Tree Top, Hills, City Lights
Lot
- Size: 10,319 Square Feet
- Features: Corners Established, Curbs, City Lot
Details
- Parcel number: 4257024138
- Zoning: LAR3
- Special conditions: Standard
Construction
Type & style
- Home type: Townhouse
- Architectural style: Contemporary
- Property subtype: Residential, Condominium, Townhouse
- Attached to another structure: Yes
Materials
- Stucco
- Foundation: Slab
- Roof: Composition
Condition
- Updated/Remodeled
- Year built: 1989
Utilities & green energy
- Sewer: In Street Paid
- Water: In Street, Paid, Meter on Property, District
Community & HOA
Community
- Security: Secured Community, Card/Code Access, Fire and Smoke Detection System, Gated, Carbon Monoxide Detector(s), Smoke Detector(s)
- Subdivision: Centinela Townhomes Ii Hoa
HOA
- Has HOA: Yes
- Amenities included: Controlled Access, Landscaping, Guest Parking
- Services included: Earthquake Insurance, Water, Trash, Building and Grounds, Insurance
- HOA fee: $450 monthly
Location
- Region: Los Angeles
Financial & listing details
- Price per square foot: $750/sqft
- Tax assessed value: $947,840
- Date on market: 7/8/2026
- Road surface type: Alley Paved
Estimated market value
$1,087,500
$1.03M - $1.14M
$4,449/mo
Price history
| Date | Event | Price |
|---|---|---|
| 8/6/2026 | Contingent | $1,100,000$750/sqft |
Source:  CLAW #26856607 Report a problem CLAW #26856607 Report a problem | ||
| 7/8/2026 | Listed for sale | $1,100,000+61.8%$750/sqft |
Source: CLAW #26856607 Report a problem | ||
| 8/2/2005 | Sold | $680,000+119.4%$464/sqft |
Source: Public Record Report a problem | ||
| 1/25/2000 | Sold | $310,000$211/sqft |
Source: Public Record Report a problem | ||
Public tax history
| Year | Property taxes | Tax assessment |
|---|---|---|
| 2026 | -- | $947,840 +2% |
| 2025 | $11,241 +1.1% | $929,255 +2% |
| 2024 | $11,113 +2% | $911,036 +2% |
| 2023 | $10,900 +4.9% | $893,174 +2% |
| 2022 | $10,393 +1.3% | $875,662 +2% |
| 2021 | $10,262 -1% | $858,494 +1% |
| 2020 | $10,368 | $849,692 +2% |
| 2019 | $10,368 +4.6% | $833,032 +2.1% |
| 2018 | $9,913 | $816,000 +3.4% |
| 2017 | $9,913 +3.6% | $789,000 +14% |
| 2016 | $9,566 +14.2% | $692,000 |
| 2015 | $8,379 -2.3% | $692,000 |
| 2014 | $8,575 | $692,000 +19.3% |
| 2012 | -- | $580,000 |
| 2011 | -- | $580,000 |
| 2010 | -- | $580,000 -19.6% |
| 2009 | -- | $721,620 +2% |
| 2008 | -- | $707,472 +2% |
| 2007 | -- | $693,600 +2% |
| 2006 | -- | $680,000 +95% |
| 2005 | -- | $348,649 +4% |
| 2004 | -- | $335,113 +1.9% |
| 2003 | -- | $328,972 +2% |
| 2002 | -- | $322,523 +7.1% |
| 2000 | -- | $301,100 |
Find assessor info on the county website
Monthly payment
Est. payment
Payment breakdown
Explore the cost of this home by adjusting the details. Changes won't be saved.Climate risks
Neighborhood: Mar Vista
Nearby schools
GreatSchools rating
- 9/10Richland Avenue Elementary SchoolGrades: K-7Distance: 0.6 mi
- 6/10University Senior High School CharterGrades: 9-12Distance: 1.5 mi
- 6/10Daniel Webster Middle SchoolGrades: 6-8Distance: 0.9 mi
Schools provided by the listing agent
- District: Los Angeles Unified
Source: CLAW. This data may not be complete. We recommend contacting the local school district to confirm school assignments for this home.
- $884,7003 bd3 ba1.3k sqft2550 S Centinela Ave APT 101, Los Angeles, CA 90064Off Market
- $913,0002 bd3 ba1.3k sqft2550 S Centinela Ave APT 102, Los Angeles, CA 90064Sold

- $835,1002 bd3 ba1.3k sqft2550 S Centinela Ave APT 103, Los Angeles, CA 90064Off Market
- $887,9003 bd3 ba1.3k sqft2550 S Centinela Ave APT 104, Los Angeles, CA 90064Off Market
- $696,6002 bd2 ba967 sqft2550 S Centinela Ave APT 105, Los Angeles, CA 90064Off Market
- $924,1003 bd3 ba1.4k sqft2550 S Centinela Ave APT 107, Los Angeles, CA 90064Off Market
- $719,9002 bd2 ba1k sqft2550 S Centinela Ave APT 108, Los Angeles, CA 90064Off Market
- $717,7002 bd3 ba1.1k sqft2550 S Centinela Ave APT 109, Los Angeles, CA 90064Off Market
A local agent can set up tours, give advice and negotiate with sellers.
Similar homes
- $950,0002 bd3 ba1.7k sqft2677 Centinela Ave Unit 401, Santa Monica, CA 90405For Sale
 MLS ID #26876239, H. Jasan Sherman DRE # 01333986, Coldwell Banker Realty. CLAW
 - $1,179,0002 bd3 ba1.7k sqft1717 Stoner Ave APT 105, Los Angeles, CA 90025For Sale
 MLS ID #26869461, Shamon Shamonki DRE # 01455034, Sotheby's International Realty. CLAW
 - $1,165,0002 bd2 ba1.4k sqft255 Main St APT 101, Venice, CA 90291For Sale
 MLS ID #26876465, Chad Singer DRE # 02046735, Amalfi Estates. CLAW
 - $1,069,0002 bd3 ba1.4k sqft1436 20th St Unit 8, Santa Monica, CA 90404For Sale
 MLS ID #26853689, Melissa Menard DRE # 01858710, Compass. CLAW
 - $1,195,0002 bd3 ba1.4k sqft1425 Stanford St APT 5, Santa Monica, CA 90404For SaleMLS ID #26874057, Darby C. Woods DRE # 01441232, Coldwell Banker Realty. CLAW
- $1,325,0003 bd3 ba1.5k sqft4800 S La Villa Marina Unit C, Marina Del Rey, CA 90292For SaleMLS ID #26868943, Jesse Weinberg DRE # 01435805, Jesse Weinberg. CLAW
- $995,0002 bd2 ba1k sqft2721 2nd St APT 101, Santa Monica, CA 90405For SaleMLS ID #26876385, Dalton Gomez DRE # 01980961, Christie's International Real Estate SoCal. CLAW
- $1,149,0003 bd2 ba1.7k sqft1617 S Beverly Glen Blvd APT 404, Los Angeles, CA 90024For SaleMLS ID #26845421, Eric Hassan DRE # 01435762, Carolwood Estates. CLAW
- $1,199,0002 bd3 ba1.4k sqft1020 Ocean Park Blvd APT 7, Santa Monica, CA 90405For SaleMLS ID #26855567, Rya Meyers DRE # 02079793, Pardee Properties. CLAW
- $1,380,0003 bd3 ba1.9k sqft10669 La Grange Ave, Los Angeles, CA 90025For SaleMLS ID #26871135, Jordan Eamer DRE # 01949034, Compass. CLAW
- $1,225,0003 bd3 ba1.8k sqft12975 Agustin Pl APT 134, Playa Vista, CA 90094For SaleMLS ID #26848203, Josh Goldstein DRE # 01880805, Compass. CLAW
- $1,149,0002 bd2 ba1.8k sqft1260 S Beverly Glen Blvd #304, Los Angeles, CA 90024For SaleMLS ID #26850475, Jordan Eamer DRE # 01949034, Compass. CLAW
- $950,0003 bd2 ba1.4k sqft5601 W Olympic Blvd Unit 301, Los Angeles, CA 90036For SaleMLS ID #26869505, Sheri Bienstock DRE # 01746994, The Bienstock Group. CLAW
- $1,065,0002 bd3 ba1.3k sqft1228 18th St APT D, Santa Monica, CA 90404For SaleMLS ID #26848871, Monte Hartman DRE # 01266642, Coldwell Banker Realty. CLAW
- $999,0002 bd2 ba1.3k sqft12975 Agustin Pl APT 335, Playa Vista, CA 90094For SaleMLS ID #26864863, Tami Humphrey DRE # 01745122, Estate Properties. CLAW
- $1,095,0003 bd2 ba1.2k sqft125 Sweetzer Ave #Penthouse 2a, Los Angeles, CA 90048For SaleMLS ID #26854499, Linda Benaddi DRE # 02017985, Ashby & Graff. CLAW
- $1,449,0003 bd3 ba2k sqft13224 Admiral Ave Unit D, Marina Del Rey, CA 90292For SaleMLS ID #26843423, Keri White DRE # 01491049, Element RE, Inc. CLAW
- $1,350,0003 bd3 ba1.7k sqft6020 Seabluff Dr Unit 114, Playa Vista, CA 90094For SaleMLS ID #26851425, Morgan Ward DRE # 01898139, Estate Properties. CLAW
- $939,0002 bd2 ba1.3k sqft11965 Gorham Ave APT 503, Los Angeles, CA 90049For SaleMLS ID #26843261, Abraham Aguirre DRE # 01368890, Rodeo Realty. CLAW
- $1,249,9993 bd3 ba1.8k sqft11766 W Sunset Blvd APT 302, Los Angeles, CA 90049For SaleMLS ID #26850155, Sergio Guizar DRE # 02034357, Coldwell Banker Realty. CLAW
Local buyer's agents are ready to help
