Extremely well cared for 2 bedroom 1-1/4 bath ranch style home with triple attached garage on a corner lot. Hardwood floors, front sunroom, and a separate sewing room that could serve as an additional bedroom, a metal roof, numerous gardens, several built ins and loads of storage cabinets. Basement worksheet area. Garage access to lower level for ease of moving furnishings. The current owner has occupied this property for over 60 years. The property was originally a brick bank building built in 1905 and renovated to a single family home in the 1960's.
Pending
$119,900
10923 Main St, Glenville, MN 56036
2beds
2,300sqft
:
Get pre-qualified$841/mo
Single Family
Built in 1905
8,276 Square Feet Lot
$118,300 Zestimate®
$52/sqft
$-- HOA
What's special
Hardwood floorsTriple attached garageFront sunroomLoads of storage cabinetsBasement worksheet areaSeparate sewing roomSeveral built ins
- 39 days |
- 196 |
- 1 |
Likely to sell faster than
Zillow last checked:
Listing updated:
Listed by:
Rick Mummert 507-383-5773,
Century 21 Atwood
Source: NorthstarMLS as distributed by MLS GRID,MLS#: 7098029
Facts & features
Interior
Bedrooms & bathrooms
- Bedrooms: 2
- Bathrooms: 2
- Full bathrooms: 1
- 1/4 bathrooms: 1
Bedroom
- Level: Main
- Area: 154 Square Feet
- Dimensions: 11 x 14
Bedroom 2
- Level: Main
- Area: 130 Square Feet
- Dimensions: 10 x 13
Dining room
- Level: Main
- Area: 48 Square Feet
- Dimensions: 6 x 8
Family room
- Level: Lower
- Area: 300 Square Feet
- Dimensions: 12 x 25
Kitchen
- Level: Main
- Area: 110 Square Feet
- Dimensions: 10 x 11
Living room
- Level: Main
- Area: 360 Square Feet
- Dimensions: 18 x 20
Other
- Level: Main
- Area: 77 Square Feet
- Dimensions: 7 x 11
Sun room
- Level: Main
- Area: 99 Square Feet
- Dimensions: 9 x 11
Workshop
- Level: Lower
- Area: 286 Square Feet
- Dimensions: 11 x 26
Heating
- Forced Air
Cooling
- None
Appliances
- Included: Dryer, Freezer, Gas Water Heater, Range, Refrigerator, Washer
- Laundry: Lower Level
Features
- Basement: Full,Partially Finished,Sump Pump
- Has fireplace: No
Interior area
- Total structure area: 2,400
- Total interior livable area: 2,300 sqft
- Finished area above ground: 1,200
- Finished area below ground: 1,100
Property
Parking
- Total spaces: 3
- Parking features: Attached, Concrete, Garage Door Opener
- Attached garage spaces: 3
- Has uncovered spaces: Yes
- Details: Garage Dimensions (22 x 50)
Accessibility
- Accessibility features: None
Features
- Levels: One
- Stories: 1
- Patio & porch: Front Porch
Lot
- Size: 8,276 Square Feet
- Dimensions: 66 x 124
- Features: Corner Lot
Details
- Foundation area: 1200
- Parcel number: 020400130
- Zoning description: Residential-Single Family
Construction
Type & style
- Home type: SingleFamily
- Property subtype: Single Family
Materials
- Roof: Metal
Condition
- New construction: No
- Year built: 1905
Utilities & green energy
- Gas: Propane
- Sewer: Holding Tank, Private Sewer, Septic System Compliant - Yes
- Water: Well
Community & HOA
HOA
- Has HOA: No
Location
- Region: Glenville
Financial & listing details
- Price per square foot: $52/sqft
- Tax assessed value: $112,100
- Annual tax amount: $661
- Date on market: 6/24/2026
- Cumulative days on market: 19 days
Estimated market value
$118,300
$112,000 - $124,000
$1,314/mo
Price history
| Date | Event | Price |
|---|---|---|
| 7/7/2026 | Pending sale | $119,900$52/sqft |
Source:  NorthstarMLS as distributed by MLS GRID #7098029 Report a problem NorthstarMLS as distributed by MLS GRID #7098029 Report a problem | ||
| 6/24/2026 | Listed for sale | $119,900$52/sqft |
Source: NorthstarMLS as distributed by MLS GRID #7098029 Report a problem | ||
Public tax history
| Year | Property taxes | Tax assessment |
|---|---|---|
| 2025 | $820 -14.8% | $112,100 +1.4% |
| 2024 | $962 +119.6% | $110,600 +4.5% |
| 2023 | $438 | $105,800 -2.8% |
| 2022 | $438 -7.6% | $108,900 +114.8% |
| 2021 | $474 | $50,700 -0.2% |
| 2020 | $474 +38.6% | $50,800 |
| 2019 | $342 | -- |
| 2018 | $342 +61.3% | -- |
| 2016 | $212 +1% | -- |
| 2015 | $210 -11% | -- |
| 2014 | $236 -20.8% | -- |
| 2012 | $298 | -- |
| 2011 | -- | -- |
| 2010 | -- | -- |
Find assessor info on the county website
Monthly payment
Est. payment
Payment breakdown
Explore the cost of this home by adjusting the details. Changes won't be saved.Climate risks
Neighborhood: 56036
Nearby schools
GreatSchools rating
- 4/10Glenville Emmons Elementary SchoolGrades: PK-6Distance: 4.3 mi
- 4/10Glenville-Emmons SecondaryGrades: 7-12Distance: 3.9 mi
- $95,7002 bd-- ba1.1k sqft10945 Main St, Glenville, MN 56036Off Market

- $137,4002 bd1 ba976 sqft80682 2nd Ave, Glenville, MN 56036Off Market
- $22,3001 bd1 ba768 sqft10893 Main St, Glenville, MN 56036Off Market
- $1,8003 bd1 ba876 sqft10961 Main St, Glenville, MN 56036Off Market
- $20,9003 bd1 ba1.4k sqft80687 2nd Ave, Glenville, MN 56036Off Market
- $22,3003 bd1 ba1.5k sqft80743 2nd Ave, Glenville, MN 56036Off Market
- $31,2003 bd1 ba1.8k sqft10873 Main St, Glenville, MN 56036Off Market
- $9,100-- bd-- ba1.4k sqft80766 2nd Ave, Glenville, MN 56036Off Market
A local agent can set up tours, give advice and negotiate with sellers.
Similar homes
- $119,0003 bd2 ba1.5k sqft1311 5th St NW, Austin, MN 55912For Sale
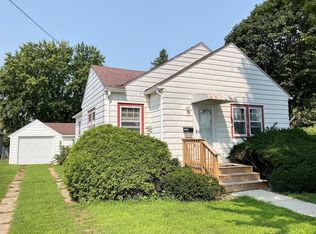
 MLS ID #7117614, Jerome P. Wolesky, Fawver Agency. NorthstarMLS as distributed by MLS GRID
 - $120,0002 bd2 ba1.3k sqft506 Saint Peter Ave, Albert Lea, MN 56007For Sale
 MLS ID #7107810, Kheu Cha, Re/Max Results. NorthstarMLS as distributed by MLS GRID
 - $120,0003 bd2 ba1.4k sqft78746 265th St, Albert Lea, MN 56007Auction
 Xome
Xome - $114,8002 bd2 ba1.6k sqft212 E 5th St, Albert Lea, MN 56007For Sale
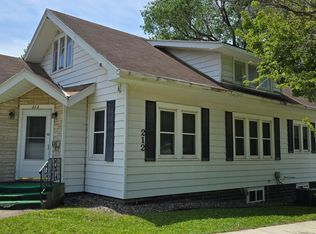 MLS ID #7085600, Pamela Schmidt, Coldwell Banker River Valley, REALTORS. NorthstarMLS as distributed by MLS GRID
 - $139,9004 bd2 ba1.4k sqft410 Frank Hall Dr, Albert Lea, MN 56007For SaleMLS ID #7082734, Lisa Evans, Realty ONE Group Black Diamond. NorthstarMLS as distributed by MLS GRID
- $129,5003 bd3 ba1.8k sqft24534 Lakeside Dr, Lake Mills, IA 50450For Sale
 MLS ID #260532, JULIE HAGEN ROBB, Century 21 Preferred Northwood. Greater Mason BOR
 - $--3 bd2 ba1.2k sqft612 Ruble Ave, Albert Lea, MN 56007AuctionXome
- $119,9004 bd2 ba1.3k sqft918 Jefferson Ave, Albert Lea, MN 56007For SaleMLS ID #7113049, Anna Rahn, HomeProz Real Estate. NorthstarMLS as distributed by MLS GRID
- $124,9002 bd1 ba1.3k sqft510 Johnson St, Albert Lea, MN 56007For SaleMLS ID #7071743, Matthew N Johnson, Leland Realty. NorthstarMLS as distributed by MLS GRID
- $83,0002 bd1 ba1.2k sqft110 2nd St SW, Glenville, MN 56036For SaleMLS ID #7099078, Megan Sorensen, eXp Realty. NorthstarMLS as distributed by MLS GRID
- $124,5003 bd1 ba1.2k sqft1204 2nd Ave NW, Austin, MN 55912For SaleMLS ID #7093054, William Danielson, WMD Realty. NorthstarMLS as distributed by MLS GRID
- $139,0002 bd2 ba1.3k sqft604 8th Ave NW, Austin, MN 55912For SaleMLS ID #7096796, Jerome P. Wolesky, Fawver Agency. NorthstarMLS as distributed by MLS GRID
- $169,9003 bd3 ba2.3k sqft919 Abbott St, Albert Lea, MN 56007For SaleMLS ID #7115956, Joshua Harmdierks, Unique Realty. NorthstarMLS as distributed by MLS GRID
- $129,0003 bd2 ba1.6k sqft905 9th Ave SW, Austin, MN 55912For SaleMLS ID #7093113, William Danielson, WMD Realty. NorthstarMLS as distributed by MLS GRID
- $162,9003 bd2 ba1.3k sqft1803 SE Marshall St, Albert Lea, MN 56007For SaleMLS ID #7073658, Gina Wadding, Coldwell Banker River Valley, REALTORS. NorthstarMLS as distributed by MLS GRID
- $155,0004 bd2 ba1.8k sqft208 S Lake St, Lake Mills, IA 50450ActiveMLS ID #6340220, Kristine Gordon, Realty ONE Group Black Diamond. NoCoast MLS as distributed by MLS GRID
- $129,9003 bd1 ba1.2k sqft701 9th Ave SW, Austin, MN 55912For SaleMLS ID #7106626, Lonnie D. Skalicky, Sterling Real Estate. NorthstarMLS as distributed by MLS GRID
- $100,0003 bd1 ba1.1k sqft105 Main St, Hanlontown, IA 50444For SaleMLS ID #11659255, Jesse Bolinger, The Real Estate Store. My State MLS
- $148,0003 bd2 ba1.2k sqft82090 State Highway 251, Hollandale, MN 56045For SaleMLS ID #7079140, Dan Linder, eXp Realty. NorthstarMLS as distributed by MLS GRID
- $169,9003 bd2 ba1.5k sqft617 Ruble Ave, Albert Lea, MN 56007For SaleMLS ID #7078581, Davy Villarreal, Robert Hoffman Realty Inc.. NorthstarMLS as distributed by MLS GRID
