
Nestled in a peaceful, low-traffic neighborhood, this charming home offers a serene retreat with minimal maintenance. Featuring a Craftsman style exterior and a modern interior, it's perfect for those seeking comfort and ease. The living room features a beautiful floor-to-ceiling tiled fireplace and is open to the dining area and kitchen. Enjoy evenings outdoors on your front porch overlooking the community park or on the large back patio. Landscaping in the front features trees and rose bushes, while the backyard has artificial turf. Spend more time enjoying your space and less on upkeep! Located in Frenship ISD in a quickly developing area of southwest Lubbock.
For sale
$272,000
10923 Norwich Ave, Lubbock, TX 79424
2beds
1,286sqft
:
Get pre-qualified$2,028/mo
Single Family Residence, Residential
Built in 2022
7,405 Square Feet Lot
$267,300 Zestimate®
$212/sqft
$45/mo HOA
What's special
Modern interiorCraftsman style exteriorLarge back patioBeautiful floor-to-ceiling tiled fireplace
- 118 days |
- 89 |
- 1 |
Zillow last checked:
Listing updated:
Listed by:
Denae Hutson TREC #0710548 806-790-8300,
Keller Williams Realty
Source: LBMLS,MLS#: 202604055
Facts & features
Interior
Bedrooms & bathrooms
- Bedrooms: 2
- Bathrooms: 2
- Full bathrooms: 2
Primary bedroom
- Features: Carpet Flooring
- Level: First
Bedroom 1
- Features: Carpet Flooring
- Level: First
Primary bathroom
- Features: Luxury Vinyl Flooring
- Level: First
Bathroom
- Features: Luxury Vinyl Flooring
Heating
- Natural Gas
Cooling
- Electric
Appliances
- Included: Dishwasher, Disposal, Gas Range, Microwave
- Laundry: Electric Dryer Hookup, Laundry Room, Washer Hookup
Features
- Breakfast Bar, Ceiling Fan(s), Double Vanity, Eat-in Kitchen, Kitchen Island, Open Floorplan, Pantry, Storage, Walk-In Closet(s)
- Flooring: Luxury Vinyl
- Has basement: No
- Number of fireplaces: 1
- Fireplace features: Gas
Interior area
- Total structure area: 1,286
- Total interior livable area: 1,286 sqft
- Finished area above ground: 1,286
Property
Parking
- Total spaces: 2
- Parking features: Attached, Garage, Garage Door Opener, Garage Faces Rear
- Attached garage spaces: 2
Features
- Patio & porch: Covered, Front Porch, Patio
- Exterior features: Lighting, Private Yard
- Fencing: Fenced
Lot
- Size: 7,405 Square Feet
Details
- Parcel number: R342990
Construction
Type & style
- Home type: SingleFamily
- Property subtype: Single Family Residence, Residential
Materials
- Brick, Cement Siding
- Foundation: Slab
- Roof: Composition
Condition
- New construction: No
- Year built: 2022
Utilities & green energy
- Water: Public
- Utilities for property: Electricity Connected, Natural Gas Connected, Sewer Connected, Water Connected
Community & HOA
Community
- Features: Park, Playground, Sidewalks
- Security: None
HOA
- Has HOA: Yes
- Amenities included: Landscaping, Playground
- HOA fee: $45 monthly
Location
- Region: Lubbock
Financial & listing details
- Price per square foot: $212/sqft
- Tax assessed value: $284,468
- Annual tax amount: $4,237
- Date on market: 3/30/2026
- Cumulative days on market: 471 days
- Listing terms: Cash,Conventional,FHA,VA Loan
- Electric utility on property: Yes
- Road surface type: Alley Paved, Paved
Estimated market value
$267,300
$254,000 - $281,000
$1,707/mo
Price history
| Date | Event | Price |
|---|---|---|
| 3/30/2026 | Listed for sale | $272,000$212/sqft |
Source:  LBMLS #202604055 Report a problem LBMLS #202604055 Report a problem | ||
| 3/26/2026 | Listing removed | $272,000$212/sqft |
Source: LBMLS #202600117 Report a problem | ||
| 1/5/2026 | Listed for sale | $272,000-2.8%$212/sqft |
Source: LBMLS #202564684 Report a problem | ||
| 1/5/2026 | Listing removed | $279,900$218/sqft |
Source: LBMLS #202562183 Report a problem | ||
| 9/25/2025 | Listed for sale | $279,900-1.8%$218/sqft |
Source: LBMLS #202561019 Report a problem | ||
| 9/25/2025 | Listing removed | $285,000$222/sqft |
Source: LBMLS #202556223 Report a problem | ||
| 6/12/2025 | Listed for sale | $285,000$222/sqft |
Source: LBMLS #202556223 Report a problem | ||
| 6/12/2025 | Listing removed | $285,000$222/sqft |
Source: LBMLS #202555433 Report a problem | ||
| 4/7/2025 | Listed for sale | $285,000+7.6%$222/sqft |
Source: LBMLS #202552843 Report a problem | ||
| 10/29/2023 | Sold | -- |
Source: LBMLS #202310391 Report a problem | ||
| 10/10/2023 | Pending sale | $264,900$206/sqft |
Source: LBMLS #202310391 Report a problem | ||
| 10/4/2023 | Listing removed | -- |
Source: LBMLS #202310391 Report a problem | ||
| 9/19/2023 | Pending sale | $264,900$206/sqft |
Source: LBMLS #202310391 Report a problem | ||
| 9/18/2023 | Listing removed | -- |
Source: Zillow Rentals Report a problem | ||
| 9/15/2023 | Price change | $1,899-9.6%$1/sqft |
Source: Zillow Rentals Report a problem | ||
| 9/9/2023 | Listed for rent | $2,100$2/sqft |
Source: Zillow Rentals Report a problem | ||
| 8/23/2023 | Price change | $264,900-3.6%$206/sqft |
Source: LBMLS #202310391 Report a problem | ||
| 8/4/2023 | Listed for sale | $274,900$214/sqft |
Source: LBMLS #202310391 Report a problem | ||
| 8/3/2023 | Listing removed | -- |
Source: Zillow Rentals Report a problem | ||
| 6/16/2023 | Listed for rent | $2,100$2/sqft |
Source: Zillow Rentals Report a problem | ||
Public tax history
| Year | Property taxes | Tax assessment |
|---|---|---|
| 2025 | $4,238 -11.1% | $284,468 -0.8% |
| 2024 | $4,765 +236.6% | $286,856 +324.3% |
| 2023 | $1,416 +29.6% | $67,601 +40.9% |
| 2022 | $1,092 | $47,983 |
Find assessor info on the county website
Monthly payment
Est. payment
Payment breakdown
Explore the cost of this home by adjusting the details. Changes won't be saved.Climate risks
Neighborhood: 79424
Nearby schools
GreatSchools rating
- 8/10Upland Heights Elementary SchoolGrades: PK-5Distance: 1.1 mi
- 8/10Heritage Middle SchoolGrades: 6-8Distance: 2.3 mi
- NAFrenship Memorial High SchoolGrades: 9-12Distance: 4.2 mi
Schools provided by the listing agent
- Elementary: Upland Heights
- Middle: Heritage
- High: Memorial
Source: LBMLS. This data may not be complete. We recommend contacting the local school district to confirm school assignments for this home.
- $213,8002 bd2 ba1.2k sqft10925 Norwich Ave, Lubbock, TX 79424Off Market
- $265,4004 bd2 ba1.8k sqft10911 Norwich Ave, Lubbock, TX 79424Off Market
- from $344,9004 bd3 ba1.8k sqftRosemary Plan, One Ford Road, Lubbock, TX 79424New Construction
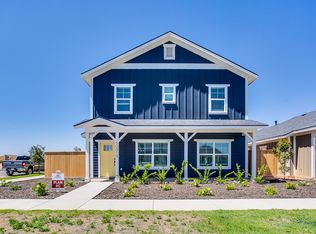
- from $419,9005 bd4 ba2.4k sqftHampton Plan, One Ford Road, Lubbock, TX 79424New Construction
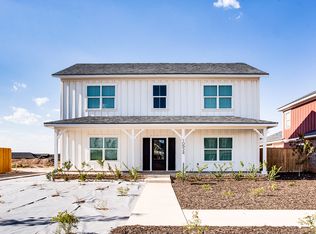
- from $289,9003 bd2 ba1.4k sqftCharlotte Plan, One Ford Road, Lubbock, TX 79424New Construction
- from $264,9002 bd2 ba1.2k sqftCape Cod Plan, One Ford Road, Lubbock, TX 79424New Construction
- $216,6003 bd2 ba1.4k sqft10921 Norwich Ave, Lubbock, TX 79424Off Market
- $194,9002 bd2 ba1.1k sqft10927 Norwich Ave, Lubbock, TX 79424Off Market
A local agent can set up tours, give advice and negotiate with sellers.
Similar homes
- $248,5003 bd2 ba1.6k sqft7807 97th St, Lubbock, TX 79424For Sale
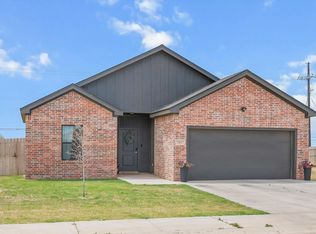 MLS ID #202610156, Kaci Bearden, Home Grown Real Estate Co.. LBMLS
 - $249,0003 bd2 ba1.6k sqft7425 104th St, Lubbock, TX 79424For Sale
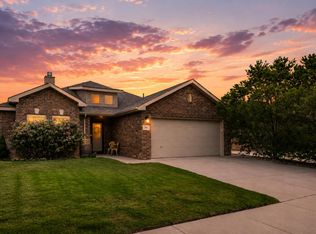 MLS ID #202608934, Seth Martin, Better Homes and Gardens. LBMLS
 - from $266,9504 bd2 ba1.7k sqftPenny Plan, Escondido Crossing, Lubbock, TX 79424New Construction
 Betenbough Homes
 - $275,0003 bd2 ba1.7k sqft1021 N Fulton Ave, Lubbock, TX 79416For Sale
 MLS ID #202610309, Denise Stout, WestMark Companies. LBMLS
 - $284,0004 bd2 ba1.8k sqft2911 134th, Lubbock, TX 79423For SaleMLS ID #202610036, Stacey Rogers, Keller Williams Realty. LBMLS
- $252,0003 bd2 ba1.6k sqft15401 Fulton Ave, Lubbock, TX 79424New ConstructionLBMLS
- from $275,9503 bd2 ba1.6k sqftJennifer Plan, Westmont, Lubbock, TX 79424New ConstructionBetenbough Homes
- $265,0004 bd2 ba1.8k sqft2904 137th St, Lubbock, TX 79423For SaleMLS ID #202609772, Stephanie Grantham, Our Texas Real Estate Group. LBMLS
- $265,2404 bd2 ba1.7k sqft6015 Venita Ave, Lubbock, TX 79407New ConstructionLBMLS
- from $261,9503 bd2 ba1.6k sqftJennifer Plan, Escondido Crossing, Lubbock, TX 79424New ConstructionBetenbough Homes
- $269,2103 bd2 ba1.6k sqft15402 Grover Ave, Lubbock, TX 79424New ConstructionBetenbough Homes
- from $264,9504 bd2 ba1.7k sqftPenny Plan, Homestead at Frankford, Lubbock, TX 79424New ConstructionBetenbough Homes
- $290,0003 bd2 ba1.7k sqft15413 Fulton Ave, Lubbock, TX 79424New ConstructionLBMLS
- from $259,9503 bd2 ba1.6k sqftJennifer Plan, Homestead at Frankford, Lubbock, TX 79424New ConstructionBetenbough Homes
- from $285,9504 bd2 ba1.7k sqftPenny Plan, Westmont, Lubbock, TX 79424New ConstructionBetenbough Homes
- from $234,9503 bd2 ba1.3k sqftTanya Plan, Escondido Crossing, Lubbock, TX 79424New ConstructionBetenbough Homes
- $329,0003 bd3 ba1.7k sqft12104 Savannah Ave, Lubbock, TX 79424For SaleMLS ID #202607946, Taylor Stephens, Reside Real Estate Co.. LBMLS
- from $238,9503 bd2 ba1.3k sqftLucy Plan, Escondido Crossing, Lubbock, TX 79424New ConstructionBetenbough Homes
- $309,9003 bd2 ba1.8k sqft1012 N Grover Ave, Lubbock, TX 79410For SaleMLS ID #202610172, Antonio Herbert, HHomes, Inc.. LBMLS
- from $232,9503 bd2 ba1.3k sqftTanya Plan, Homestead at Frankford, Lubbock, TX 79424New ConstructionBetenbough Homes
