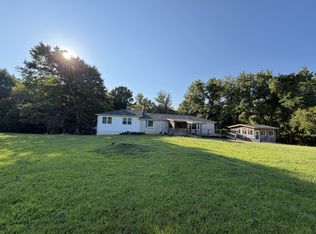
ell-maintained building could be converted into a home situated on 2.5 acres with excellent visibility in the heart of Herndon, KY & ample parking. The main level offers approximately 1,518 SF & includes a spacious sanctuary with seating for around 150, a stage, foyer, & two restrooms. Double-pane windows throughout enhance the property's character. The 1,300 SF basement provides multiple rooms suitable for bedrooms, meetings, or flexible use, along with a kitchen area. Exterior features include a large paved parking lot, prominent signage, attractive landscaping, & open green space ideal for outdoor activities. The building is equipped with a durable metal roof and three exterior entrances. Additionally, a newer 2,400 SF metal building on the property offers a large open area for events, a storage/utility space, two restrooms, and a fully functional kitchen, along with 3 exterior entry points. This versatile property is well-suited for a VRBO or community organization.
For sale
$330,000
10926-10926 S Lafayette Rd, Herndon, KY 42236
4beds
5,000sqft
Single Family Residence
Built in 1860
2.5 Acres Lot
$-- Zestimate®
$66/sqft
$-- HOA
What's special
Attractive landscapingDurable metal roofFully functional kitchenTwo restroomsLarge paved parking lotAmple parkingThree exterior entrances
- 123 days
- 241
- 15
Zillow last checked:
Listing updated:
Listed by:
Karen C Chiles 270-839-0972,
Advantage, Realtors
Source: Imagine MLS,MLS#: 26013927
Facts & features
Interior
Bedrooms & bathrooms
- Bedrooms: 4
- Bathrooms: 4
- 1/2 bathrooms: 4
Primary bedroom
- Level: Lower
- Area: 150 Square Feet
- Dimensions: 15 x 10
Bedroom 2
- Level: Lower
- Area: 165 Square Feet
- Dimensions: 15 x 11
Bedroom 3
- Level: Lower
- Area: 110 Square Feet
- Dimensions: 11 x 10
Bedroom 4
- Level: Lower
- Area: 110 Square Feet
- Dimensions: 11 x 10
Family room
- Level: Lower
- Area: 580 Square Feet
- Dimensions: 29 x 20
Foyer
- Level: First
- Area: 209 Square Feet
- Dimensions: 19 x 11
Great room
- Level: First
- Area: 1656 Square Feet
- Dimensions: 46 x 36
Kitchen
- Level: First
- Area: 132 Square Feet
- Dimensions: 12 x 11
Heating
- Electric, Propane
Cooling
- Central Air
Appliances
- Included: Dishwasher, Other, Refrigerator, Range
- Laundry: None
Features
- Other
- Flooring: Carpet, Concrete, Laminate, Vinyl
- Windows: Insulated Windows
- Basement: Exterior Entry,Full,Walk-Out Access
- Has fireplace: No
Interior area
- Total structure area: 5,000
- Total interior livable area: 5,000 sqft
- Finished area above ground: 3,700
- Finished area below ground: 1,300
Property
Parking
- Total spaces: 1
- Parking features: Detached Garage, Other
- Garage spaces: 1
Accessibility
- Accessibility features: Accessible Approach with Ramp
Features
- Levels: Two
- Has view: Yes
- View description: Rural
Lot
- Size: 2.5 Acres
- Features: Landscaped
Construction
Type & style
- Home type: SingleFamily
- Property subtype: Single Family Residence
Materials
- Other, Vinyl Siding, Metal Siding
- Foundation: Other
- Roof: Metal
Condition
- Year built: 1860
Utilities & green energy
- Sewer: Septic Tank
- Water: Public
- Utilities for property: Electricity Available, Water Available, Propane
Community & HOA
Community
- Subdivision: Rural
HOA
- Has HOA: No
Location
- Region: Herndon
Financial & listing details
- Price per square foot: $66/sqft
- Date on market: 6/16/2026
Estimated market value
Not available
Estimated sales range
Not available
Not available
Price history
| Date | Event | Price |
|---|---|---|
| 6/16/2026 | Listed for sale | $330,000$66/sqft |
Source:  Imagine MLS #26013927 Report a problem Imagine MLS #26013927 Report a problem | ||
Public tax history
Tax history is unavailable.
Monthly payment
Est. payment
Payment breakdown
Explore the cost of this home by adjusting the details. Changes won't be saved.Climate risks
Neighborhood: 42236
Nearby schools
Schools provided by the listing agent
- Elementary: South Christian
- Middle: Hopkinsville
- High: Christian Co
Source: Imagine MLS. This data may not be complete. We recommend contacting the local school district to confirm school assignments for this home.
Similar homes
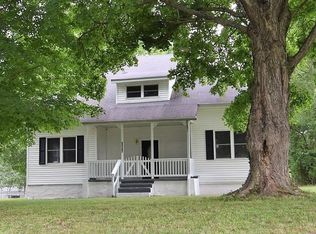
- $330,0004 bd2 ba2.6k sqft10926 Lafayette Rd, Herndon, KY 42236For Sale
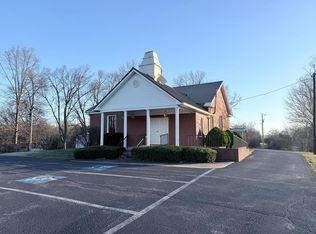
 MLS ID #3163948, Karen Chiles. RealTracs MLS as distributed by MLS GRID
 - $345,0004 bd4 ba4.5k sqft317 E 16th St, Hopkinsville, KY 42240For Sale
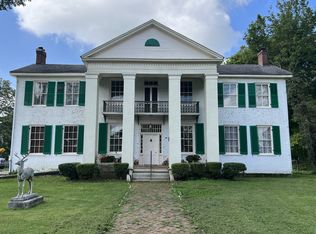 MLS ID #2565014, Tonja West. RealTracs MLS as distributed by MLS GRID
 - $349,9003 bd3 ba2.8k sqft1022 Great Oaks Dr, Hopkinsville, KY 42240For Sale
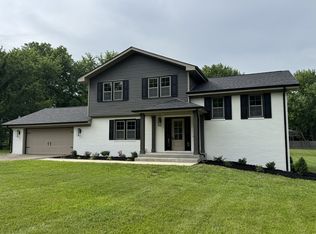 MLS ID #3146339, Tonja West. RealTracs MLS as distributed by MLS GRID
 - $316,0005 bd3 ba3.3k sqft3662 Lake Rd, Woodlawn, TN 37191For Sale
 MLS ID #3513812, Donny Liles. RealTracs MLS as distributed by MLS GRID
 - $350,0003 bd2 ba2.6k sqft2671 Pembroke Rd, Hopkinsville, KY 42240For SaleMLS ID #3217871, Ben Bolinger. RealTracs MLS as distributed by MLS GRID
- $300,0004 bd4 ba2.7k sqft202 Quincy Dr, Hopkinsville, KY 42240For Sale
 MLS ID #RA20263886, Amber Johns, Benchmark Realty, LLC. RASK
 - $329,9003 bd3 ba2.6k sqft132 Windsor Dr, Hopkinsville, KY 42240For SaleMLS ID #3184005, Lindsey Giltner. RealTracs MLS as distributed by MLS GRID
- $325,0003 bd3 ba2.6k sqft210 Pine Mountain Rd, Clarksville, TN 37042For SaleMLS ID #3542960, Kristin Viox. RealTracs MLS as distributed by MLS GRID
- $339,0994 bd3 ba2.5k sqft99 Dogwood Dr, Cadiz, KY 42211For SaleMLS ID #3312730, Glenda Ritchie. RealTracs MLS as distributed by MLS GRID
- $380,0004 bd3 ba2.6k sqft216 Par Pl, Hopkinsville, KY 42240For Sale
 MLS ID #26022209, Clay Ahart, Home Front Real Estate. Imagine MLS
 - $337,0005 bd4 ba2.5k sqft101 Iris Ct, Clarksville, TN 37042For SaleMLS ID #3319116, Maria Sanchez. RealTracs MLS as distributed by MLS GRID
- $441,5005 bd3 ba3.4k sqft910 Sanderson Dr, Hopkinsville, KY 42240For SaleMLS ID #3542888, Karen Chiles. RealTracs MLS as distributed by MLS GRID
- $355,0004 bd3 ba2.8k sqft252 Edgewood Dr, Cadiz, KY 42211For SaleMLS ID #3500849, Desiree Murphy. RealTracs MLS as distributed by MLS GRID
- $370,0004 bd3 ba2.8k sqft2489 Hattington Dr, Clarksville, TN 37042For SaleMLS ID #3594230, Issac Barrientos. RealTracs MLS as distributed by MLS GRID
- $419,9003 bd3 ba2.5k sqft3880 Witty Ln, Hopkinsville, KY 42240For SaleMLS ID #3613073, Christy Brawner-Thomas. RealTracs MLS as distributed by MLS GRID
- $464,9004 bd2 ba2.7k sqft5902 Lafayette Rd, Hopkinsville, KY 42240For SaleMLS ID #3594020, Rachel Diuguid Smith. RealTracs MLS as distributed by MLS GRID
- $349,0005 bd4 ba2.7k sqft5033 Collinwood Dr, Clarksville, TN 37042For SaleMLS ID #3619058, Mubarak Muhammed. RealTracs MLS as distributed by MLS GRID
- $359,9005 bd3 ba2.8k sqft923 Adams Ave, Hopkinsville, KY 42240For SaleMLS ID #3514756, Laura Folz. RealTracs MLS as distributed by MLS GRID
- $399,9994 bd3 ba2.5k sqft1244 Gatsby Ct, Clarksville, TN 37042For SaleMLS ID #3612611, John Smith. RealTracs MLS as distributed by MLS GRID
- $414,9004 bd3 ba2.6k sqft675 Sturdivant Dr, Clarksville, TN 37042For SaleMLS ID #3319382, Jennifer Bowers. RealTracs MLS as distributed by MLS GRID
