Discover relaxed living just steps from the Lighthouse Point Yacht Marina and Ohio River waterfront. Located in historic Aurora, Lighthouse Landing is a maintenance-free townhome community offering convenient access to recreation and a vibrant waterfront atmosphere. Now offered for sale, this two-story, 1,568-square-foot townhome is part of Phase I of the new Lighthouse Landing development, which includes 16 townhomes. Featuring 3 bedrooms, 2 bathrooms, and an open floor plan, this home is ideal for comfortable living and entertaining. A covered deck and screened-in porch provide inviting outdoor spaces to relax and take in scenic views of the Ohio River and Laughrey Creek. With 150 covered and uncovered slips and the waterfront just steps from home, your next day on the Ohio River is always within easy reach. Enjoy boating, kayaking, fishing, and riverfront dining, along with direct access to the Ohio River Way National Trail, walkable access to a yacht club, and a planned restaurant.
New construction
$465,000
10931 Compass Way Ln #3, Aurora, IN 47001
3beds
1,568sqft
Condominium
Built in 2027
-- sqft lot
$462,400 Zestimate®
$297/sqft
$-- HOA
What's special
Covered deckScreened-in porchOpen floor plan
- 11 days
- 94
- 5
Zillow last checked:
Listing updated:
Listed by:
Ashley Howe,
Sibcy Cline - Lawrenceburg,
Darryl Howe,
Sibcy Cline - Lawrenceburg
Source: MLS of Southeastern Indiana,MLS#: 208613
Facts & features
Interior
Bedrooms & bathrooms
- Bedrooms: 3
- Bathrooms: 2
- Full bathrooms: 2
Primary bedroom
- Level: Second
- Area: 169.88
- Dimensions: 12.4 x 13.7
Bedroom 2
- Level: Second
- Area: 112.88
- Dimensions: 10.5 x 10.75
Bedroom 3
- Level: Second
- Area: 130.9
- Dimensions: 11 x 11.9
Bedroom 4
- Area: 0
- Dimensions: 0 x 0
Bedroom 5
- Area: 0
- Dimensions: 0 x 0
Bathroom 1
- Description: Full
- Level: Second
Bathroom 2
- Description: Full
- Level: Second
Dining room
- Level: Second
- Area: 205.19
- Dimensions: 12.25 x 16.75
Family room
- Area: 0
- Dimensions: 0 x 0
Kitchen
- Area: 168.2
- Dimensions: 14.5 x 11.6
Living room
- Area: 0
- Dimensions: 0 x 0
Office
- Area: 0
- Dimensions: 0 x 0
Heating
- Forced Air, Natural Gas
Cooling
- Central Air
Appliances
- Included: Dishwasher, Disposal, Oven/Range, Gas Water Heater
Features
- Windows: Double Hung, Vinyl
Interior area
- Total structure area: 1,568
- Total interior livable area: 1,568 sqft
- Finished area below ground: 0
Property
Parking
- Total spaces: 2
- Parking features: Built in, Concrete, Tandem, Driveway, Blacktop
- Garage spaces: 2
- Has uncovered spaces: Yes
Features
- Levels: Two
- Stories: 2
- Patio & porch: Screened Porch
- Exterior features: Barbecue
- Has view: Yes
- View description: Other, River
- Has water view: Yes
- Water view: River
- Frontage length: 0.00
Details
- Additional structures: Gazebo
- Parcel number: 151209200007003002
- Other equipment: Other
Construction
Type & style
- Home type: Condo
- Architectural style: Craftsman
- Property subtype: Condominium
Materials
- Other
- Foundation: Concrete Perimeter
- Roof: Shingle
Condition
- New construction: Yes
- Year built: 2027
Utilities & green energy
- Gas: Natural
- Sewer: Public Sewer
- Water: Public
Community & HOA
Community
- Features: Boating, Other, Fishing, Golf Cart, Water Features
HOA
- Services included: Other
Location
- Region: Aurora
Financial & listing details
- Price per square foot: $297/sqft
- Date on market: 10/29/2026
- Road surface type: Asphalt
Estimated market value
$462,400
$439,000 - $486,000
$1,967/mo
Price history
| Date | Event | Price |
|---|---|---|
| 10/29/2026 | Listed for sale | $465,000$297/sqft |
Source: MLS of Southeastern Indiana #208613 Report a problem | ||
Public tax history
Tax history is unavailable.
Monthly payment
Est. payment
Payment breakdown
Explore the cost of this home by adjusting the details. Changes won't be saved.Climate risks
Neighborhood: 47001
Nearby schools
Schools provided by the listing agent
- Elementary: Aurora Elementary
- High: South Dearborn High
- District: South Dearborn
Source: MLS of Southeastern Indiana. This data may not be complete. We recommend contacting the local school district to confirm school assignments for this home.

Similar homes
- $465,0003 bd2 ba1.5k sqft10939 Compass Way Ln #2, Aurora, IN 47001New Construction
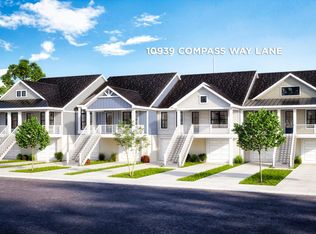 MLS ID #208612, Ashley Howe. MLS of Southeastern Indiana
- $485,0003 bd2 ba1.5k sqft10927 Compass Way Ln #4, Aurora, IN 47001New Construction
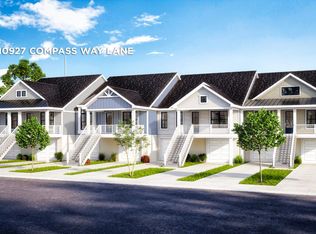 MLS ID #208615, Ashley Howe. MLS of Southeastern Indiana
- $485,0003 bd2 ba1.5k sqft10945 Compass Way Ln #1, Aurora, IN 47001New Construction
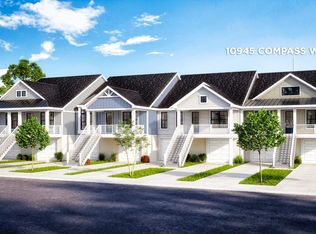 MLS ID #208611, Ashley Howe. MLS of Southeastern Indiana
- $499,0004 bd2 ba2.1k sqft6780 Pleasant Ridge Rd, Rising Sun, IN 47040For Sale
 MLS ID #208041, Jay Knowles. MLS of Southeastern Indiana
- $450,0003 bd2 ba1.6k sqft10110 Crosby Rd, Harrison, OH 45030For Sale
 MLS ID #1899056, Margaret B. Killough, Keller Williams Seven Hills Re. Cincy MLS
- $444,0004 bd3 ba1.9k sqft1460 Ebenezer Rd, Cincinnati, OH 45233For SaleMLS ID #1884142, Cynda T Parkinson, eXp Realty. Cincy MLS
