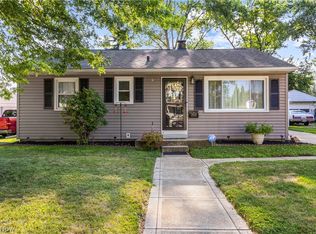
Welcome home to this well-maintained 3-bedroom, 2-bath ranch, perfectly situated in Elyria just off Gulf Road near the Sheffield border. Nestled on a picturesque lot backing to a ravine along the Black River, this property offers a peaceful setting while remaining close to shopping, dining, parks, and everyday conveniences.
Inside, you'll find a home that has been lovingly cared for and is ready for its next owner to bring their own decorating vision to life. The eat-in kitchen features classic oak cabinetry and plenty of space for casual dining, while the spacious living room offers a cozy fireplace as its centerpiece. A generous family room addition provides even more living space and includes a walk-in closet, making it a flexible area for entertaining, relaxing, or creating a home office or hobby space.
All three bedrooms are generously sized, and the updated full bathroom completes the main level. The finished basement expands the home's possibilities with additional living space, a second full bath, laundry area, dedicated workshop, and a large crawl space offering exceptional storage. A walk-up attic provides even more room to keep seasonal items neatly tucked away.
Step outside to enjoy the private, fenced backyard featuring a deck, storage shed, and an abundance of green space overlooking the natural beauty of the Black River ravine. Whether you're hosting summer gatherings, gardening, or simply enjoying the peaceful surroundings, this backyard is sure to impress.
If you're looking for a solid, well-cared-for home with timeless charm, abundant storage, and endless potential to make it your own, this Elyria ranch is one you won't want to miss.
Contingent
$215,000
1094 N Pasadena Ave, Elyria, OH 44035
3beds
2,290sqft
:
Get pre-qualified$1,508/mo
Single Family Residence
Built in 1951
0.33 Acres Lot
$-- Zestimate®
$94/sqft
$-- HOA
What's special
Storage shedDedicated workshopWalk-up atticPrivate fenced backyardClassic oak cabinetryGenerous family room additionCozy fireplace
- 23 days |
- 2,993 |
- 197 |
Likely to sell faster than
Zillow last checked:
Listing updated:
Listed by:
Sara Troyer 440-522-8169 sara.troyer@kw.com,
Keller Williams Greater Metropolitan,
Edward J Golden 440-821-7985,
Keller Williams Greater Metropolitan
Source: MLS Now,MLS#: 5226723 Originating MLS: Akron Cleveland Association of REALTORS
Originating MLS: Akron Cleveland Association of REALTORSFacts & features
Interior
Bedrooms & bathrooms
- Bedrooms: 3
- Bathrooms: 2
- Full bathrooms: 2
- Main level bathrooms: 1
- Main level bedrooms: 3
Bedroom
- Description: Flooring: Carpet
- Level: First
- Dimensions: 11 x 10
Bedroom
- Description: Flooring: Carpet
- Level: First
- Dimensions: 11 x 11
Bedroom
- Description: Flooring: Carpet
- Level: First
- Dimensions: 11 x 13
Bathroom
- Description: Flooring: Ceramic Tile
- Level: First
- Dimensions: 7 x 7
Bathroom
- Description: Flooring: Luxury Vinyl Tile
- Level: Basement
- Dimensions: 10 x 9
Eat in kitchen
- Description: Flooring: Luxury Vinyl Tile
- Level: First
- Dimensions: 7 x 11
Family room
- Description: Flooring: Carpet
- Level: First
- Dimensions: 13 x 16
Kitchen
- Description: Flooring: Luxury Vinyl Tile
- Level: First
- Dimensions: 9 x 8
Living room
- Description: Flooring: Carpet
- Level: First
- Dimensions: 20 x 13
Recreation
- Description: Flooring: Carpet
- Level: Basement
- Dimensions: 21 x 14
Utility room
- Description: Flooring: Concrete
- Level: Basement
- Dimensions: 17 x 11
Workshop
- Description: Flooring: Concrete
- Level: Basement
- Dimensions: 12 x 16
Heating
- Forced Air, Gas
Cooling
- Central Air, Ceiling Fan(s)
Appliances
- Included: Dryer, Dishwasher, Microwave, Range, Refrigerator, Washer
- Laundry: Washer Hookup, Gas Dryer Hookup, In Basement, Laundry Tub, Sink
Features
- Basement: Crawl Space,Partially Finished,Sump Pump,Walk-Out Access
- Number of fireplaces: 1
- Fireplace features: Living Room, Wood Burning
Interior area
- Total structure area: 2,290
- Total interior livable area: 2,290 sqft
- Finished area above ground: 1,455
- Finished area below ground: 835
Video & virtual tour
Property
Parking
- Total spaces: 1
- Parking features: Attached, Garage
- Attached garage spaces: 1
Features
- Levels: One
- Stories: 1
- Patio & porch: Deck
- Fencing: Chain Link
- Has view: Yes
- View description: River, Trees/Woods
- Has water view: Yes
- Water view: River
Lot
- Size: 0.33 Acres
Details
- Additional structures: Shed(s)
- Parcel number: 0625031109007
- Special conditions: Standard
Construction
Type & style
- Home type: SingleFamily
- Architectural style: Ranch
- Property subtype: Single Family Residence
Materials
- Vinyl Siding
- Foundation: Block
- Roof: Asphalt
Condition
- Year built: 1951
Details
- Warranty included: Yes
Utilities & green energy
- Sewer: Public Sewer
- Water: Public
Community & HOA
Community
- Subdivision: Elyria
HOA
- Has HOA: No
Location
- Region: Elyria
Financial & listing details
- Price per square foot: $94/sqft
- Tax assessed value: $167,920
- Annual tax amount: $1,788
- Date on market: 7/17/2026
- Cumulative days on market: 24 days
- Listing terms: Cash,Conventional,FHA,VA Loan
Estimated market value
Not available
Estimated sales range
Not available
Not available
Price history
| Date | Event | Price |
|---|---|---|
| 7/17/2026 | Listed for sale | $215,000$94/sqft |
Source:  MLS Now #5226723 Report a problem MLS Now #5226723 Report a problem | ||
Public tax history
| Year | Property taxes | Tax assessment |
|---|---|---|
| 2024 | $2,318 +14.7% | $58,780 +27.1% |
| 2023 | $2,021 -0.8% | $46,250 |
| 2022 | $2,036 -0.2% | $46,250 |
| 2021 | $2,041 +9.1% | $46,250 +17.6% |
| 2020 | $1,871 +0.6% | $39,330 |
| 2019 | $1,860 -0.2% | $39,330 |
| 2018 | $1,863 +3.9% | $39,330 +6.4% |
| 2017 | $1,794 +1.3% | $36,970 |
| 2016 | $1,770 +6.8% | $36,970 |
| 2015 | $1,658 +1.2% | $36,970 |
| 2014 | $1,638 +1% | $36,970 |
| 2013 | $1,622 +2.3% | $36,970 |
| 2012 | $1,586 | $36,970 |
| 2011 | -- | -- |
| 2010 | -- | -- |
| 2009 | -- | -- |
| 2008 | $1,470 +0.4% | -- |
| 2007 | $1,464 -13.6% | -- |
| 2006 | $1,696 +4.9% | -- |
| 2005 | $1,616 +11.7% | -- |
| 2004 | $1,447 +3.2% | -- |
| 2003 | $1,402 -0.7% | -- |
| 2002 | $1,412 -0.9% | -- |
| 2001 | $1,424 +6% | -- |
| 2000 | $1,344 | -- |
Find assessor info on the county website
Monthly payment
Est. payment
Payment breakdown
Explore the cost of this home by adjusting the details. Changes won't be saved.Climate risks
Neighborhood: 44035
Nearby schools
GreatSchools rating
- 5/10Northwood Middle SchoolGrades: 5-8Distance: 0.3 mi
- 3/10Elyria High SchoolGrades: 9-12Distance: 2.5 mi
- 5/10Windsor Elementary SchoolGrades: K-4Distance: 0.3 mi
Schools provided by the listing agent
- District: Elyria CSD - 4706
Source: MLS Now. This data may not be complete. We recommend contacting the local school district to confirm school assignments for this home.
- $220,0003 bd2 ba1.5k sqft1096 N Pasadena Ave, Elyria, OH 44035Off Market
- $221,6003 bd2 ba1.4k sqft1090 N Pasadena Ave, Elyria, OH 44035Off Market
- $276,9003 bd2 ba2k sqft1088 N Pasadena Ave, Elyria, OH 44035Off Market
- $191,2002 bd1 ba1.3k sqft1400 Nash Ave, Elyria, OH 44035Off Market
- $216,1003 bd1 ba1.4k sqft1086 N Pasadena Ave, Elyria, OH 44035Off Market
- $223,3003 bd1 ba1.8k sqft1095 N Pasadena Ave, Elyria, OH 44035Off Market
- $208,3002 bd1 ba1.1k sqft1084 N Pasadena Ave, Elyria, OH 44035Off Market
- $202,6003 bd1 ba1.5k sqft1091 N Pasadena Ave, Elyria, OH 44035Off Market
A local agent can set up tours, give advice and negotiate with sellers.
Similar homes
- $219,9004 bd2 ba2.3k sqft246 Hilliard Rd, Elyria, OH 44035For Sale
 MLS ID #5224105, Meagan Daisher, Real of Ohio. MLS Now
 - $198,5004 bd1 ba1.6k sqft747 W River Rd N, Elyria, OH 44035For Sale
 MLS ID #5233762, Leah M Montgomery, Fathom Realty. MLS Now
 - $239,9003 bd2 ba1.6k sqft333 Olive St, Elyria, OH 44035For Sale
 MLS ID #5232332, Michael A Hignett, Northern Ohio Realty. MLS Now
 - $245,0003 bd3 ba1.9k sqft517 Gulf Rd, Elyria, OH 44035For Sale
 MLS ID #5220636, Molly Szafran, Russell Real Estate Services. MLS Now
 - $218,0003 bd2 ba1.9k sqft157 Fairlawn Ave, Elyria, OH 44035For SaleMLS ID #5221720, Nazar Dydyk, Keller Williams Living. MLS Now
- $167,0003 bd2 ba1.8k sqft960 Wilder Ave, Elyria, OH 44035For SaleMLS ID #5230412, Daniel Zack, Howard Hanna. MLS Now
- $189,9003 bd2 ba1.8k sqft270 Pasadena Ave, Elyria, OH 44035For SaleMLS ID #5226436, Brendan Kilbane, Keller Williams Citywide. MLS Now
- $210,0003 bd2 ba1.4k sqft323 Denison Ave, Elyria, OH 44035For SaleMLS ID #5223988, Ahren L Booher, Keller Williams Elevate. MLS Now
- $199,9004 bd2 ba1.3k sqft41386 Schadden Rd, Elyria, OH 44035For SaleMLS ID #5216495, Alexander J Zelinko, The Sweda Group, LLC.. MLS Now
- $--3 bd2 ba1.7k sqft337 Penfield Ave, Elyria, OH 44035AuctionServiceLink Auction
- $164,5003 bd2 ba1.3k sqft455 11th St, Elyria, OH 44035For SaleMLS ID #5234048, Traci E Maurer, POP! Realty Advisors. MLS Now
- $264,9003 bd2 ba2.2k sqft153 Sonesta Ave, Elyria, OH 44035For SaleMLS ID #5232635, Zack Kantouros, NextHome Experts. MLS Now
- $--3 bd1 ba1.5k sqft542 3rd St, Elyria, OH 44035AuctionAuction.com 1
- $248,9002 bd3 ba2.1k sqft104 Waters Edge Dr, Elyria, OH 44035For SaleMLS ID #5234567, Kimberly M Holmen Lang, Howard Hanna. MLS Now
- $218,0003 bd2 ba1.6k sqft109 Monticello Cir, Elyria, OH 44035For SaleMLS ID #5225130, Kim Lewis, Home Equity Realty Group. MLS Now
- $274,9004 bd2 ba2.8k sqft7018 Manor Dr, Elyria, OH 44035For SaleMLS ID #5225856, Patrick Pellerite, Russell Real Estate Services. MLS Now
- $164,9003 bd2 ba1.3k sqft425 Woodland Ave, Elyria, OH 44035For SaleMLS ID #5234632, Artnetta D Vines, Howard Hanna. MLS Now
- $190,0004 bd3 ba2.6k sqft310 Carol Ln, Elyria, OH 44035AuctionXome
- $150,0003 bd1 ba2.6k sqft274 Bon Air Ave, Elyria, OH 44035For SaleMLS ID #5233478, Leilani M Bowersock, Coldwell Banker Schmidt Realty. MLS Now
- $--3 bd1 ba1.3k sqft1202 West Ave, Elyria, OH 44035AuctionServiceLink Auction
