Northside ranch with 3-bedrooms and 1 1/2-baths. Features include hardwood floors, updated double pane windows, furnace, A/C, roof, gutters and gutter guards (2020). Fenced yard, 2-car detached garage with opener. Newer countertops in kitchen, updated main bathroom, glass block windows in basement. Interior bedroom doors have been replaced. Hot water tank (2018). Newer steel entry doors. Home is on a cul-de-sac lot at the end of the street. Close to LCCC, restaurants and I-90. Call for your appointment.
Active
$167,000
960 Wilder Ave, Elyria, OH 44035
3beds
1,890sqft
:
Get pre-qualified$1,205/mo
Single Family Residence
Built in 1964
10,454 Square Feet Lot
$-- Zestimate®
$88/sqft
$-- HOA
What's special
Fenced yardUpdated main bathroomNewer countertops in kitchenHardwood floorsUpdated double pane windowsNewer steel entry doors
- 3 days |
- 1,408 |
- 77 |
Zillow last checked:
Listing updated:
Listed by:
Daniel Zack 440-365-8392 danielzack@howardhanna.com,
Howard Hanna
Source: MLS Now,MLS#: 5230412
Facts & features
Interior
Bedrooms & bathrooms
- Bedrooms: 3
- Bathrooms: 2
- Full bathrooms: 1
- 1/2 bathrooms: 1
- Main level bathrooms: 2
- Main level bedrooms: 3
Primary bedroom
- Level: First
- Dimensions: 10 x 13
Bedroom
- Description: Flooring: Carpet,Wood
- Level: First
- Dimensions: 9 x 11
Bedroom
- Description: Flooring: Wood
- Level: First
- Dimensions: 9 x 10
Eat in kitchen
- Description: Flooring: Luxury Vinyl Tile
- Level: First
- Dimensions: 10 x 13
Laundry
- Description: Flooring: Stone
- Level: Lower
- Dimensions: 11 x 18
Living room
- Description: Flooring: Wood
- Level: First
- Dimensions: 12 x 17
Other
- Level: Lower
- Dimensions: 11 x 12
Recreation
- Level: Lower
- Dimensions: 13 x 27
Heating
- Forced Air, Gas
Cooling
- Central Air, Electric
Appliances
- Included: Dryer, Range, Refrigerator, Washer
Features
- Ceiling Fan(s), Eat-in Kitchen
- Windows: Insulated Windows
- Basement: Full,Partially Finished,Sump Pump
- Has fireplace: No
Interior area
- Total structure area: 1,890
- Total interior livable area: 1,890 sqft
- Finished area above ground: 945
- Finished area below ground: 945
Video & virtual tour
Property
Parking
- Parking features: Detached, Garage, Paved
- Garage spaces: 2
Features
- Levels: One
- Stories: 1
- Patio & porch: Patio
- Exterior features: Private Yard
- Fencing: Fenced,Privacy
Lot
- Size: 10,454 Square Feet
- Dimensions: 72 x 165
Details
- Parcel number: 0625027104032
- Lease amount: $0
Construction
Type & style
- Home type: SingleFamily
- Architectural style: Ranch
- Property subtype: Single Family Residence
Materials
- Brick, Concrete
- Foundation: Block, Concrete Perimeter
- Roof: Asphalt,Asbestos Shingle,Fiberglass
Condition
- Year built: 1964
Utilities & green energy
- Sewer: Public Sewer
- Water: Public
Community & HOA
Community
- Features: Curbs, Medical Service, Park, Restaurant, Sidewalks
- Security: Smoke Detector(s)
- Subdivision: Abbe Knolls 4
HOA
- Has HOA: No
Location
- Region: Elyria
Financial & listing details
- Price per square foot: $88/sqft
- Tax assessed value: $146,460
- Annual tax amount: $2,458
- Date on market: 7/23/2026
- Cumulative days on market: 4 days
- Listing agreement: Exclusive Right To Sell
- Listing terms: Cash,Conventional,FHA
Estimated market value
Not available
Estimated sales range
Not available
Not available
Price history
| Date | Event | Price |
|---|---|---|
| 7/23/2026 | Listed for sale | $167,000+19.3%$88/sqft |
Source: MLS Now #5230412 Report a problem | ||
| 8/25/2021 | Sold | $140,000+25%$74/sqft |
Source: MLS Now #4290650 Report a problem | ||
| 8/3/2008 | Listing removed | $112,000$59/sqft |
Source: Real Living #2420690 Report a problem | ||
| 5/4/2008 | Price change | $112,000-1.8%$59/sqft |
Source: Real Living #2420690 Report a problem | ||
| 2/19/2008 | Listed for sale | $114,000$60/sqft |
Source: Real Living #2420690 Report a problem | ||
Public tax history
| Year | Property taxes | Tax assessment |
|---|---|---|
| 2024 | $2,458 +24.3% | $51,260 +44.8% |
| 2023 | $1,978 +2.9% | $35,400 |
| 2022 | $1,922 +32.5% | $35,400 |
| 2021 | $1,451 -17% | $35,400 +23.9% |
| 2020 | $1,748 +0.6% | $28,570 |
| 2019 | $1,737 -0.2% | $28,570 0% |
| 2018 | $1,741 +2.5% | $28,580 +6.9% |
| 2017 | $1,699 +1.3% | $26,730 |
| 2016 | $1,677 +6.8% | $26,730 |
| 2015 | $1,570 -0.5% | $26,730 -1.7% |
| 2014 | $1,578 +1% | $27,190 |
| 2013 | $1,563 +2.3% | $27,190 |
| 2012 | $1,528 | $27,190 |
| 2011 | -- | -- |
| 2010 | -- | -- |
| 2009 | -- | -- |
| 2008 | $1,391 +0.4% | -- |
| 2007 | $1,386 +8.7% | -- |
| 2006 | $1,274 -6.3% | -- |
| 2005 | $1,360 +11.7% | -- |
| 2004 | $1,218 +3.2% | -- |
| 2003 | $1,180 -0.4% | -- |
| 2002 | $1,185 -0.9% | -- |
| 2001 | $1,196 +6% | -- |
| 2000 | $1,128 | -- |
Find assessor info on the county website
Monthly payment
Est. payment
Payment breakdown
Explore the cost of this home by adjusting the details. Changes won't be saved.Climate risks
Neighborhood: 44035
Nearby schools
GreatSchools rating
- 5/10Northwood Middle SchoolGrades: 5-8Distance: 0.7 mi
- 3/10Elyria High SchoolGrades: 9-12Distance: 3.1 mi
- 5/10Windsor Elementary SchoolGrades: K-4Distance: 0.7 mi
Schools provided by the listing agent
- District: Elyria CSD - 4706
Source: MLS Now. This data may not be complete. We recommend contacting the local school district to confirm school assignments for this home.
- $237,9003 bd2 ba-- sqft956 Wilder Ave, Elyria, OH 44035Sold
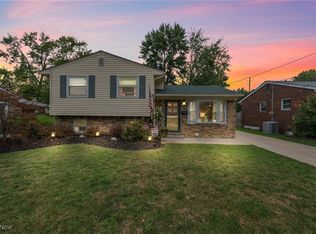
- $--3 bd2 ba1.4k sqft952 Wilder Ave, Elyria, OH 44035Auction

- $177,9003 bd1 ba945 sqft961 Livermore Ln, Elyria, OH 44035Off Market
- $159,9002 bd1 ba945 sqft957 Livermore Ln, Elyria, OH 44035Off Market
- $195,6003 bd1 ba1.3k sqft948 Wilder Ave, Elyria, OH 44035Off Market
- $179,5002 bd2 ba918 sqft953 Livermore Ln, Elyria, OH 44035Off Market
- $158,6003 bd1 ba884 sqft961 Wilder Ave, Elyria, OH 44035Off Market
- $202,8003 bd1 ba1.5k sqft957 Wilder Ave, Elyria, OH 44035Off Market
A local agent can set up tours, give advice and negotiate with sellers.
Similar homes
- $--3 bd2 ba1.4k sqft952 Wilder Ave, Elyria, OH 44035AuctionAuction.com 2
- $159,9003 bd1 ba1.1k sqft(Undisclosed Address), Elyria, OH 44035For Sale
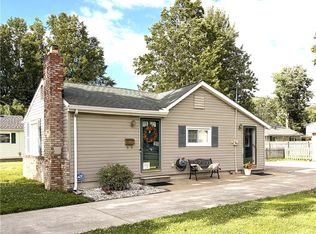 MLS ID #5229117, Chad J Parsons, The Sweda Group, LLC.. MLS Now
 - $184,9002 bd3 ba1.2k sqft148 Brandtson Ave, Elyria, OH 44035For Sale
 MLS ID #5230490, Anthony J Mendez, House to Home Real Estate Professionals, LLC.. MLS Now
 - $215,0003 bd2 ba2.2k sqft1094 N Pasadena Ave, Elyria, OH 44035For Sale
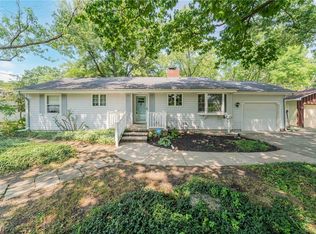 MLS ID #5226723, Sara Troyer, Keller Williams Greater Metropolitan. MLS Now
 - $199,9003 bd1 ba966 sqft839 Delaware Ave, Elyria, OH 44035For SaleMLS ID #5229487, Steven Lawson, Russell Real Estate Services. MLS Now
- $239,9004 bd3 ba2.1k sqft942 Hartford Dr, Elyria, OH 44035For SaleMLS ID #5201916, Kit Custer, RE/MAX Transitions. MLS Now
- $--3 bd1 ba1.3k sqft976 Oakwood Dr, Elyria, OH 44035AuctionServiceLink Auction
- $198,0002 bd3 ba1.7k sqft321 Miami Ave, Elyria, OH 44035For SaleMLS ID #5227492, Ahren L Booher, Keller Williams Elevate. MLS Now
- $199,9003 bd2 ba1.4k sqft126 Longfellow St, Elyria, OH 44035For SaleMLS ID #5228230, Tammy J Koleski, Howard Hanna. MLS Now
- $189,9003 bd2 ba1.8k sqft270 Pasadena Ave, Elyria, OH 44035For SaleMLS ID #5226436, Brendan Kilbane, Keller Williams Citywide. MLS Now
- $175,0003 bd1 ba1.2k sqft4141 Dunton Rd, Lorain, OH 44055For SaleMLS ID #5230723, Steven Lawson, Russell Real Estate Services. MLS Now
- $--3 bd2 ba1.7k sqft337 Penfield Ave, Elyria, OH 44035AuctionServiceLink Auction
- $124,9004 bd1 ba2.1k sqft355 12th St, Elyria, OH 44035For SaleMLS ID #5230047, Margaret Massitti, The Real Estate Corner LLC. MLS Now
- $159,0002 bd1 ba1k sqft127 Lafayette St, Elyria, OH 44035For SaleMLS ID #5228734, Melissa J McConaughey, Russell Real Estate Services. MLS Now
- $180,0004 bd2 ba1.3k sqft127 Beebe Ave, Elyria, OH 44035For SaleMLS ID #5191380, Christine M Delili, Howard Hanna. MLS Now
- $164,9003 bd1 ba1k sqft861 Oak St, Elyria, OH 44035For SaleMLS ID #5217735, Michael A Balamenti, Power House Realty. MLS Now
- $--3 bd1 ba1.5k sqft542 3rd St, Elyria, OH 44035AuctionAuction.com 1
- $249,9003 bd2 ba1.6k sqft864 Wilder Ave, Elyria, OH 44035For SaleMLS ID #5218342, Arthur A Wells, Keller Williams Greater Metropolitan. MLS Now
- $175,0003 bd2 ba2.2k sqft2583 E 38th St, Lorain, OH 44055For SaleMLS ID #5226316, Sherrie Haas, Russell Real Estate Services. MLS Now
- $184,9003 bd1 ba1.5k sqft2430 W River Rd N, Elyria, OH 44035For SaleMLS ID #5194925, Heidi Huffman, Howard Hanna. MLS Now
