Modern luxury in one of Atlanta's most desirable neighborhoods. This stunning 2024 custom-built residence offers the perfect blend of sophisticated design and everyday functionality. Featuring 8 bedrooms, 5 full bathrooms, and 2 half-bathrooms across an expansive 6,700 square feet of living space, this home is designed for those who appreciate the finer details. The main level boasts soaring 12-foot ceilings, beautiful white oak hardwood floors, and an open-concept layout that flows seamlessly from the gourmet kitchen-equipped with premium appliances-to the inviting family room. The home includes a versatile main-level office/guest suite, an oversized primary retreat, and a spacious third-level bonus room perfect for entertainment. Designed for the entertainer, the exterior offers a private backyard oasis complete with a covered deck, outdoor kitchen, and grilling area. Located in the award-winning Ashford Park Elementary, Chamblee Middle, and Chamblee Charter High school districts, this home offers unparalleled convenience near top shopping, dining, and major highways. Features include a 3-car garage, zoned heating, and automated irrigation. Available for lease unfurnished or fully furnished for a turn-key luxury experience. Showings by appointment only; proof of funds required.
Active
$2,200,000
1094 Wimberly Rd NE, Atlanta, GA 30319
8beds
--sqft
:
Get pre-qualified$14,420/mo
Single Family Residence
Built in 2024
0.25 Acres Lot
$2,175,000 Zestimate®
$--/sqft
$-- HOA
What's special
Covered deckOpen-concept layoutPrivate backyard oasisGrilling areaOversized primary retreatInviting family roomOutdoor kitchen
- 21 days |
- 571 |
- 22 |
Zillow last checked:
Listing updated:
Listed by:
Yanxue Zhou 404-542-9606,
Virtual Properties Realty.Net
Source: GAMLS,MLS#: 10808930
Facts & features
Interior
Bedrooms & bathrooms
- Bedrooms: 8
- Bathrooms: 7
- Full bathrooms: 5
- 1/2 bathrooms: 2
- Main level bathrooms: 3
- Main level bedrooms: 4
Rooms
- Room types: Bonus Room, Foyer, Laundry, Office, Sun Room
Kitchen
- Features: Breakfast Bar, Kitchen Island, Solid Surface Counters, Walk-in Pantry
Heating
- Central, Forced Air, Natural Gas, Zoned
Cooling
- Central Air, Electric, Zoned
Appliances
- Included: Dishwasher, Disposal, Gas Water Heater, Microwave, Refrigerator
- Laundry: Upper Level
Features
- Bookcases, Double Vanity, High Ceilings, Split Bedroom Plan, Tray Ceiling(s), Walk-In Closet(s)
- Flooring: Hardwood
- Windows: Double Pane Windows
- Basement: None
- Attic: Pull Down Stairs
- Number of fireplaces: 1
- Common walls with other units/homes: No Common Walls
Interior area
- Total structure area: 0
- Finished area above ground: 0
- Finished area below ground: 0
Property
Parking
- Total spaces: 3
- Parking features: Garage
- Has garage: Yes
Features
- Levels: Three Or More
- Stories: 3
- Patio & porch: Deck
- Exterior features: Balcony, Garden, Gas Grill
- Fencing: Back Yard,Fenced,Privacy
- Body of water: None
Lot
- Size: 0.25 Acres
- Features: Private
Details
- Parcel number: 18 275 04 009
Construction
Type & style
- Home type: SingleFamily
- Architectural style: Brick 4 Side,Contemporary,Other,Traditional
- Property subtype: Single Family Residence
Materials
- Brick, Concrete
- Roof: Composition
Condition
- Resale
- New construction: No
- Year built: 2024
Utilities & green energy
- Sewer: Public Sewer
- Water: Public
- Utilities for property: Cable Available, Electricity Available, Natural Gas Available, Phone Available, Sewer Available, Water Available
Community & HOA
Community
- Features: None
- Security: Smoke Detector(s)
- Subdivision: Brookhaven
HOA
- Has HOA: No
- Services included: None
Location
- Region: Atlanta
Financial & listing details
- Annual tax amount: $27,661
- Date on market: 7/9/2026
- Cumulative days on market: 21 days
- Listing agreement: Exclusive Agency
- Electric utility on property: Yes
Estimated market value
$2,175,000
$2.07M - $2.28M
$6,726/mo
Price history
| Date | Event | Price |
|---|---|---|
| 7/17/2026 | Listed for sale | $2,200,000-7.4% |
Source:  FMLS GA #7806616 Report a problem FMLS GA #7806616 Report a problem | ||
| 7/13/2026 | Price change | $11,500-20.7% |
Source: FMLS GA #7800985 Report a problem | ||
| 7/9/2026 | Listed for rent | $14,500 |
Source: FMLS GA #7800985 Report a problem | ||
| 11/21/2025 | Listing removed | $2,375,000 |
Source:  GAMLS #10626784 Report a problem GAMLS #10626784 Report a problem | ||
| 11/5/2025 | Price change | $2,375,000-5% |
Source: GAMLS #10626784 Report a problem | ||
| 10/17/2025 | Price change | $2,500,000+346.7% |
Source: GAMLS #10626784 Report a problem | ||
| 5/26/2022 | Pending sale | $559,700 |
Source: GAMLS #9074020 Report a problem | ||
| 2/10/2022 | Price change | $559,700-6.4% |
Source: GAMLS #9074020 Report a problem | ||
| 10/28/2021 | Listed for sale | $597,700 |
Source: GAMLS #9074020 Report a problem | ||
Public tax history
Tax history is unavailable.
Monthly payment
Est. payment
Payment breakdown
Explore the cost of this home by adjusting the details. Changes won't be saved.Climate risks
Neighborhood: Lynwood Park
Nearby schools
GreatSchools rating
- 8/10Ashford Park Elementary SchoolGrades: PK-5Distance: 1.3 mi
- 7/10Chamblee Middle SchoolGrades: 6-8Distance: 2.2 mi
- 7/10Chamblee Charter High SchoolGrades: 9-12Distance: 2.4 mi
Schools provided by the listing agent
- Elementary: Ashford Park
- Middle: Chamblee
- High: Chamblee
Source: GAMLS. This data may not be complete. We recommend contacting the local school district to confirm school assignments for this home.
- $1,685,9000.3 Acres1094 Wimberly Rd, Atlanta, GA 30319Off Market
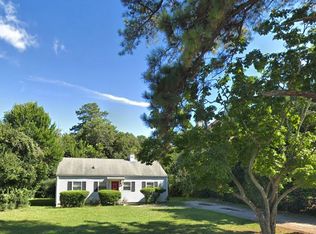
- $--0.3 Acres1094 Wimberly Rd NE LOT 9, Atlanta, GA 30319Off Market
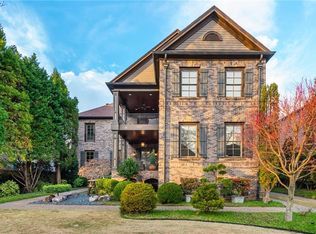
- $1,600,0005 bd5 ba4.9k sqft1098 Wimberly Rd, Atlanta, GA 30319Sold
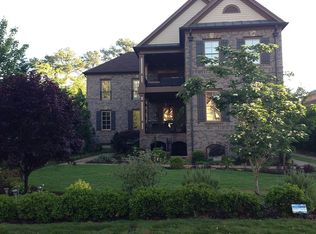
- $1,600,0005 bd5 ba4.3k sqft1098 Wimberly Rd NE, Atlanta, GA 30319Sold
- $1,592,2004 bd3 ba4.7k sqft1088 Wimberly Rd, Atlanta, GA 30319Off Market
- $1,997,2006 bd8 ba5.7k sqft1082 Wimberly Rd, Atlanta, GA 30319Off Market
- $1,567,2004 bd4 ba4.5k sqft1104 Wimberly Rd, Atlanta, GA 30319Off Market
- $170,9005 bd5 ba3.4k sqft1258 Windsor Pkwy NE, Atlanta, GA 30319Off Market
A local agent can set up tours, give advice and negotiate with sellers.
Similar homes
- $1,995,0007 bd6 ba7.1k sqft1084 W Nancy Creek Dr, Atlanta, GA 30319Active

 MLS ID #10803961, Jimmy Baron, Keller Williams Realty First Atlanta. GAMLS
 - $1,995,0007 bd6 ba7.1k sqft1084 W Nancy Creek Dr NE, Atlanta, GA 30319For Sale
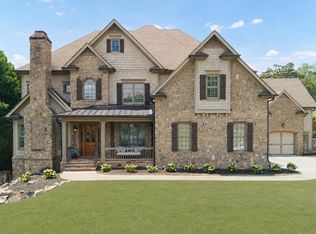
 MLS ID #7802707, Jimmy Baron, Keller Williams Rlty, First Atlanta. FMLS GA
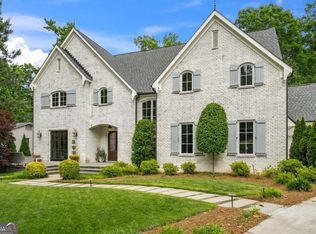
 - $2,200,0007 bd7 ba6.3k sqft6321 Hunting Creek Rd, Sandy Springs, GA 30328Active
 MLS ID #10761450, Bobbie Schmitt, Ansley RE | Christie's Int'l RE. GAMLS
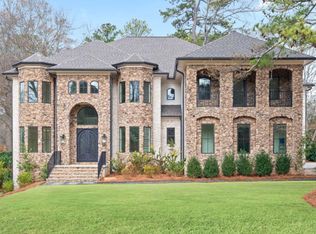
 - $2,695,0008 bd8 ba11k sqft1694 Harts Mill Rd NE, Atlanta, GA 30319Active
 MLS ID #10670213, Kenyatta Nelson, Norluxe Realty. GAMLS
 - $1,695,0005 bd5 ba5.4k sqft3775 Wasson Way, Atlanta, GA 30319ActiveMLS ID #10805719, Qunning Rong, Keller Williams Realty North Atlanta. GAMLS
- $1,285,0005 bd5 ba-- sqft2601 Stoland Dr NE, Atlanta, GA 30319ActiveMLS ID #10807254, Debbie A Leonard, Keller Williams Realty. GAMLS
- $2,095,0005 bd6 ba-- sqft607 E Paces Ferry Rd NE, Atlanta, GA 30305ActiveMLS ID #10806009, Jim B Getzinger, Compass. GAMLS
- $1,699,0006 bd6 ba5.6k sqft1170 Pine Ridge Rd NE, Atlanta, GA 30324For SaleMLS ID #7802866, ALICE PHELAN, Atlanta Fine Homes Sotheby's International. FMLS GA
- $1,990,0006 bd6 ba3.8k sqft383 Peachtree Ave NE, Atlanta, GA 30305ActiveMLS ID #10807172, LaDana L Carter, Engel & V?lkers Atlanta. GAMLS
- $2,199,9995 bd5 ba-- sqft4562 Columns Dr SE, Marietta, GA 30067ActiveMLS ID #10787087, Cyndi Contrucci, Keller Williams Realty Atlanta North. GAMLS
- $1,999,9995 bd8 ba6.1k sqft4037 Wieuca Rd NE, Atlanta, GA 30342ActiveMLS ID #10690885, Harriet Hinson, eXp Realty. GAMLS
- $2,199,9996 bd8 ba9.1k sqft890 Marseilles Dr, Sandy Springs, GA 30327ActiveMLS ID #10727039, Michelle Kitchens, Sanders Real Estate. GAMLS
- $1,750,0005 bd6 ba6.2k sqft3834 Chamblee Dunwoody Rd, Atlanta, GA 30341For SaleMLS ID #7774194, Heather Scott, Atlanta Fine Homes Sotheby's International. FMLS GA
- $2,250,0006 bd6 ba7.3k sqft12505 King Rd, Roswell, GA 30075ActiveMLS ID #10810998, Andrea Cueny, Ansley RE|Christie's Int'l RE. GAMLS
- $2,500,0005 bd7 ba7.1k sqft5950 Long Island Dr NW, Sandy Springs, GA 30328ActiveMLS ID #10794707, Eddie Levin, Atlanta Communities. GAMLS
- $2,950,0005 bd7 ba6.8k sqft723 Glenairy Ct, Sandy Springs, GA 30328ActiveMLS ID #10792070, Leigh Schiff, Ansley RE | Christie's Int'l RE. GAMLS
- $1,850,0005 bd6 ba7.5k sqft425 Ferry Lndg, Atlanta, GA 30328For SaleMLS ID #7807243, RUTH REME GRAHAM, Ruth Reme Realty. FMLS GA
- $1,999,0006 bd7 ba7.5k sqft3201 Teton Dr SE, Atlanta, GA 30339ActiveMLS ID #10596849, Kristen Petro, Coldwell Banker Realty. GAMLS
- $1,770,0005 bd8 ba8.8k sqft108 Waters Edge Dr, Woodstock, GA 30188ActiveMLS ID #10813444, Tanya Pickens, Opendoor Brokerage. GAMLS
- $2,400,0006 bd8 ba8.5k sqft205 Slaton Cir, Roswell, GA 30075For SaleMLS ID #7740419, Andrea Cueny, Ansley Real Estate. FMLS GA
