Charming ranch nestled on a tree lined street in popular Kingsley Meadows! Perfect location! Richardson Schools! Updates include engineered wood floors, plantation shutters, open kitchen design, turfed back yard, ABS plumbing under home and more. Entry opens to a formal seating and dining room, which could serve as a study. Huge family room centered around a cozy brick fireplace. Wonderful ly updated kitchen, breakfast bar, wall of windows & tons of storage. Large primary suite & luxurious walk in shower. Spacious secondary bedrooms. Private backyard has extended covered patio, board on board privacy fence and turf for easy entertaining. Close to all Lake Highlands shopping and dining and move in ready! 2022: Roof, full kitchen remodel, primary shower 2024: Primary bath, closet, HVAC 2025: Garage door 2026: Turf
Under contract
$565,000
10945 Middle Knoll Dr, Dallas, TX 75238
3beds
1,895sqft
Single Family Residence
Built in 1973
6,054 Square Feet Lot
$553,600 Zestimate®
$298/sqft
$-- HOA
What's special
Cozy brick fireplacePrivate backyardExtended covered patioEngineered wood floorsWall of windowsHuge family roomTree lined street
- 28 days
- 639
- 72
Zillow last checked:
Listing updated:
Listed by:
Summer Graham 0690663 972-900-7409,
Compass RE Texas, LLC 214-814-8100
Source: NTREIS,MLS#: 21389554
Facts & features
Interior
Bedrooms & bathrooms
- Bedrooms: 3
- Bathrooms: 2
- Full bathrooms: 2
Primary bedroom
- Level: First
- Dimensions: 12 x 16
Bedroom
- Level: First
- Dimensions: 10 x 17
Bedroom
- Level: First
- Dimensions: 11 x 13
Den
- Level: First
- Dimensions: 12 x 17
Dining room
- Level: First
- Dimensions: 10 x 11
Living room
- Level: First
- Dimensions: 16 x 23
Heating
- Central
Cooling
- Central Air
Appliances
- Included: Dishwasher, Disposal, Gas Range, Microwave
- Laundry: In Kitchen
Features
- Built-in Features, Decorative/Designer Lighting Fixtures, Eat-in Kitchen, Granite Counters, High Speed Internet, Kitchen Island, Open Floorplan, Pantry, Wired for Sound
- Flooring: Engineered Hardwood
- Windows: Shutters, Window Coverings
- Has basement: No
- Number of fireplaces: 1
- Fireplace features: Gas
Interior area
- Total interior livable area: 1,895 sqft
Video & virtual tour
Property
Parking
- Total spaces: 2
- Parking features: Garage
- Attached garage spaces: 2
Features
- Levels: One
- Stories: 1
- Patio & porch: Covered
- Exterior features: Lighting, Outdoor Grill
- Pool features: None
- Fencing: Wood
Lot
- Size: 6,054 Square Feet
- Features: Interior Lot, Landscaped, Level, Sprinkler System, Few Trees
Details
- Parcel number: 00000738147440000
Construction
Type & style
- Home type: SingleFamily
- Architectural style: Ranch,Detached
- Property subtype: Single Family Residence
Materials
- Brick
- Foundation: Slab
- Roof: Composition
Condition
- Resale
- Year built: 1973
Utilities & green energy
- Sewer: Public Sewer
- Utilities for property: Sewer Available
Community & HOA
Community
- Security: Smoke Detector(s)
- Subdivision: Kingsley Meadows 02 Rev
HOA
- Has HOA: No
Location
- Region: Dallas
Financial & listing details
- Price per square foot: $298/sqft
- Tax assessed value: $451,120
- Annual tax amount: $10,548
- Date on market: 9/18/2026
- Cumulative days on market: 28 days
- Listing terms: Cash,Conventional,1031 Exchange,FHA,VA Loan
- Exclusions: Washer, dryer, refrigerator, Tesla charger, Reverse osmosis water system, white shelf at entry, white shelves in nursery
Estimated market value
$553,600
$526,000 - $581,000
$2,582/mo
Price history
| Date | Event | Price |
|---|---|---|
| 10/10/2026 | Contingent | $565,000$298/sqft |
Source: NTREIS #21389554 Report a problem | ||
| 9/18/2026 | Listed for sale | $565,000+41.6%$298/sqft |
Source: NTREIS #21389554 Report a problem | ||
| 3/17/2022 | Sold | -- |
Source: Ebby Halliday solds #14721835_75238 Report a problem | ||
| 3/4/2022 | Pending sale | $399,000$211/sqft |
Source: NTREIS #14721835 Report a problem | ||
| 2/24/2022 | Contingent | $399,000$211/sqft |
Source: NTREIS #14721835 Report a problem | ||
| 2/23/2022 | Listed for sale | $399,000$211/sqft |
Source: NTREIS #14721835 Report a problem | ||
| 2/21/2022 | Contingent | $399,000$211/sqft |
Source: NTREIS #14721835 Report a problem | ||
| 2/18/2022 | Listed for sale | $399,000$211/sqft |
Source: NTREIS #14721835 Report a problem | ||
| 2/5/2022 | Listing removed | -- |
Source:  Ebby Halliday Realtors Report a problem Ebby Halliday Realtors Report a problem | ||
| 1/20/2022 | Pending sale | $399,000$211/sqft |
Source: Ebby Halliday Realtors #14721835 Report a problem | ||
| 1/14/2022 | Contingent | $399,000$211/sqft |
Source: NTREIS #14721835 Report a problem | ||
| 1/7/2022 | Listed for sale | $399,000$211/sqft |
Source: NTREIS #14721835 Report a problem | ||
Public tax history
| Year | Property taxes | Tax assessment |
|---|---|---|
| 2025 | $4,449 +4.5% | $451,120 |
| 2024 | $4,258 +6.3% | $451,120 +15.4% |
| 2023 | $4,006 +129.3% | $390,920 |
| 2022 | $1,747 +6.7% | $390,920 +31.9% |
| 2021 | $1,638 +11.2% | $296,410 |
| 2020 | $1,473 +17.1% | $296,410 |
| 2019 | $1,258 +9.1% | $296,410 +13.1% |
| 2018 | $1,153 -45% | $261,990 +24.5% |
| 2017 | $2,097 -2.7% | $210,380 +20.2% |
| 2016 | $2,157 +0.1% | $175,050 +7.7% |
| 2015 | $2,155 | $162,480 +2% |
| 2014 | $2,155 | $159,340 |
| 2013 | -- | -- |
| 2012 | -- | -- |
| 2011 | -- | -- |
| 2010 | -- | -- |
| 2009 | -- | -- |
| 2008 | -- | -- |
| 2007 | -- | -- |
| 2005 | -- | -- |
| 2004 | -- | -- |
| 2003 | -- | -- |
| 2002 | -- | -- |
| 2001 | -- | -- |
Find assessor info on the county website
Monthly payment
Est. payment
Payment breakdown
Explore the cost of this home by adjusting the details. Changes won't be saved.Climate risks
Neighborhood: 75238
Nearby schools
Schools provided by the listing agent
- Elementary: Wallace
- Middle: Lake Highlands
- High: Lake Highlands
- District: Richardson ISD
Source: NTREIS. This data may not be complete. We recommend contacting the local school district to confirm school assignments for this home.

Similar homes
- $565,0003 bd2 ba1.8k sqft10908 Villa Haven Dr, Dallas, TX 75238For Sale
 MLS ID #21384772, Hanna Rivera. NTREIS
 - $535,0003 bd2 ba1.9k sqft10854 Villa Haven Dr, Dallas, TX 75238For Sale
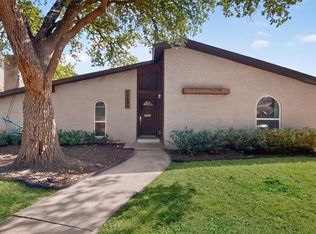 MLS ID #21396852, Laura Suarez. NTREIS
 - $565,0004 bd2 ba1.9k sqft11335 McCree Rd, Dallas, TX 75238For Sale
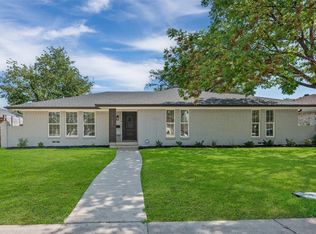 MLS ID #21381061, Jenny Hogan. NTREIS
 - $600,0003 bd2 ba1.7k sqft9008 Flicker Ln, Dallas, TX 75238For Sale
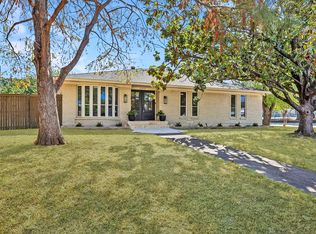 MLS ID #21390759, Sherea Calderon. NTREIS
