Welcome home to the highly sought-after Delilah floor plan, a stunning end-unit townhome offering the perfect blend of style, space, and functionality. Featuring 3 bedrooms, 3 full bathrooms, and 1 half bath, this beautifully designed home spans three finished levels and is loaded with upgrades. The main level showcases an open-concept layout ideal for modern living and entertaining. The impressive gourmet kitchen features the elegant Inspired C Design Package, complete with luxurious white cabinetry, designer finishes, abundant storage, and a spacious center island overlooking the dining and living areas. Step outside to your deck, perfect for relaxing, entertaining guests, or enjoying your morning coffee. The finished lower level includes a full bathroom, offering endless flexibility for a guest suite, home office, fitness area, or recreation room. Enjoy the convenience of a 2-car garage plus driveway space for 2 additional vehicles, providing parking for up to four cars. As an end-unit home, you'll appreciate the added privacy, extra windows, and abundant natural light throughout. Located in the desirable Overlook at Westmore community, residents enjoy convenient access to shopping, dining, major commuter routes, and community amenities. This is your opportunity to own a brand-new luxury home that combines sophisticated design, spacious living, and exceptional convenience. Schedule your private tour today—this exceptional end-unit won't last long!
Pending
$587,115
10951 Wheat Berry Dr, Upper Marlboro, MD 20774
4beds
2,150sqft
:
Get pre-qualified$4,108/mo
Townhouse
Built in 2026
0 Square Feet Lot
$586,100 Zestimate®
$273/sqft
$175/mo HOA
What's special
Designer finishesAbundant storageImpressive gourmet kitchenLuxurious white cabinetryOpen-concept layoutThree finished levels
- 60 days |
- 17 |
- 1 |
Zillow last checked:
Listing updated:
Listed by:
Danielle Wallace 571-999-7039,
SM Brokerage, LLC 5719997039
Source: Bright MLS,MLS#: MDPG2207178
Facts & features
Interior
Bedrooms & bathrooms
- Bedrooms: 4
- Bathrooms: 4
- Full bathrooms: 3
- 1/2 bathrooms: 1
- Main level bathrooms: 1
Heating
- Forced Air, Electric
Cooling
- Central Air, Electric
Appliances
- Included: Microwave, Energy Efficient Appliances, ENERGY STAR Qualified Dishwasher, ENERGY STAR Qualified Refrigerator, Range Hood, Refrigerator, Stainless Steel Appliance(s), Electric Water Heater
Features
- Entry Level Bedroom, Kitchen - Gourmet, Kitchen Island, Recessed Lighting, Walk-In Closet(s), Open Floorplan, Upgraded Countertops
- Has basement: No
- Has fireplace: No
Interior area
- Total structure area: 2,150
- Total interior livable area: 2,150 sqft
- Finished area above ground: 2,150
Property
Parking
- Total spaces: 2
- Parking features: Garage Faces Front, Attached
- Attached garage spaces: 2
Accessibility
- Accessibility features: None
Features
- Levels: Three
- Stories: 3
- Pool features: Community
Lot
- Size: 0 Square Feet
Details
- Additional structures: Above Grade
- Parcel number: NO TAX RECORD
- Zoning: NA
- Special conditions: Standard
Construction
Type & style
- Home type: Townhouse
- Architectural style: Contemporary
- Property subtype: Townhouse
Materials
- Aluminum Siding, Brick
- Foundation: Slab
Condition
- Excellent
- New construction: Yes
- Year built: 2026
Details
- Builder model: Delilah
- Builder name: Stanley Martin
Utilities & green energy
- Sewer: Public Sewer
- Water: Public
Community & HOA
Community
- Subdivision: Overlook At Westmore
HOA
- Has HOA: Yes
- Services included: Snow Removal, Trash, Recreation Facility, Pool(s), Maintenance Grounds, Common Area Maintenance
- HOA fee: $175 monthly
Location
- Region: Upper Marlboro
Financial & listing details
- Price per square foot: $273/sqft
- Date on market: 6/15/2026
- Listing agreement: Exclusive Right To Sell
- Ownership: Fee Simple
Estimated market value
$586,100
$557,000 - $615,000
$3,655/mo
Price history
| Date | Event | Price |
|---|---|---|
| 7/17/2026 | Pending sale | $587,115$273/sqft |
Source:  Bright MLS #MDPG2207178 Report a problem Bright MLS #MDPG2207178 Report a problem | ||
| 6/13/2026 | Listed for sale | $587,115$273/sqft |
Source:  Stanley Martin Homes Report a problem Stanley Martin Homes Report a problem | ||
Public tax history
Tax history is unavailable.
Monthly payment
Est. payment
Payment breakdown
Explore the cost of this home by adjusting the details. Changes won't be saved.Climate risks
Neighborhood: Westphalia
Nearby schools
GreatSchools rating
- 2/10Arrowhead Elementary SchoolGrades: PK-5Distance: 1.5 mi
- 4/10Kettering Middle SchoolGrades: 6-8Distance: 3.4 mi
- 3/10Dr. Henry A. Wise Jr. High SchoolGrades: 9-12Distance: 1.7 mi
Schools provided by the listing agent
- Elementary: Arrowhead
- Middle: Kettering
- High: Dr. Henry A. Wise, Jr. High
- District: Prince George's County Public Schools
Source: Bright MLS. This data may not be complete. We recommend contacting the local school district to confirm school assignments for this home.
- $24,400-- bd-- ba-- sqft10953 Wheat Berry Dr, Upper Marlboro, MD 20772Off Market
- $24,400-- bd-- ba-- sqft10951 Wheat Berry Dr, Upper Marlboro, MD 20772Off Market
- $24,400-- bd-- ba-- sqft10955 Wheat Berry Dr, Upper Marlboro, MD 20772Off Market
- $24,400-- bd-- ba-- sqft10957 Wheat Berry Dr, Upper Marlboro, MD 20772Off Market
- $24,400-- bd-- ba-- sqft10959 Wheat Berry Dr, Upper Marlboro, MD 20772Off Market
- $449,9904 bd4 ba2k sqft10959 Wheat Berry Dr, Upper Marlboro, MD 20774New Construction
- $24,400-- bd-- ba-- sqft10961 Wheat Berry Dr, Upper Marlboro, MD 20772Off Market
- $24,400-- bd-- ba-- sqft10943 Wheat Berry Dr, Upper Marlboro, MD 20772Off Market
A local agent can set up tours, give advice and negotiate with sellers.
Similar homes
- $486,2704 bd4 ba2.3k sqft10950 Pinnacle Green Rd, Upper Marlboro, MD 20774New Construction
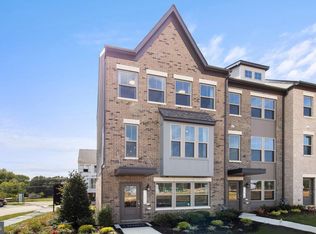
 MLS ID #MDPG2206952, Martin K. Alloy, SM Brokerage, LLC. Bright MLS
 - $449,9904 bd4 ba2k sqft10959 Wheat Berry Dr, Upper Marlboro, MD 20774New Construction
 MLS ID #MDPG2205846, Martin K. Alloy, SM Brokerage, LLC. Bright MLS
 - $487,3603 bd4 ba2k sqft10963 Wheat Berry Dr, Upper Marlboro, MD 20774New ConstructionBright MLS
- from $459,9903 bd3 ba1.9k sqftLafayette Plan, Westphalia Overlook, Upper Marlboro, MD 20774New Construction
 DR Horton
 - $562,0403 bd3 ba2.2k sqft4116 Eliza Ct, Upper Marlboro, MD 20772New ConstructionBright MLS
- $557,6353 bd4 ba2.2k sqft4203 Eliza Ct, Upper Marlboro, MD 20772New ConstructionBright MLS
- $489,0003 bd3 ba2.2k sqft8805 Sybil Ln, Upper Marlboro, MD 20772For SaleMLS ID #MDPG2203210, Katrina Thomas, Samson Properties. Bright MLS
- $489,0003 bd3 ba1.6k sqft4208 Winifred Ln, Upper Marlboro, MD 20772For SaleMLS ID #MDPG2208432, Bob Chew, Samson Properties. Bright MLS
- $519,9903 bd3 ba2.2k sqft4201 Eliza Ct, Upper Marlboro, MD 20772New ConstructionMLS ID #MDPG2207190, Joe Petrone, Monument Sotheby's International Realty. Bright MLS
- $499,9903 bd3 ba2.2k sqft4201 Eliza Ct #2, Upper Marlboro, MD 20772New ConstructionMLS ID #MDPG2207192, Joe Petrone, Monument Sotheby's International Realty. Bright MLS
- $625,0003 bd4 ba2.4k sqft109 Green Branch Rd, Laurel, MD 20708For SaleMLS ID #MDPG2214438, Courtney Chase, Redfin Corp. Bright MLS
- $574,9994 bd4 ba1.7k sqft1042 Highpoint Trl, Laurel, MD 20707For SaleMLS ID #MDPG2214282, Joseph Jones, Keller Williams Legacy. Bright MLS
- $569,9903 bd5 ba2.1k sqft3613 Saint Russell Way, Bowie, MD 20716New ConstructionBright MLS
- $689,9004 bd4 ba3k sqft16007 Hyde Park Pl, Bowie, MD 20716New ConstructionMLS ID #MDPG2211702, Anthony Quiroz Olivares, Compass. Bright MLS
- $607,2203 bd4 ba2.5k sqft3601 Saint Russell Way, Bowie, MD 20716New ConstructionMLS ID #MDPG2193188, Martin K. Alloy, SM Brokerage, LLC. Bright MLS
- $559,9903 bd4 ba2.1k sqft3623 Saint Russell Way, Bowie, MD 20716New ConstructionBright MLS
- $690,0004 bd4 ba3k sqft121 Summit Point Blvd Unit 15-J, Bowie, MD 20716New ConstructionBright MLS
- $649,9903 bd4 ba2.3k sqft3601 Stella Blue Dr, Hyattsville, MD 20782New ConstructionBright MLS
- $670,0004 bd4 ba2.9k sqft3230 Watershed Blvd, Laurel, MD 20724For SaleMLS ID #MDAA2150918, Sunna Ahmad, Cummings & Co. Realtors. Bright MLS
- $575,0003 bd3 ba2k sqft123 Swanson Creek Ter, Laurel, MD 20708For SaleMLS ID #MDPG2196316, Joanna Dalton, Coldwell Banker Realty. Bright MLS
