Great Investment Opportunity in the Much-Desired Somerton Area of Northeast Philadelphia! This well-maintained twin duplex, situated on a corner lot in a quiet cul-de-sac, offers an excellent opportunity for both investors and owner-occupants. Featuring two remodeled, move-in-ready units, each apartment offers 2 bedrooms and 1 full bathroom. Both units are currently vacant, allowing for immediate occupancy or the opportunity to select your own tenants. The first-floor unit boasts a beautiful bay window, while the second-floor unit features a walk-out balcony, providing each apartment with its own unique charm. Additional amenities include a 2-car garage with one dedicated parking space for each unit, along with a basement offering separate washer and dryer facilities for each apartment. Step outside and enjoy the double backyard, offering plenty of space for outdoor entertaining, relaxing, and enjoying time with family and friends. Conveniently located within walking distance of shopping, schools, and public transportation, this property also offers easy access to major highways, making it an ideal location for commuters. Centrally located and approximately 30 minutes from Center City Philadelphia, you'll enjoy the convenience of nearby amenities while tucked away in a peaceful cul-de-sac setting. Both units have been updated and well cared for, making this property an attractive opportunity to expand your investment portfolio or live in one unit while generating rental income from the other. A one-year home warranty is also included! Don't miss your chance to own this versatile property in a highly desirable Northeast Philadelphia location!
For sale
$595,000
10956 Avon Ter, Philadelphia, PA 19116
4beds
2baths
1,640sqft
Duplex
Built in 1972
-- sqft lot
$569,400 Zestimate®
$363/sqft
$-- HOA
What's special
Quiet cul-de-sacCorner lotPeaceful cul-de-sac settingTwo remodeled move-in-ready units
- 3 days
- 171
- 14
Likely to sell faster than
Zillow last checked:
Listing updated:
Listed by:
Ash Freese 610-334-9101,
Amo Realty (617) 247-1933
Source: Bright MLS,MLS#: PAPH2692366
Facts & features
Interior
Bedrooms & bathrooms
- Bedrooms: 4
- Bathrooms: 2
Basement
- Area: 0
Heating
- Forced Air, Natural Gas
Cooling
- None, Electric
Appliances
- Included: Gas Water Heater
Features
- Basement: Unfinished
- Has fireplace: No
Interior area
- Total structure area: 1,640
- Total interior livable area: 1,640 sqft
Video & virtual tour
Property
Parking
- Total spaces: 2
- Parking features: Basement, Garage Faces Front, Attached, Driveway
- Attached garage spaces: 2
- Has uncovered spaces: Yes
Accessibility
- Accessibility features: None
Features
- Pool features: None
Lot
- Size: 4,386 Square Feet
Details
- Additional structures: Above Grade, Below Grade
- Parcel number: 582506800
- Zoning: RTA1
- Special conditions: Standard
Construction
Type & style
- Home type: MultiFamily
- Architectural style: Traditional
- Property subtype: Duplex
Materials
- Brick Front, Brick, Vinyl Siding
- Foundation: Block
Condition
- New construction: No
- Year built: 1972
Utilities & green energy
- Sewer: Public Sewer
- Water: Public
Community & HOA
Location
- Region: Philadelphia
- Municipality: PHILADELPHIA
Financial & listing details
- Price per square foot: $363/sqft
- Tax assessed value: $493,100
- Annual tax amount: $6,902
- Date on market: 11/19/2026
- Listing agreement: Exclusive Right To Sell
- Listing terms: Cash,Conventional,FHA,VA Loan
- Ownership: Fee Simple
Estimated market value
$569,400
$541,000 - $598,000
$1,765/mo
Price history
| Date | Event | Price |
|---|---|---|
| 11/20/2026 | Listed for sale | $595,000$363/sqft |
Source:  Bright MLS #PAPH2692366 Report a problem | ||
Public tax history
Tax history is unavailable.
Monthly payment
Est. payment
Payment breakdown
Explore the cost of this home by adjusting the details. Changes won't be saved.Climate risks
Neighborhood: Somerton
Nearby schools
Schools provided by the listing agent
- District: Philadelphia City
Source: Bright MLS. This data may not be complete. We recommend contacting the local school district to confirm school assignments for this home.

Similar homes
- $549,9004 bd2 ba1.9k sqft715 Phillips Rd, Warminster, PA 18974For Sale
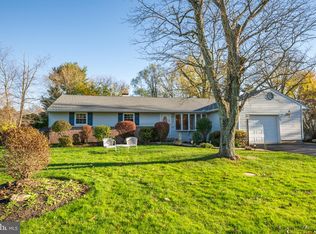
 MLS ID #PABU2135702, Kim Rock, Keller Williams Real Estate-Langhorne. Bright MLS
- $575,0005 bd2 ba1.7k sqft1443 Rhawn St, Philadelphia, PA 19111For Sale
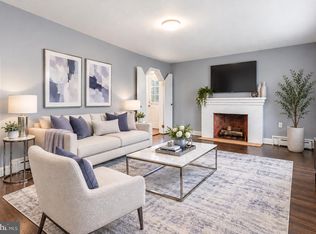 MLS ID #PAPH2679078, Moshe Adika, TCS Management, LLC. Bright MLS
- $575,0004 bd2 ba2.1k sqft115 Wesley Ave, Cherry Hill, NJ 08002For Sale
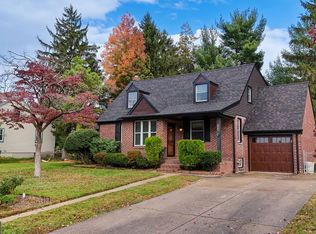 MLS ID #NJCD2130684, John Rinick, Prime Realty Partners. Bright MLS
- $624,9004 bd3 ba2.4k sqft707 Forrest Ave, Jenkintown, PA 19046For Sale
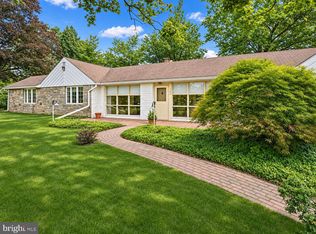 MLS ID #PAMC2199684, Lauren Kerr, HomeSmart Nexus Realty Group - Newtown. Bright MLS
- $469,0004 bd2 ba1.6k sqft1213 Saint Clair Rd, Oreland, PA 19075For SaleMLS ID #PAMC2200582, Kara Halligan Ortt, Coldwell Banker Realty. Bright MLS
- $445,0004 bd2 ba1.8k sqft9881 Frankford Ave, Philadelphia, PA 19114For SaleMLS ID #PAPH2682740, Michael Barrett, Coldwell Banker Hearthside Realtors. Bright MLS
- $672,0004 bd3 ba2.2k sqft682 Woodlyn Dr, Feasterville Trevose, PA 19053For SaleMLS ID #PABU2135666, Varghese Thomas, Zindak Real Estate. Bright MLS
- $549,9004 bd2 ba1.8k sqft1128 Park Ave, Bensalem, PA 19020For SaleMLS ID #PABU2127008, Tony Green, Homestarr Realty. Bright MLS
- $479,9003 bd2 ba1.9k sqft200 Countryside Ln, Mount Laurel, NJ 08054For SaleMLS ID #NJBL2124264, Don Birnbohm, BHHS Fox & Roach-Medford. Bright MLS
- $698,0004 bd3 ba2.2k sqft26 Carriage House Dr, Holland, PA 18966For SaleMLS ID #PABU2133860, Dana Castro, Keller Williams Real Estate-Langhorne. Bright MLS
- $619,0004 bd3 ba2.2k sqft2201 Shetland Dr, Warrington, PA 18976For SaleMLS ID #PABU2129668, Nick Smith, Coldwell Banker Hearthside-Allentown. Bright MLS
- $615,0004 bd4 ba2.3k sqft1217 Forge Rd, Cherry Hill, NJ 08034For SaleMLS ID #NJCD2129442, Steven Tamburello, Century 21 Alliance-Cherry Hill. Bright MLS
- $599,9004 bd3 ba1.9k sqft211 S Woodstock Dr, Cherry Hill, NJ 08034For SaleMLS ID #NJCD2128544, Michael Borrero, Keller Williams Prime Realty. Bright MLS
- $590,0004 bd3 ba2k sqft20 Lawndale Dr, Yardley, PA 19067For SaleMLS ID #PABU2127332, Carolyn Prante, Coldwell Banker Realty. Bright MLS
- $569,0003 bd2 ba1.3k sqft2268 Bristol Rd, Warrington, PA 18976For SaleMLS ID #PABU2132572, Marina Weinstein, Opus Elite Real Estate. Bright MLS
- $485,0003 bd3 ba1.9k sqft514 Jason Dr, Southampton, PA 18966For SaleMLS ID #PABU2133990, Cecily Cao, RE/MAX Preferred - Cherry Hill. Bright MLS
- $535,0003 bd2 ba1.4k sqft2344 Kenderton Ave, Abington, PA 19001For SaleMLS ID #PAMC2187268, Simone Silva, RE/MAX 2000. Bright MLS
- $350,0003 bd2 ba1.4k sqft4211 Lackland Pl, Philadelphia, PA 19114For SaleMLS ID #PAPH2687536, Chuong Van Tran, RE/MAX Access. Bright MLS
- $750,0005 bd4 ba1.6k sqft40 Valley View Dr, Langhorne, PA 19053For SaleMLS ID #PABU2133368, Jen Iannacone, Century 21 Integra - Newtown. Bright MLS
- $550,0004 bd2 ba1.9k sqft2 Florence Ave, Marlton, NJ 08053For SaleMLS ID #NJBL2119778, Cristin Holloway, EXP Realty, LLC. Bright MLS
