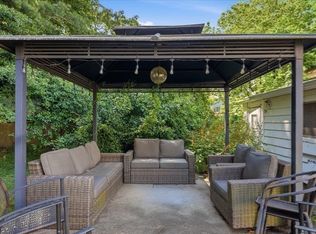
Welcome to this distinguished 1920 single-family residence located at 1096 Joyce Street in New Bedford. Offering 2,017 square feet of living space, this beautiful home blends timeless character with exceptional versatility and opportunity. The residence features four generously sized bedrooms, along with additional flexible space ideal for a potential fifth bedroom, home office, or den. Thoughtfully designed for both everyday living and entertaining, the home includes one full bathroom and two half bathrooms. Set on a substantial 8,398 square foot lot, the property boasts an in-ground pool, expansive off-street parking perfect for a boat or camper, and a two-car garage providing ample storage and convenience. Rich with charm, space, and potential, this exceptional property offers a rare opportunity to own a truly special home in a desirable location. Schedule your private showing today and experience all that this remarkable property has to offer.
Pending
$524,900
1096 Joyce St, New Bedford, MA 02745
4beds
2,017sqft
:
Get pre-qualified$3,360/mo
Single Family Residence
Built in 1920
8,398 Square Feet Lot
$534,700 Zestimate®
$260/sqft
$-- HOA
What's special
In-ground poolFour generously sized bedroomsTwo half bathrooms
- 73 days |
- 67 |
- 1 |
Likely to sell faster than
Zillow last checked:
Listing updated:
Listed by:
Donna Valeriana 401-935-2667,
Keller Williams South Watuppa 508-677-3233
Source: MLS PIN,MLS#: 73519420
Facts & features
Interior
Bedrooms & bathrooms
- Bedrooms: 4
- Bathrooms: 3
- Full bathrooms: 1
- 1/2 bathrooms: 2
Primary bedroom
- Level: First
Bedroom 2
- Level: First
Bedroom 3
- Level: Second
Bedroom 4
- Level: Second
Primary bathroom
- Features: Yes
Bathroom 1
- Level: First
Bathroom 2
- Level: Second
Bathroom 3
- Level: First
Kitchen
- Level: First
Living room
- Level: First
Heating
- Central, Baseboard, Natural Gas
Cooling
- Window Unit(s)
Appliances
- Included: Gas Water Heater, Range, Oven, Dishwasher, Refrigerator, Freezer, Washer, Dryer, Vacuum System
- Laundry: First Floor, Electric Dryer Hookup, Washer Hookup
Features
- Living/Dining Rm Combo, Sun Room, Central Vacuum
- Flooring: Wood, Vinyl, Carpet
- Basement: Full,Crawl Space,Walk-Out Access,Interior Entry,Garage Access,Sump Pump,Concrete,Unfinished
- Number of fireplaces: 1
Interior area
- Total structure area: 2,017
- Total interior livable area: 2,017 sqft
- Finished area above ground: 2,017
- Finished area below ground: 0
Property
Parking
- Total spaces: 6
- Parking features: Attached, Garage Door Opener, Workshop in Garage, Garage Faces Side, Paved Drive, Off Street, Paved
- Attached garage spaces: 2
- Uncovered spaces: 4
Accessibility
- Accessibility features: No
Features
- Patio & porch: Porch, Porch - Enclosed, Patio
- Exterior features: Porch, Porch - Enclosed, Patio, Pool - Inground, Rain Gutters, Storage
- Has private pool: Yes
- Pool features: In Ground
- Fencing: Fenced/Enclosed
- Frontage length: 105.00
Lot
- Size: 8,398 Square Feet
- Features: Level
Details
- Parcel number: M0130 B L 0121,2906474
- Zoning: RA
Construction
Type & style
- Home type: SingleFamily
- Architectural style: Cape
- Property subtype: Single Family Residence
Materials
- Frame
- Foundation: Block, Stone
- Roof: Shingle
Condition
- Year built: 1920
Utilities & green energy
- Electric: Circuit Breakers, 200+ Amp Service
- Sewer: Public Sewer
- Water: Public
- Utilities for property: for Gas Range, for Electric Oven, for Electric Dryer, Washer Hookup
Community & HOA
Community
- Features: Public Transportation, Shopping, Pool, Tennis Court(s), Park, Golf, Medical Facility, Laundromat, Highway Access, House of Worship, Private School, Public School
HOA
- Has HOA: No
Location
- Region: New Bedford
Financial & listing details
- Price per square foot: $260/sqft
- Tax assessed value: $490,200
- Annual tax amount: $5,367
- Date on market: 5/14/2026
Estimated market value
$534,700
$508,000 - $561,000
$3,109/mo
Price history
| Date | Event | Price |
|---|---|---|
| 6/2/2026 | Pending sale | $524,900$260/sqft |
Source: MLS PIN #73519420 Report a problem | ||
| 5/19/2026 | Contingent | $524,900$260/sqft |
Source: MLS PIN #73519420 Report a problem | ||
| 5/14/2026 | Listed for sale | $524,900$260/sqft |
Source: MLS PIN #73519420 Report a problem | ||
Public tax history
| Year | Property taxes | Tax assessment |
|---|---|---|
| 2025 | $5,056 +6% | $447,000 +12.5% |
| 2024 | $4,768 -16.7% | $397,300 -0.9% |
| 2023 | $5,727 +7.7% | $400,800 +17.1% |
| 2022 | $5,318 +2.7% | $342,200 +3% |
| 2021 | $5,179 +3.5% | $332,200 +7.2% |
| 2020 | $5,006 +3.6% | $309,800 +5.6% |
| 2019 | $4,831 +6.6% | $293,300 +7.6% |
| 2018 | $4,533 +8.6% | $272,600 +9% |
| 2017 | $4,174 +6.6% | $250,100 +5.3% |
| 2016 | $3,915 +7.1% | $237,400 +2.2% |
| 2015 | $3,654 +4.9% | $232,300 +1.1% |
| 2014 | $3,482 +3.8% | $229,700 -1.9% |
| 2013 | $3,355 +0.1% | $234,100 -3.9% |
| 2012 | $3,353 -2.4% | $243,700 -8.6% |
| 2011 | $3,435 +1.9% | $266,700 -4.9% |
| 2010 | $3,372 +5.6% | $280,300 +0.5% |
| 2009 | $3,193 +7.2% | $278,900 -1.2% |
| 2008 | $2,979 +0.7% | $282,400 -1.6% |
| 2007 | $2,959 +2% | $287,000 +7.5% |
| 2006 | $2,902 +2.2% | $267,000 +6.9% |
| 2005 | $2,839 +3.7% | $249,700 +12.8% |
| 2004 | $2,737 -0.3% | $221,300 +18.2% |
| 2003 | $2,746 +18.7% | $187,300 +24.8% |
| 2002 | $2,313 +17.4% | $150,100 +23.6% |
| 2000 | $1,970 -4.9% | $121,400 -22.2% |
| 1996 | $2,071 | $156,100 |
Find assessor info on the county website
Monthly payment
Est. payment
Payment breakdown
Explore the cost of this home by adjusting the details. Changes won't be saved.Climate risks
Neighborhood: 02745
Nearby schools
GreatSchools rating
- 6/10Elwyn G Campbell Elementary SchoolGrades: PK-5Distance: 0.4 mi
- 3/10Normandin Middle SchoolGrades: 6-8Distance: 1.1 mi
- 1/10New Bedford High SchoolGrades: 9-12Distance: 3.6 mi
- $522,6005 bd2 ba1.9k sqft1101 Victoria St, New Bedford, MA 02745Off Market
- $459,8003 bd1 ba1.1k sqft1090 Joyce St, New Bedford, MA 02745Off Market
- $387,8003 bd1 ba1.3k sqft1085 Joyce St, New Bedford, MA 02745Off Market
- $434,2002 bd2 ba1.2k sqft1110 Joyce St, New Bedford, MA 02745Off Market
- $487,9003 bd2 ba1.7k sqft1111 Victoria St, New Bedford, MA 02745Off Market
- $498,2003 bd2 ba1.7k sqft1083 Joyce St, New Bedford, MA 02745Off Market
- $598,0004 bd2 ba2.2k sqft1085 Victoria St, New Bedford, MA 02745Off Market
- $417,1003 bd1 ba1.3k sqft1105 Joyce St, New Bedford, MA 02745Off Market
A local agent can set up tours, give advice and negotiate with sellers.
A local lender can help you make sure your offer is ready when you are.
Similar homes
- $599,0004 bd1 ba1.7k sqft3979 Acushnet Ave, New Bedford, MA 02745For Sale
 MLS ID #73547167, Paula Levasseur, Home Bound Realty. MLS PIN
 - $579,5002 bd2 ba1.6k sqft1519 Morton Ave, New Bedford, MA 02745For Sale
 MLS ID #73535727, Susan Whitehead, Silva Realty Group, Inc.. MLS PIN
 - $419,9002 bd1 ba1k sqft972 Elliot St, New Bedford, MA 02745For Sale
 MLS ID #73547440, Vickie Cortes, eXp Realty LLC. MLS PIN
 - $549,0004 bd2 ba2.2k sqft62 Topham St, New Bedford, MA 02746For Sale
 MLS ID #73509403, Michelle Saltmarsh, Lamacchia Realty, Inc.. MLS PIN
 - $600,0003 bd2 ba2.6k sqft134 Bismark St, New Bedford, MA 02745For SaleMLS ID #73548194, Jeffrey Perry, Amaral & Associates RE. MLS PIN
- $619,0005 bd3 ba2.8k sqft2 Westland St, Acushnet, MA 02743For SaleMLS ID #73538109, Daryl Fredette, Farmcoast Realty, LLC. MLS PIN
- $599,0006 bd2 ba2.7k sqft1930 Acushnet Ave, New Bedford, MA 02745For SaleMLS ID #73498115, Kristin Thompson, Keller Williams Realty Signature Properties. MLS PIN
- $540,0004 bd1 ba2.3k sqft756 Metacom Ave, Bristol, RI 02809For Sale
 MLS ID #1418772, Luigi Raineri, Edge Realty RI. StateWide MLS RI
 - $549,0003 bd2 ba1.5k sqft139 Chace Rd, East Freetown, MA 02717For SaleMLS ID #73544805, Georgia J. Howland, Home Bound Realty. MLS PIN
- $509,0006 bd2 ba2.9k sqft1083 1085 County St, New Bedford, MA 02746For SaleMLS ID #73539559, Tasha Cordero, Freedom Realty Group LLC. MLS PIN
- $449,9004 bd2 ba2k sqft26 Ashland Pl, New Bedford, MA 02740For SaleMLS ID #73525249, Matthew Mandeville, eXp Realty LLC. MLS PIN
- $629,0003 bd2 ba2.2k sqft594 Slocum Rd, Dartmouth, MA 02747For SaleMLS ID #73548562, Fatima Simas, Anne Whiting Real Estate. MLS PIN
- $599,9993 bd2 ba1.8k sqft33 Terry Dr, Dartmouth, MA 02748For SaleMLS ID #73545623, Byron R. Ford Jr, Berkshire Hathaway HomeServices Robert Paul Properties. MLS PIN
- $449,9993 bd2 ba1.2k sqft188 Washington St, New Bedford, MA 02740For SaleMLS ID #73523578, Colleen Keefe, Keller Williams South Watuppa. MLS PIN
- $524,9003 bd2 ba1.1k sqft100 O Dr, Westport, MA 02790For SaleMLS ID #73529344, Kimberly Silva, revolv Real Estate. MLS PIN
- $539,0003 bd2 ba1.7k sqft127 Susie St, Somerset, MA 02726For SaleMLS ID #73553282, Kelli Dawley, Berkshire Hathaway HomeServices Commonwealth Real Estate. MLS PIN
- $514,5004 bd1 ba1.9k sqft80 Briggs Ln, Tiverton, RI 02878For SaleMLS ID #1417021, Sandra Codner, Amaral & Associaties RE, Inc.. StateWide MLS RI
- $569,0003 bd2 ba1.7k sqft45 Forest St, Middleboro, MA 02346For SaleMLS ID #73546007, Jarrod Askin, Coldwell Banker Realty - Plymouth. MLS PIN
- $664,9003 bd2 ba1.7k sqft51 Anthony St, Berkley, MA 02779For SaleMLS ID #73551357, Lindsay Saba, Tri Town Associates. MLS PIN
- $515,0003 bd2 ba1.5k sqft785 Lees River Ave, Somerset, MA 02725For SaleMLS ID #73545981, Marcus Ferro, Amaral & Associates RE. MLS PIN
