Experience modern, effortless California living in this meticulously maintained 4-bedroom, 3-bathroom move-in-ready home perched in the scenic hills of Mount Washington. The heart of the home features an open-concept living room with warm wood flooring, a custom built-in entertainment center, oak display shelving, and a chic wet bar tailored for hosting or a relaxing night in. This space flows seamlessly into a recently updated kitchen boasting premium stainless steel appliances, an expansive kitchen island connecting directly to the dining area. Designed for an ideal indoor-outdoor lifestyle, the open layout offers direct access to a thoughtfully landscaped, low-maintenance backyard complete with a custom planter with ample built-in bench seating, an astroturf lawn area, and a cozy fire pit for year-round enjoyment. Upstairs, four generously sized bedrooms serve as peaceful retreats framing serene treetop views. The primary suite offers a spa-like primary bath and stunning views of the San Gabriel Mountains. Adding practical luxury and value, the home includes a rare three-car garage ideal for extra storage and outdoor gear. A brand-new HVAC system, an updated roof and newer windows throughout, reflects meticulous care inside and out. Located within the boundaries of sought-after Mt. Washington Elementary school. Hillside tranquility meets urban conveniences, moments from vibrant dining, retail, and everyday amenities along Eagle Rock Blvd and York Blvd.
For sale
$1,349,000
1096 Oban Dr, Los Angeles, CA 90065
4beds
2,594sqft
:
Get pre-qualified$8,531/mo
Residential, Single Family Residence
Built in 1991
8,572 Square Feet Lot
$-- Zestimate®
$520/sqft
$-- HOA
What's special
- 12 days |
- 1,346 |
- 167 |
Zillow last checked:
Listing updated:
Listed by:
Michelle Mohlere DRE # 01962200 310-871-5056,
Compass 310-820-0195,
Bryan Ozamoto DRE # 01954930 310-592-6187,
Silton Properties
Source: CLAW,MLS#: 26847973
Facts & features
Interior
Bedrooms & bathrooms
- Bedrooms: 4
- Bathrooms: 3
- Full bathrooms: 3
Rooms
- Room types: Dining Area, Living Room, Bar
Bedroom
- Level: Upper
Bathroom
- Features: Remodeled, Tile, Shower Stall, Shower and Tub, Bidet
Kitchen
- Features: Gourmet Kitchen, Kitchen Island, Remodeled
Heating
- Central
Cooling
- Air Conditioning
Appliances
- Included: Microwave, Gas Cooktop, Oven, Range, Range Hood, Dryer, Dishwasher, Washer, Refrigerator, Range/Oven, Disposal, Exhaust Fan
- Laundry: Laundry Room
Features
- Turnkey, Bidet, Wet Bar, Dining Area, Eat-in Kitchen, Kitchen Island
- Flooring: Porcelain, Tile, Engineered Hardwood
- Doors: Mirrored Closet Door(s)
- Windows: Skylight(s), Screens, Blinds
- Number of fireplaces: 2
- Fireplace features: Living Room
- Common walls with other units/homes: Detached/No Common Walls
Interior area
- Total structure area: 2,594
- Total interior livable area: 2,594 sqft
Property
Parking
- Total spaces: 3
- Parking features: Garage - 3 Car
- Garage spaces: 3
Features
- Levels: Two
- Stories: 2
- Entry location: Living Room
- Exterior features: Balcony, Rain Gutters
- Pool features: None
- Spa features: None
- Has view: Yes
- View description: Tree Top, Mountain(s)
- Waterfront features: None
Lot
- Size: 8,572 Square Feet
- Features: Back Yard
Details
- Additional structures: None
- Parcel number: 5475007026
- Zoning: LAR1
- Special conditions: Standard
Construction
Type & style
- Home type: SingleFamily
- Architectural style: Contemporary
- Property subtype: Residential, Single Family Residence
Materials
- Stucco
Condition
- Year built: 1991
Utilities & green energy
- Sewer: In Street
- Water: Public
Community & HOA
Community
- Security: Other, Security System Leased
HOA
- Has HOA: No
Location
- Region: Los Angeles
Financial & listing details
- Price per square foot: $520/sqft
- Tax assessed value: $1,163,612
- Annual tax amount: $14,100
- Date on market: 7/16/2026
Estimated market value
Not available
Estimated sales range
Not available
$6,830/mo
Price history
| Date | Event | Price |
|---|---|---|
| 7/16/2026 | Listed for sale | $1,349,000+25.5%$520/sqft |
Source:  CLAW #26847973 Report a problem CLAW #26847973 Report a problem | ||
| 9/11/2020 | Sold | $1,075,000-9.3%$414/sqft |
Source:  CRMLS #SB20144464 Report a problem CRMLS #SB20144464 Report a problem | ||
| 8/4/2020 | Pending sale | $1,185,000$457/sqft |
Source: Century 21 Union Realty #SB20144464 Report a problem | ||
| 7/30/2020 | Price change | $1,185,000-7.8%$457/sqft |
Source: Century 21 Union Realty #SB20144464 Report a problem | ||
| 7/21/2020 | Listed for sale | $1,285,000$495/sqft |
Source: Century 21 Union Realty #SB20144464 Report a problem | ||
| 3/30/2020 | Listing removed | $1,285,000$495/sqft |
Source: Compass #20541544 Report a problem | ||
| 1/27/2020 | Price change | $1,285,000-4.8%$495/sqft |
Source: Compass #20541544 Report a problem | ||
| 1/10/2020 | Listed for sale | $1,350,000$520/sqft |
Source: Compass #20541544 Report a problem | ||
Public tax history
| Year | Property taxes | Tax assessment |
|---|---|---|
| 2025 | $14,100 +1.2% | $1,163,612 +2% |
| 2024 | $13,935 +2% | $1,140,797 +2% |
| 2023 | $13,663 +4.9% | $1,118,430 +2% |
| 2022 | $13,024 +0.7% | $1,096,500 +2% |
| 2021 | $12,940 +197.9% | $1,075,000 +212.6% |
| 2020 | $4,344 | $343,837 +2% |
| 2019 | $4,344 +5.3% | $337,096 +2% |
| 2018 | $4,127 | $330,487 +2% |
| 2017 | $4,127 +2.2% | $324,008 +2% |
| 2016 | $4,036 +3% | $317,656 +1.5% |
| 2015 | $3,918 +0.9% | $312,885 +2% |
| 2014 | $3,881 | $306,757 +2.5% |
| 2012 | -- | $299,385 +2% |
| 2011 | -- | $293,516 +0.8% |
| 2010 | -- | $291,324 -0.2% |
| 2009 | -- | $292,017 +2% |
| 2008 | -- | $286,292 +2% |
| 2007 | -- | $280,679 +2% |
| 2006 | -- | $275,177 |
| 2005 | -- | $275,177 +4% |
| 2004 | -- | $264,493 +1.9% |
| 2003 | -- | $259,647 +2% |
| 2002 | -- | $254,556 +4% |
| 2000 | -- | $244,674 |
Find assessor info on the county website
Monthly payment
Est. payment
Payment breakdown
Explore the cost of this home by adjusting the details. Changes won't be saved.Climate risks
Neighborhood: Mount Washington
Nearby schools
GreatSchools rating
- 7/10Toland Way Elementary SchoolGrades: K-6Distance: 0.4 mi
- 4/10Benjamin Franklin Senior High SchoolGrades: 6-12Distance: 1.1 mi
- 9/10Mt. Washington Elementary SchoolGrades: K-6Distance: 0.8 mi
- $1,366,2003 bd3 ba1.8k sqft1090 Oban Dr, Los Angeles, CA 90065Off Market
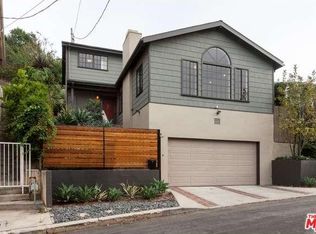
- $1,561,0003 bd4 ba2.5k sqft1100 Oban Dr, Los Angeles, CA 90065Off Market
- $1,811,8003 bd3 ba2.2k sqft1225 Olancha Dr, Los Angeles, CA 90065Off Market
- $50,644-- bd-- ba-- sqft1106 Oban Dr, Los Angeles, CA 90065Off Market
- $980,7002 bd1 ba1k sqft1078 Oban Dr, Los Angeles, CA 90065Off Market
- $1,496,2002 bd2 ba1.5k sqft1221 Olancha Dr, Los Angeles, CA 90065Off Market
- $1,896,9003 bd3 ba1.7k sqft1053 Nordica Dr, Los Angeles, CA 90065Off Market
- $1,453,4004 bd3 ba2.2k sqft1101 Oban Dr, Los Angeles, CA 90065Off Market
A local agent can set up tours, give advice and negotiate with sellers.
Similar homes
- $1,349,0004 bd2 ba1.9k sqft1966 Sunny Heights Dr, Los Angeles, CA 90065For Sale
 MLS ID #WS26146355, Lynh Tran, eXp Realty of Greater L.A. Inc. CRMLS
 - $1,350,0003 bd2 ba1.4k sqft3352 Scarboro St, Los Angeles, CA 90065For Sale
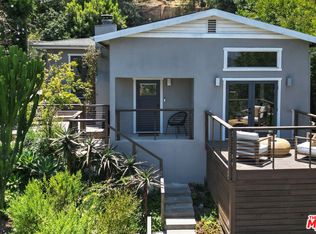 MLS ID #26863593, Bryony Atkinson DRE # 01737362, MAISONRE. CLAW
 - $1,499,9504 bd3 ba3.3k sqft3851 Cazador St, Los Angeles, CA 90065For Sale
 MLS ID #PW26117887, David Belasco, Keller Williams Realty. CRMLS
 - $1,450,0004 bd2 ba1.5k sqft4602 El Reposo Dr, Los Angeles, CA 90065For Sale
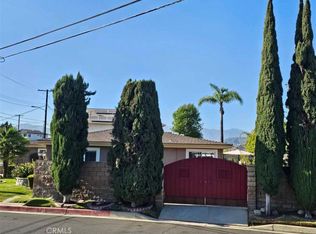 MLS ID #IV26164687, MARIELA LEON, CENTURY 21 REALTY TEAM. CRMLS
 - $1,400,0004 bd3 ba1.6k sqft2956 W Avenue 35, Los Angeles, CA 90065For SaleMLS ID #26856949, Ali Nahle DRE # 01988178, Compass. CLAW
- $1,190,0005 bd3 ba2.9k sqft4220 Toland Way, Los Angeles, CA 90065For SaleMLS ID #26831131, Neil Loden DRE # 01892056, Keller Williams Realty Los Feliz. CLAW
- $1,499,0004 bd2 ba1.9k sqft1114 Oban Dr, Los Angeles, CA 90065For SaleMLS ID #P1-26739, Maria Lara, Equity Smart Real Estate Services. CRMLS
- $1,449,0003 bd2 ba1.7k sqft4265 Yosemite Way, Los Angeles, CA 90065For SaleMLS ID #ND26150635, Clifford Stevens, Clifford R Stevens, Broker. CRMLS
- $1,275,0003 bd3 ba2k sqft3627 Loosmore St, Los Angeles, CA 90065For SaleMLS ID #26859881, Andy Ta DRE # 02230183, Coldwell Banker Realty. CLAW
- $1,295,0003 bd3 ba2k sqft4250 York Blvd, Los Angeles, CA 90065For SaleMLS ID #26855907, Chiara Tagaan Schwager DRE # 02099498, Keller Williams Beverly Hills. CLAW
- $1,300,0003 bd2 ba1.3k sqft3631 Division St, Los Angeles, CA 90065For SaleMLS ID #26851537, Rick LeMasters DRE # 01809152, Berkshire Hathaway HomeServices California Properties. CLAW
- $1,448,0003 bd3 ba2k sqft3543 Lavell Dr, Los Angeles, CA 90065For SaleMLS ID #26856493, Atsuko Kimoto DRE # 01842262, Sotheby's International Realty. CLAW
- $1,495,0003 bd3 ba2.3k sqft3761 Glenalbyn Dr, Los Angeles, CA 90065For SaleMLS ID #26848293, Jonathan Mogharrabi DRE # 02009871, Carolwood Estates. CLAW
- $1,849,0004 bd2 ba2.2k sqft4181 Verdugo View Dr, Los Angeles, CA 90065For SaleMLS ID #26860083, Edith Reyna DRE # 01187571, Compass. CLAW
- $1,350,0005 bd3 ba2.4k sqft2468 W Avenue 32, Los Angeles, CA 90065For SaleMLS ID #SR26062005, Carolina Cotter, Carolina Cotter. CRMLS
- $1,575,0004 bd3 ba2.2k sqft1621 Bridgeport Dr, Los Angeles, CA 90065For SaleMLS ID #26849717, Darryl Keith Gallien DRE # 01706157, Pacific Playa Realty. CLAW
- $1,198,0004 bd2 ba2.1k sqft3666 Roderick Rd, Los Angeles, CA 90065For SaleMLS ID #P1-27887, Mark MacFarlane, Vimvi California. CRMLS
- $1,400,0003 bd3 ba1.7k sqft3391 Scarboro St, Los Angeles, CA 90065For SaleMLS ID #202605927, Eric VanDenk. Bakersfield AOR
- $1,500,0005 bd4 ba2.8k sqft2326 Arthur St, Los Angeles, CA 90065For SaleMLS ID #26839715, Rosanne A Bostwick DRE # 01367105, Albania & Associates Realty. CLAW
- $1,688,8884 bd3 ba2.8k sqft2655 Saxon Dr, Los Angeles, CA 90065For SaleMLS ID #26853511, Ted Alcantara DRE # 01788552, eXp Realty of Greater Los Angeles. CLAW
Local buyer's agents are ready to help
