Step into your Own Backyard Oasis!! Huge 16 x 20 Covered Screened Composite Deck with Stained Vaulted Ceiling(40K). Fenced and Shaded Lawn. Inside this Well Maintained All Brick 3Bed/2Bath Home find Hardwood Floors in Living Area and Primary Bedroom, Fireplace, Tile Floor in Kitchen and Bathrooms, Granite Countertops, Tile Kitchen B/S. Custom Tile Shower/Frameless Enclosure. Stainless Appliances/Blinds/Unique Light Fixtures/Utility Sink in Garage/Extra Parking Area. Gutter guards installed recently. Convenient to Everything! Zoned for Liberty Creek Schools! Eagle Creek, a Randy Jones Construction Community. NO HOA FEE
Under contract - showing
$414,900
1097 Wedgewood Dr, Gallatin, TN 37066
3beds
1,485sqft
:
Get pre-qualified$2,433/mo
Single Family Residence, Residential
Built in 1999
0.25 Acres Lot
$-- Zestimate®
$279/sqft
$-- HOA
What's special
Utility sink in garageGutter guards installed recentlyFenced and shaded lawnExtra parking areaStainless appliancesGranite countertopsUnique light fixtures
- 28 days |
- 511 |
- 31 |
Zillow last checked:
Listing updated:
Listed by:
Evan Jones 615-974-2082,
RJCO, REALTORS 615-452-7151,
Ron Jones 615-642-4942,
RJCO, REALTORS
Source: RealTracs MLS as distributed by MLS GRID,MLS#: 3248596
Facts & features
Interior
Bedrooms & bathrooms
- Bedrooms: 3
- Bathrooms: 2
- Full bathrooms: 2
- Main level bedrooms: 3
Bedroom 1
- Features: Walk-In Closet(s)
- Level: Walk-In Closet(s)
- Area: 210 Square Feet
- Dimensions: 15x14
Bedroom 2
- Features: Extra Large Closet
- Level: Extra Large Closet
- Area: 132 Square Feet
- Dimensions: 12x11
Bedroom 3
- Area: 132 Square Feet
- Dimensions: 12x11
Primary bathroom
- Features: Primary Bedroom
- Level: Primary Bedroom
Kitchen
- Features: Eat-in Kitchen
- Level: Eat-in Kitchen
- Area: 240 Square Feet
- Dimensions: 20x12
Living room
- Features: Great Room
- Level: Great Room
- Area: 320 Square Feet
- Dimensions: 20x16
Heating
- Central
Cooling
- Central Air
Appliances
- Included: Electric Oven, Electric Range, Dishwasher, Disposal, Microwave, Stainless Steel Appliance(s)
- Laundry: Electric Dryer Hookup, Washer Hookup
Features
- Air Filter, Open Floorplan, Walk-In Closet(s)
- Flooring: Carpet, Wood, Tile
- Basement: Crawl Space
- Number of fireplaces: 1
- Fireplace features: Gas, Great Room
Interior area
- Total structure area: 1,485
- Total interior livable area: 1,485 sqft
- Finished area above ground: 1,485
Property
Parking
- Total spaces: 5
- Parking features: Garage Door Opener, Garage Faces Front, Concrete, Driveway, Parking Pad
- Attached garage spaces: 2
- Uncovered spaces: 3
Features
- Levels: One
- Stories: 1
- Patio & porch: Deck, Covered, Screened
- Fencing: Privacy
Lot
- Size: 0.25 Acres
- Dimensions: 83.04 x 131.24 IRR
- Features: Level
- Topography: Level
Details
- Parcel number: 114M B 02600 000
- Special conditions: Standard
- Other equipment: Air Purifier
Construction
Type & style
- Home type: SingleFamily
- Property subtype: Single Family Residence, Residential
Materials
- Brick
- Roof: Asphalt
Condition
- New construction: No
- Year built: 1999
Utilities & green energy
- Sewer: Public Sewer
- Water: Public
- Utilities for property: Water Available
Community & HOA
Community
- Security: Carbon Monoxide Detector(s), Smoke Detector(s)
- Subdivision: Eagle Creek Sec 2
HOA
- Has HOA: No
Location
- Region: Gallatin
Financial & listing details
- Price per square foot: $279/sqft
- Tax assessed value: $383,200
- Annual tax amount: $1,869
- Date on market: 6/25/2026
Estimated market value
Not available
Estimated sales range
Not available
Not available
Price history
| Date | Event | Price |
|---|---|---|
| 7/12/2026 | Contingent | $414,900$279/sqft |
Source:  RealTracs MLS as distributed by MLS GRID #3248596 Report a problem RealTracs MLS as distributed by MLS GRID #3248596 Report a problem | ||
| 7/8/2026 | Listed for sale | $414,900$279/sqft |
Source: RealTracs MLS as distributed by MLS GRID #3248596 Report a problem | ||
| 6/29/2026 | Contingent | $414,900$279/sqft |
Source: RealTracs MLS as distributed by MLS GRID #3248596 Report a problem | ||
| 6/25/2026 | Listed for sale | $414,900+173%$279/sqft |
Source: RealTracs MLS as distributed by MLS GRID #3248596 Report a problem | ||
| 9/27/2013 | Sold | $152,000-4.9%$102/sqft |
Source: RealTracs MLS as distributed by MLS GRID #1476301 Report a problem | ||
| 8/21/2013 | Listed for sale | $159,900$108/sqft |
Source: Gene Carman R. E. & Auction #1476301 Report a problem | ||
| 7/21/2013 | Listing removed | $159,900$108/sqft |
Source: Gene Carman R. E. & Auction #1403515 Report a problem | ||
| 2/26/2013 | Price change | $159,900-3.1%$108/sqft |
Source: Gene Carman R. E. & Auction #1403515 Report a problem | ||
| 10/28/2012 | Listed for sale | $165,000+32.8%$111/sqft |
Source: Gene Carman R. E. & Auction #1403515 Report a problem | ||
| 10/6/1999 | Sold | $124,215$84/sqft |
Source: Public Record Report a problem | ||
Public tax history
| Year | Property taxes | Tax assessment |
|---|---|---|
| 2025 | $1,869 | $95,800 |
| 2024 | $1,869 +14.7% | $95,800 +79.5% |
| 2023 | $1,629 -0.3% | $53,375 -75% |
| 2022 | $1,634 +35.3% | $213,500 |
| 2021 | $1,207 | $213,500 |
| 2020 | $1,207 -26.1% | $213,500 |
| 2019 | $1,634 +307.6% | $213,500 +31.8% |
| 2018 | $401 -71.6% | $162,000 |
| 2017 | $1,414 | -- |
| 2016 | $1,414 | -- |
| 2015 | $1,414 +15.8% | -- |
| 2014 | $1,221 +48.9% | -- |
| 2011 | $820 -32.9% | $40,561 |
| 2010 | $1,221 | $40,561 |
| 2009 | $1,221 | $40,561 |
| 2008 | -- | $40,561 +8% |
| 2007 | $1,277 | $37,550 |
| 2006 | $1,277 -3.5% | $37,550 +5.3% |
| 2005 | $1,322 | $35,644 |
| 2004 | $1,322 | $35,644 |
| 2002 | $1,322 | $35,644 +13.4% |
| 2001 | -- | $31,443 -75% |
| 2000 | -- | $125,770 |
Find assessor info on the county website
Monthly payment
Est. payment
Payment breakdown
Explore the cost of this home by adjusting the details. Changes won't be saved.Climate risks
Neighborhood: 37066
Nearby schools
GreatSchools rating
- 8/10Howard Elementary SchoolGrades: PK-5Distance: 1 mi
- 8/10Liberty Creek Middle SchoolGrades: 6-8Distance: 5.4 mi
- 7/10Liberty Creek High SchoolGrades: 9-12Distance: 4.7 mi
Schools provided by the listing agent
- Elementary: Howard Elementary
- Middle: Liberty Creek Middle School
- High: Liberty Creek High School
Source: RealTracs MLS as distributed by MLS GRID. This data may not be complete. We recommend contacting the local school district to confirm school assignments for this home.
- $385,6153 bd2 ba1.4k sqft1101 Wedgewood Dr, Gallatin, TN 37066Sold
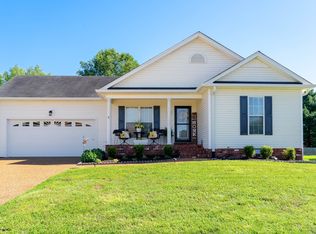
- $359,000-- bd2 ba1.3k sqft1093 Wedgewood Dr, Gallatin, TN 37066Off Market
- $387,6003 bd2 ba1.8k sqft1051 Wedgewood Dr, Gallatin, TN 37066Off Market

- $385,0003 bd2 ba1.5k sqft1096 Gray Bill Dr, Gallatin, TN 37066Sold
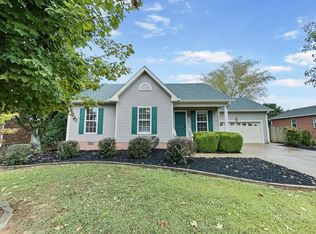
- $373,600-- bd2 ba1.4k sqft1100 Gray Bill Dr, Gallatin, TN 37066Off Market
- $408,9003 bd2 ba1.5k sqft1092 Gray Bill Dr, Gallatin, TN 37066Sold
- $365,0003 bd2 ba1.2k sqft1105 Wedgewood Dr, Gallatin, TN 37066Sold
- $411,0003 bd2 ba2.4k sqft1089 Wedgewood Dr, Gallatin, TN 37066Off Market
A local agent can set up tours, give advice and negotiate with sellers.
A local lender can help you make sure your offer is ready when you are.
Similar homes
- $389,9003 bd2 ba1.4k sqft1102 Wedgewood Dr, Gallatin, TN 37066For Sale

 MLS ID #3244006, Randy Chumley. RealTracs MLS as distributed by MLS GRID
 - $419,0004 bd3 ba2k sqft951 Belvedere Dr, Gallatin, TN 37066For Sale
 MLS ID #3272673, Mike Wilkerson. RealTracs MLS as distributed by MLS GRID
 - $405,0003 bd3 ba1.7k sqft1036 Westgate Dr, Gallatin, TN 37066For Sale
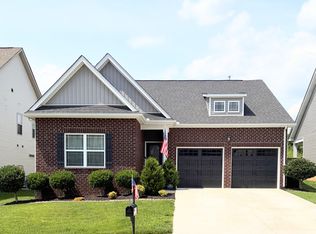 MLS ID #3264285, Peter Penrose. RealTracs MLS as distributed by MLS GRID
 - $409,9002 bd2 ba1.6k sqft1076 Westgate Dr, Gallatin, TN 37066For Sale
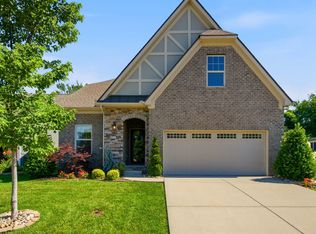 MLS ID #3251681, Caleb Schmittou. RealTracs MLS as distributed by MLS GRID
 - $410,0002 bd2 ba1.7k sqft825 Browns Ln #202, Gallatin, TN 37066For SaleMLS ID #3228644, Angela Wingo. RealTracs MLS as distributed by MLS GRID
- $365,0003 bd2 ba1.7k sqft548 Hillside Ln, Gallatin, TN 37066For SaleMLS ID #3251223, Morgan Smith. RealTracs MLS as distributed by MLS GRID
- $259,9003 bd1 ba1.1k sqft620 Spencer Ave, Gallatin, TN 37066For SaleMLS ID #3302261, Daryl Spicer. RealTracs MLS as distributed by MLS GRID
- $274,9993 bd2 ba1.3k sqft311 Malone Dr, Gallatin, TN 37066For SaleMLS ID #3248522, Jon Cruz. RealTracs MLS as distributed by MLS GRID
- $419,0003 bd3 ba1.9k sqft204 Douglas Bend Rd #804, Gallatin, TN 37066For SaleMLS ID #1531238, Ralph Harvey. Greater Chattanooga Realtors
- $384,9002 bd2 ba1.7k sqft825 Browns Ln #301, Gallatin, TN 37066For SaleMLS ID #3232048, Angela Wingo. RealTracs MLS as distributed by MLS GRID
- $224,0003 bd1 ba1.1k sqft622 Jean Ave, Gallatin, TN 37066For SaleMLS ID #3255867, Misty (Hargis) Hackney. RealTracs MLS as distributed by MLS GRID
- $299,9003 bd2 ba1.1k sqft317 Cemetery Ave, Gallatin, TN 37066For SaleMLS ID #3269438, Beth Oertel. RealTracs MLS as distributed by MLS GRID
- $419,9004 bd2 ba1.3k sqft258 Indian Lake Rd, Hendersonville, TN 37075For SaleMLS ID #3231513, Tony Robinson,E-PRO. RealTracs MLS as distributed by MLS GRID
- $394,9003 bd2 ba1.2k sqft407 Nathan Ct, Mount Juliet, TN 37122For SaleMLS ID #3251462, Ben Yousef. RealTracs MLS as distributed by MLS GRID
- $299,9993 bd2 ba1.9k sqft320 E Franklin St APT 15, Gallatin, TN 37066For SaleMLS ID #3205770, Christina Miller. RealTracs MLS as distributed by MLS GRID
- $405,0004 bd2 ba1.6k sqft4780 Cascade Dr, Old Hickory, TN 37138For SaleMLS ID #3232084, Stacey Long. RealTracs MLS as distributed by MLS GRID
- $415,9003 bd2 ba1.6k sqft205 Winwood Dr, Lebanon, TN 37087For SaleMLS ID #3242692, Mark Manning. RealTracs MLS as distributed by MLS GRID
- $399,9003 bd2 ba2.2k sqft304 Hickory Dr, Old Hickory, TN 37138For SaleMLS ID #3231795, Daryl Spicer. RealTracs MLS as distributed by MLS GRID
- $429,9003 bd2 ba1.6k sqft108 Jennings Dr, Hendersonville, TN 37075For SaleMLS ID #3233983, Tony Robinson,E-PRO. RealTracs MLS as distributed by MLS GRID
- $420,0004 bd2 ba1.7k sqft105 Ivy Dr, Hendersonville, TN 37075For SaleMLS ID #3189674, Jacquelyn Scott. RealTracs MLS as distributed by MLS GRID
