Great two story home on 1.18 acres. The Hampton Reserve elite home offers four bedrooms and 2.5 baths. Huge open great room with towering ceilings. Massive kitchen with open dining area. Main level primary bedroom. Main level office/Den. Great drop zone mud area and laundry off of garage. Three bedrooms upper level and full bath SOT. Lower level offers egress slider window, full bath rough and a Radon system.
Active
$775,000
1097 Whitewood COURT, Grafton, WI 53024
4beds
2,770sqft
Single Family Residence
Built in 2026
1.18 Acres Lot
$-- Zestimate®
$280/sqft
$4/mo HOA
What's special
Three bedrooms upper levelFour bedroomsMain level primary bedroomEgress slider window
- 1 day
- 30
- 2
Zillow last checked:
Listing updated:
Listed by:
Will Hollrith 262-483-2674,
Hollrith Realty, Inc
Source: WIREX MLS,MLS#: 1982502 Originating MLS: Metro MLS
Originating MLS: Metro MLSFacts & features
Interior
Bedrooms & bathrooms
- Bedrooms: 4
- Bathrooms: 3
- Full bathrooms: 2
- 1/2 bathrooms: 1
- Main level bedrooms: 1
Primary bedroom
- Level: Main
- Area: 266
- Dimensions: 19 x 14
Bedroom 2
- Level: Upper
- Area: 154
- Dimensions: 14 x 11
Bedroom 3
- Level: Upper
- Area: 132
- Dimensions: 12 x 11
Bedroom 4
- Level: Upper
- Area: 132
- Dimensions: 12 x 11
Bathroom
- Features: Stubbed For Bathroom on Lower, Ceramic Tile, Master Bedroom Bath: Walk-In Shower, Master Bedroom Bath, Shower Over Tub, Shower Stall
Kitchen
- Level: Main
- Area: 224
- Dimensions: 16 x 14
Living room
- Level: Main
- Area: 323
- Dimensions: 19 x 17
Office
- Level: Main
- Area: 192
- Dimensions: 16 x 12
Heating
- Natural Gas, Forced Air
Cooling
- Central Air
Appliances
- Included: Dishwasher, Disposal, Microwave
Features
- High Speed Internet, Pantry, Walk-In Closet(s)
- Basement: Full,Concrete,Radon Mitigation System,Sump Pump
Interior area
- Total structure area: 2,770
- Total interior livable area: 2,770 sqft
Property
Parking
- Total spaces: 3.7
- Parking features: Garage Door Opener, Attached, 3 Car
- Attached garage spaces: 3.7
Features
- Levels: Two
- Stories: 2
Lot
- Size: 1.18 Acres
- Features: Sidewalks
Details
- Parcel number: 102730132000
- Zoning: SF-4
Construction
Type & style
- Home type: SingleFamily
- Architectural style: Colonial,Contemporary
- Property subtype: Single Family Residence
Materials
- Aluminum Trim, Vinyl Siding
Condition
- New Construction
- New construction: Yes
- Year built: 2026
Utilities & green energy
- Sewer: Public Sewer
- Water: Public
- Utilities for property: Cable Available
Community & HOA
Community
- Subdivision: Shady Hollow
HOA
- Has HOA: Yes
- HOA fee: $50 annually
Location
- Region: Grafton
- Municipality: Grafton
Financial & listing details
- Price per square foot: $280/sqft
- Date on market: 9/29/2026
- Inclusions: Ss Dishwasher, Ss Microwave, Disposal, Final Grade With Dirt Present, Survey Maps
- Exclusions: All Sellers Personal Property, Seeded Lawn, Concrete Driveway Per Plat Of Survey For Lot #132, 5 Ft. Concrete Walk From From Driveway To Front Concrete Stoop, Concrete Apron, 14'x14' Concrete Patio.
Estimated market value
Not available
Estimated sales range
Not available
Not available
Price history
| Date | Event | Price |
|---|---|---|
| 9/29/2026 | Listed for sale | $775,000$280/sqft |
Source:  WIREX MLS #1982502 Report a problem WIREX MLS #1982502 Report a problem | ||
Public tax history
Tax history is unavailable.
Monthly payment
Est. payment
Payment breakdown
Explore the cost of this home by adjusting the details. Changes won't be saved.Climate risks
Neighborhood: 53024
Nearby schools
Schools provided by the listing agent
- Middle: John Long
- High: Grafton
- District: Grafton
Source: WIREX MLS. This data may not be complete. We recommend contacting the local school district to confirm school assignments for this home.


Similar homes
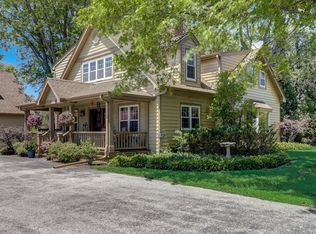
- $769,9904 bd3 ba2.7k sqft1027 Candleberry LANE, Grafton, WI 53024Active
 MLS ID #1974397, Will Hollrith. WIREX MLS
 - $779,9904 bd3 ba2.9k sqft1035 Candleberry LANE, Grafton, WI 53024Active
 MLS ID #1974398, Will Hollrith. WIREX MLS
 - from $746,9004 bd3 ba2.7k sqftBerkshire Plan, Shady Hollow, Grafton, WI 53024New Construction
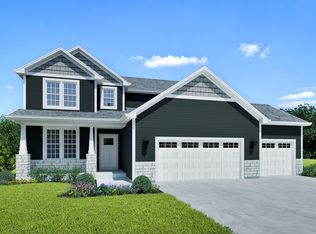 Stepping Stone Homes
 - $732,9003 bd2 ba2k sqft302 Bayberry LANE, Grafton, WI 53024Active
 WIREX MLS
