Updated 3 bedroom, 2 full bath Two Owner brick ranch home situated on a corner lot. Additional Frog/4th bedroom ideal for an office or playroom. New kitchen with Granite counter tops, stainless steel appliances, and bar. Updated bathrooms with new cabinets, toilets, faucets and accessories. Cozy living room, dining room, and den with gas fireplace. Florida Room with lots of natural light. All new flooring including LVT and carpet. Professionally painted. All new LED light fixtures, new interior doors, and hardware. New water heater 2020, new HVAC 2022, new dishwasher 2023, new gutter guards 2026, and so much more. Separate Laundry room with laundry tub. 1 block from the elementary school. Neighborhood walking trails, very near military bases, schools, interstates, and shopping. Some handicapped accessible features.
Under contract
$410,000
1098 Clear Springs Ln, Virginia Beach, VA 23464
3beds
2,197sqft
Single Family Residence
Built in 1973
-- sqft lot
$410,800 Zestimate®
$187/sqft
$-- HOA
What's special
Brick ranch homeProfessionally paintedDen with gas fireplaceDining roomCorner lotStainless steel appliances
- 49 days
- 507
- 43
Likely to sell faster than
Zillow last checked:
Listing updated:
Listed by:
Megan Gawne,
Howard Hanna Real Estate Svcs. 757-428-3516
Source: REIN Inc.,MLS#: 10655601
Facts & features
Interior
Bedrooms & bathrooms
- Bedrooms: 3
- Bathrooms: 2
- Full bathrooms: 2
Rooms
- Room types: 1st Floor BR, 1st Floor Primary BR, Attic, Breakfast Area, Fin. Rm Over Gar, PBR with Bath, Rec Room, Sun Room, Utility Room
Primary bedroom
- Level: First
Heating
- Electric, Heat Pump
Cooling
- Heat Pump, Whole House Fan
Appliances
- Included: Dishwasher, Disposal, Microwave, Electric Range, Refrigerator, Electric Water Heater
- Laundry: Dryer Hookup, Washer Hookup
Features
- Walk-In Closet(s), Entrance Foyer, Pantry
- Flooring: Carpet, Laminate/LVP
- Windows: Window Treatments
- Basement: Crawl Space
- Attic: Walk-In
- Number of fireplaces: 1
- Fireplace features: Fireplace Gas-natural
Interior area
- Total interior livable area: 2,197 sqft
Property
Parking
- Total spaces: 1
- Parking features: Garage Att 1 Car, 2 Space
- Attached garage spaces: 1
Accessibility
- Accessibility features: Handicap Access, Level Flooring
Features
- Stories: 2
- Patio & porch: Porch
- Pool features: None
- Fencing: Back Yard,Fenced
- Waterfront features: Not Waterfront
Lot
- Features: Corner
Details
- Parcel number: 14553947860000
- Zoning: R
- Other equipment: Attic Fan
Construction
Type & style
- Home type: SingleFamily
- Architectural style: Ranch
- Property subtype: Single Family Residence
Materials
- Brick
- Roof: Asphalt Shingle
Condition
- New construction: No
- Year built: 1973
Utilities & green energy
- Sewer: City/County
- Water: City/County
Community & HOA
Community
- Subdivision: College Park - 068
HOA
- Has HOA: No
Location
- Region: Virginia Beach
Financial & listing details
- Price per square foot: $187/sqft
- Tax assessed value: $399,100
- Annual tax amount: $3,871
- Date on market: 9/30/2026
Estimated market value
$410,800
$390,000 - $431,000
$2,526/mo
Price history
Price history is unavailable.
Public tax history
| Year | Property taxes | Tax assessment |
|---|---|---|
| 2025 | $3,871 +4.6% | $399,100 +6.8% |
| 2024 | $3,700 +13.3% | $373,700 +13.3% |
| 2023 | $3,265 +7.7% | $329,800 +7.7% |
| 2022 | $3,032 +8.7% | $306,300 +8.7% |
| 2021 | $2,790 -7.2% | $281,800 +3.8% |
| 2020 | $3,007 +29.5% | $271,500 +17.2% |
| 2019 | $2,322 | $231,600 |
| 2018 | $2,322 +4.3% | $231,600 +4.3% |
| 2017 | $2,226 +4.3% | $222,000 +3% |
| 2016 | $2,133 +1.6% | $215,500 +1.6% |
| 2015 | $2,100 | $212,100 -1.2% |
| 2014 | $2,100 | $214,700 +1.5% |
| 2013 | -- | $211,600 -4.9% |
| 2012 | -- | $222,500 -4.6% |
| 2011 | -- | $233,200 |
| 2010 | -- | $233,200 -5.8% |
| 2007 | -- | $247,538 +26% |
| 2006 | -- | $196,430 +20.3% |
| 2005 | -- | $163,345 +16.6% |
| 2004 | -- | $140,032 +9.8% |
| 2003 | -- | $127,496 +1.4% |
| 2002 | -- | $125,737 +1.3% |
| 2001 | -- | $124,169 |
Find assessor info on the county website
Monthly payment
Est. payment
Payment breakdown
Explore the cost of this home by adjusting the details. Changes won't be saved.Climate risks
Neighborhood: Mears Corner
Nearby schools
Schools provided by the listing agent
- Elementary: College Park Elementary
- Middle: Kempsville Middle
- High: Tallwood
Source: REIN Inc.. This data may not be complete. We recommend contacting the local school district to confirm school assignments for this home.
- $396,4004 bd2 ba2k sqft1094 Clear Springs Ln, Virginia Beach, VA 23464Off Market
- $398,7005 bd2 ba2.3k sqft6066 Clear Springs Rd, Virginia Beach, VA 23464Off Market

- $424,9003 bd2 ba1.6k sqft6078 Clear Springs Rd, Virginia Beach, VA 23464Sold
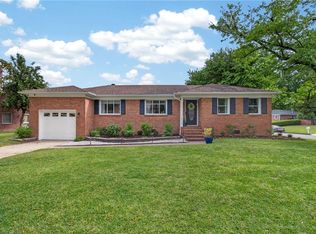
- $383,6004 bd2 ba1.9k sqft6071 Clear Springs Rd, Virginia Beach, VA 23464Off Market
Similar homes
- $439,0005 bd3 ba2.3k sqft5875 Percheron Ln, Virginia Beach, VA 23464For Sale
 MLS ID #10658317, Roland Martinez. REIN Inc.
- $389,9004 bd2 ba1.3k sqft3209 Milissa St, Virginia Beach, VA 23464For Sale
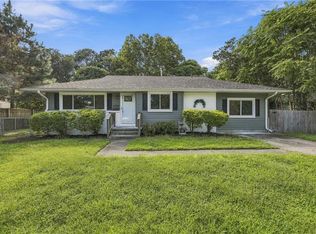 MLS ID #10660894, Wanda Adams-Martin. REIN Inc.
- $439,0003 bd2 ba1.7k sqft800 Churchill Dr, Virginia Beach, VA 23464For Sale
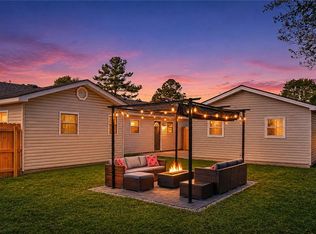 MLS ID #10659619, Brian Wurst. REIN Inc.
- $369,9003 bd2 ba1.2k sqft4985 Ruth Rd, Virginia Beach, VA 23464For Sale
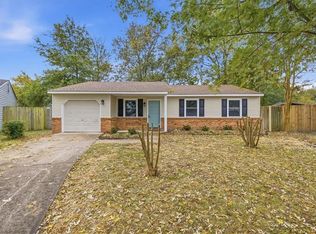 MLS ID #10656505, Kathy Durbin. REIN Inc.
