Spruce Place is just beginning construction: Three single family homes nestled in Portsmouth’s Little Harbor neighborhood off a new cul-de-sac just one mile to Downtown! The 'Sir Zach' floor plan features a seamless and spacious living area that flows effortlessly into the sunny four season room. High ceilings, custom trim work, and hardwood flooring. The kitchen will feature Thermador appliances, stacked cabinetry to the ceiling, large center island, sparkling quartz countertops, tile backsplash and bar cabinetry. The well-appointed second floor has four generously sized bedrooms including primary suite with two walk-in closets, and private bath with spa tile shower and double vanity with quartz countertops. Two car garage and full unfished basement with endless potential for future finish or added storage. Front farmers porch, back deck, and professionally landscaped lot offer plenty of spaces to enjoy the outdoors. Generous allowances and high-end finishes - ready for customization! Town water, sewer, and natural gas. A location that offers ease and convenience to everything the Seacoast has to offer-pristine beaches, golf courses, Portsmouth's vibrant downtown, scenic trails and so much more!
Active under contract
Listed by: Green & Company • Grant Parham
$2,250,000
11-1 Spruce Place #11-1, Portsmouth, NH 03801
4beds
2,970sqft
Single Family Residence
Built in 2026
0.37 Acres Lot
$-- Zestimate®
$758/sqft
$-- HOA
What's special
Two car garageHardwood flooringProfessionally landscaped lotSunny four season roomSparkling quartz countertopsBack deckHigh ceilings
- 118 days |
- 39 |
- 0 |
Zillow last checked:
Listing updated:
Listed by:
Grant Parham,
Green & Company 603-964-7572
Source: PrimeMLS,MLS#: 5084662
Facts & features
Interior
Bedrooms & bathrooms
- Bedrooms: 4
- Bathrooms: 4
- Full bathrooms: 2
- 1/2 bathrooms: 1
- 1/4 bathrooms: 1
Heating
- Natural Gas, Hot Air, Zoned, Gas Fireplace
Cooling
- Central Air
Appliances
- Included: Dishwasher, Microwave, Gas Range, Refrigerator, Instant Hot Water, Exhaust Fan
- Laundry: Laundry Hook-ups, 2nd Floor Laundry
Features
- Ceiling Fan(s), Dining Area, Kitchen Island, Kitchen/Dining, Living/Dining, Primary BR w/ BA, Indoor Storage, Walk-In Closet(s), Walk-in Pantry
- Flooring: Carpet, Hardwood, Tile
- Windows: Screens
- Basement: Concrete,Full,Storage Space,Unfinished,Exterior Entry,Basement Stairs,Interior Entry
- Number of fireplaces: 1
- Fireplace features: Gas, 1 Fireplace
Interior area
- Total structure area: 4,137
- Total interior livable area: 2,970 sqft
- Finished area above ground: 2,970
- Finished area below ground: 0
Property
Parking
- Total spaces: 2
- Parking features: Paved
- Garage spaces: 2
Accessibility
- Accessibility features: 1st Floor 1/2 Bathroom, 1st Floor Hrd Surfce Flr, Paved Parking
Features
- Levels: Two
- Stories: 2
- Patio & porch: Porch, Covered Porch
Lot
- Size: 0.37 Acres
- Features: Landscaped, Sidewalks, Trail/Near Trail, Near Paths, Near Shopping, Near Public Transit, Near School(s)
Details
- Zoning description: residential
Construction
Type & style
- Home type: SingleFamily
- Architectural style: Craftsman
- Property subtype: Single Family Residence
Materials
- Board and Batten Exterior, Vinyl Siding
- Foundation: Concrete, Poured Concrete
- Roof: Architectural Shingle
Condition
- New construction: Yes
- Year built: 2026
Utilities & green energy
- Electric: 200+ Amp Service, Circuit Breakers, Underground
- Sewer: Public Sewer
- Utilities for property: Cable Available, Underground Utilities
Community & HOA
Community
- Security: HW/Batt Smoke Detector
- Subdivision: Spruce Place
HOA
- Has HOA: Yes
- Services included: HOA Fee
- Additional fee info: Fee: $270
Location
- Region: Portsmouth
Financial & listing details
- Price per square foot: $758/sqft
- Date on market: 4/21/2026
- Road surface type: Paved
Estimated market value
Not available
Estimated sales range
Not available
Not available
Price history
| Date | Event | Price |
|---|---|---|
| 4/21/2026 | Listed for sale | $2,250,000$758/sqft |
Source:  PrimeMLS #5084662 Report a problem PrimeMLS #5084662 Report a problem | ||
Public tax history
Tax history is unavailable.
Monthly payment
Est. payment
Payment breakdown
Explore the cost of this home by adjusting the details. Changes won't be saved.Climate risks
Neighborhood: 03801
Nearby schools
GreatSchools rating
- 10/10Little Harbour SchoolGrades: K-5Distance: 0.5 mi
- 8/10Portsmouth Middle SchoolGrades: 6-8Distance: 1 mi
- 10/10Portsmouth High SchoolGrades: 9-12Distance: 0.6 mi
Schools provided by the listing agent
- District: Portsmouth
Source: PrimeMLS. This data may not be complete. We recommend contacting the local school district to confirm school assignments for this home.
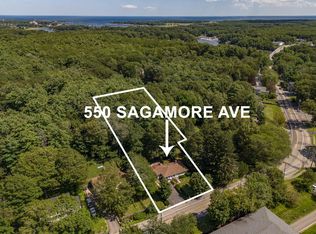
- $1,400,0003 bd2 ba1.3k sqft550 Sagamore Ave, Portsmouth, NH 03801Sold
- $715,0002 bd2 ba1.7k sqft576 Sagamore Ave, Portsmouth, NH 03801Sold
- $1,061,7004 bd2 ba1.8k sqft546 Sagamore Ave, Portsmouth, NH 03801Off Market

- $1,195,6003 bd3 ba2k sqft579 Sagamore #94, Sagamore, NH 03803Off Market
- $328,7002 bd1 ba723 sqft567 Sagamore Ave APT 18, Portsmouth, NH 03801Off Market
- $322,0002 bd1 ba713 sqft567 Sagamore Ave APT 1, Portsmouth, NH 03801Off Market
- $328,2002 bd1 ba721 sqft567 Sagamore Ave APT 15, Portsmouth, NH 03801Off Market
- $314,1002 bd1 ba703 sqft567 Sagamore Ave APT 8, Portsmouth, NH 03801Off Market
A local agent can set up tours, give advice and negotiate with sellers.
Similar homes
- $2,150,0004 bd3 ba2.5k sqft118 Richards Avenue, Portsmouth, NH 03801Active
 MLS ID #5092845, Emileigh B Barrett Grattan. PrimeMLS
 - $2,100,0003 bd3 ba2.4k sqft48 Watson's Landing, Portsmouth, NH 03801Active
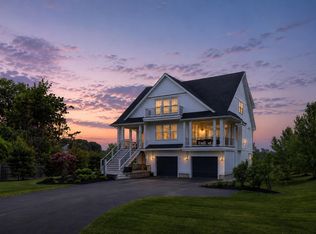 MLS ID #5101944, Maggie Barrett Campbell. PrimeMLS
 - $2,250,0003 bd3 ba1.8k sqft6 DEARBORN Street, Portsmouth, NH 03801Active
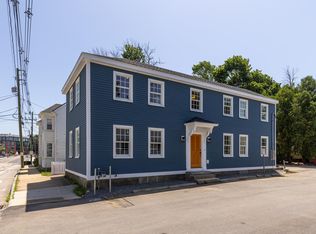 MLS ID #5098572, Jamieson Duston. PrimeMLS
 - $1,695,0004 bd3 ba2.7k sqftLot 5 Bergamot Fields #5, Portsmouth, NH 03801Active
 MLS ID #5102741, Marissa Drew. PrimeMLS
 - $2,980,0004 bd4 ba3.3k sqft300 Rockland Street, Portsmouth, NH 03801ActiveMLS ID #5095503, Laura Ludes. PrimeMLS
- $1,895,0004 bd3 ba2.2k sqft115 Court Street, Portsmouth, NH 03801ActiveMLS ID #5077213, Jason Saphire. PrimeMLS
- $1,570,0003 bd3 ba2.1k sqftLot 4 Bergamot Fields #4, Portsmouth, NH 03801ActiveMLS ID #5102725, Marissa Drew. PrimeMLS
- $2,300,0003 bd4 ba3k sqft335 Central Road, Rye, NH 03870ActiveMLS ID #5090330, Anna Hayes. PrimeMLS
- $3,300,0004 bd4 ba3.6k sqft8 Old Ferry Landing Road, Rye, NH 03870ActiveMLS ID #5101098, Lizzie A Ferris. PrimeMLS
- $2,295,0003 bd4 ba3k sqft12-3 Wentworth Drive #12-3, Greenland, NH 03840ActiveMLS ID #5080674, Erin Proulx. PrimeMLS
- $1,595,0004 bd3 ba3.9k sqft236 Sagamore Road, Rye, NH 03870ActiveMLS ID #5099666, Sharon Parker. PrimeMLS
- $1,825,0004 bd4 ba3.1k sqft22 Brave Boat Harbor Road, York, ME 03909Active
 MLS ID #1667356, Abigail Douris Real EstateLLC. Maine Listings
 - $1,399,0003 bd3 ba2.5k sqft19 Shearwater Drive #1903, Portsmouth, NH 03801ActiveMLS ID #5083012, Kathryn Ahlin. PrimeMLS
- $2,239,0004 bd4 ba4.2k sqft35 Signature Circle Lot 6, Exeter, NH 03833ActiveMLS ID #5104016, Carleigh T Baer. PrimeMLS
- $1,775,0004 bd4 ba3.3k sqft27 Colby Lane, Greenland, NH 03840ActiveMLS ID #5085110, Susan Green. PrimeMLS
- $1,799,0005 bd3 ba2.7k sqft789 Ocean Boulevard, Rye, NH 03870ActiveMLS ID #5083331, Alex Loiseau. PrimeMLS
- $2,250,0003 bd4 ba2.6k sqftBREAKWATER AT LITTLE BAY, Dover, NH 03820ActiveMLS ID #5078974, Jamieson Duston. PrimeMLS
- $1,599,9004 bd3 ba2.9k sqft21 Sanborn Road, Hampton Falls, NH 03844ActiveMLS ID #5104910, Hannah M Franciosa. PrimeMLS
- $1,995,0003 bd3 ba2.5k sqft12-5 Wentworth Drive, Greenland, NH 03840ActiveMLS ID #5079793, Erin Proulx. PrimeMLS
- $1,699,9004 bd3 ba2.8k sqft19 Colby Lane, Greenland, NH 03840ActiveMLS ID #5085109, Grant Parham. PrimeMLS
