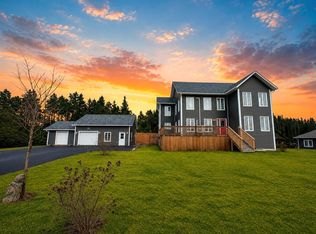
Perched on a private, beautifully landscaped lot in scenic Bishop's Cove, this impressive home enjoys exceptional ocean views and a peaceful setting that truly needs to be seen to be appreciated. From the moment you arrive, the property offers a wonderful combination of privacy, space and incredible coastal scenery. The main floor features a large living room with patio doors leading to the expansive 12x42 foot rear deck, a great space for entertaining, along with a well-appointed kitchen offering an abundance of cabinetry, natural light & peninsula with seating. Main-floor laundry and a convenient half bathroom complete this level. Upstairs, the spacious master bedroom features a 2-piece ensuite, and plenty of closet space. Two more generously sized bedrooms each with walk-in closets, while the large 4-piece main bathroom includes a convenient laundry chute to the main-floor laundry. The unfinished basement provides an abundance of storage with walk-out driveway access. The 1680 sq foot, 2 storey garage will sure to impress, offering an executive style office on the top floor with deck again capturing the ocean views and a carpenters dream workshop on the main floor. Included in the list price are a number of stationary tools and most of the office furniture. As per sellers direction, there will be no conveyance of offers until Sunday, August 23 at 12pm and those offers to remain open until 4pm.
For sale
C$479,999
11 Jones Road, Bishops Cove, NL A0A1X1
3beds
3,066sqft
Retail, Single Family Residence
Built in 1992
1.18 Acres Lot
$-- Zestimate®
C$157/sqft
C$-- HOA
What's special
Private beautifully landscaped lotExceptional ocean viewsWell-appointed kitchenAbundance of cabinetryNatural lightPeninsula with seatingMain-floor laundry
- 14 hours |
- 12 |
- 1 |
Zillow last checked:
Listing updated:
Listed by:
Phillip Burton, Cet,
RE/MAX Infinity Realty Inc.,
Jim Burton,FRI,MVA,
RE/MAX Infinity Realty Inc.
Source: Newfoundland and Labrador AR,MLS®#: 1301921
Facts & features
Interior
Bedrooms & bathrooms
- Bedrooms: 3
- Bathrooms: 3
- Full bathrooms: 1
- 1/2 bathrooms: 2
Bedroom
- Level: Second
- Area: 122.21 Square Feet
- Dimensions: 10.10x12.10
Bedroom
- Level: Second
- Area: 124.23 Square Feet
- Dimensions: 10.10x12.3
Bathroom
- Level: Main
- Area: 32.86 Square Feet
- Dimensions: 5.3x6.2
Bathroom
- Level: Second
- Area: 63.6 Square Feet
- Dimensions: 10.6x6
Other
- Level: Second
- Area: 231.4 Square Feet
- Dimensions: 13x17.8
Eat in kitchen
- Level: Main
- Area: 252.72 Square Feet
- Dimensions: 10.8x23.4
Other
- Level: Second
- Area: 39 Square Feet
- Dimensions: 6x6.5
Foyer
- Level: Main
- Area: 43.87 Square Feet
- Dimensions: 4.10x10.7
Laundry
- Level: Main
- Area: 74.4 Square Feet
- Dimensions: 6.2x12
Living room
- Level: Main
- Area: 315.71 Square Feet
- Dimensions: 13.1x24.1
Other
- Level: Second
- Area: 36 Square Feet
- Dimensions: 6x6
Storage
- Level: Basement
- Area: 962 Square Feet
- Dimensions: 37x26
Heating
- Hot Water, Oil, Radiant
Appliances
- Included: Dishwasher, Refrigerator, Microwave, Stove, Washer, Dryer
Features
- Flooring: Ceramic/Marble, Hardwood, Laminate
- Windows: Window Coverings
- Basement: Full
Interior area
- Total structure area: 4,746
- Total interior livable area: 3,066 sqft
Video & virtual tour
Property
Parking
- Parking features: Detached
- Has garage: Yes
- Has uncovered spaces: Yes
Features
- Levels: Two
- Patio & porch: Deck/Patio, Balcony(s) and Patio(s), Patio(s) and Deck(s)
- Exterior features: Balcony(s)
- Has view: Yes
- View description: Ocean
- Has water view: Yes
- Water view: Ocean,Year Round Road Access
Lot
- Size: 1.18 Acres
- Dimensions: 1.18 acres
- Features: Hillside, Landscaped, Level, Partial Landscaped, Private, Rear Yard Access (Vechicle), Views, 1.0 -2.99 Acres
Details
- Zoning description: Res
- Other equipment: Air Exchanger
Construction
Type & style
- Home type: SingleFamily
- Property subtype: Retail, Single Family Residence
Materials
- Vinyl Siding
- Foundation: Concrete
- Roof: Shingle - Asphalt
Condition
- Year built: 1992
Utilities & green energy
- Sewer: Septic Tank
- Water: Dug Well
Community & HOA
Location
- Region: Spaniards Bay
Financial & listing details
- Price per square foot: C$157/sqft
- Annual tax amount: C$350
- Date on market: 8/18/2026
- Inclusions: Fridge, stove, dishwasher, washer, dryer, upright freezer.
Price history
Price history is unavailable.
Public tax history
Tax history is unavailable.
Climate risks
Neighborhood: A0A
Getting around
1 / 100
Car-DependentNearby schools
GreatSchools rating
No schools nearby
We couldn't find any schools near this home.
Schools provided by the listing agent
- District: Conception Bay North
Source: Newfoundland and Labrador AR. This data may not be complete. We recommend contacting the local school district to confirm school assignments for this home.
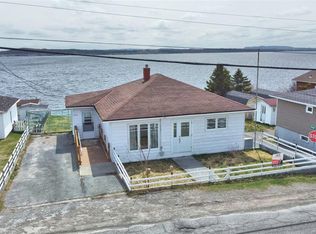
- C$174,9002 bd2 ba1.7k sqft272 Bishops Cove Shore Rd, Bishop'S Cove, NL A0A1G0Pending
- C$99,9002.45 acres51 Dorset St #39, Upper Island Cove, NL A0A1G0Pending
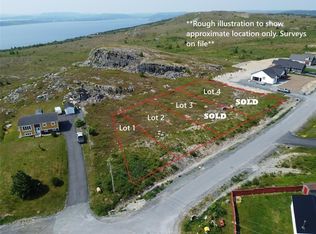
- C$39,9000.34 acresLOT 2 Reid St, Upper Island Cove, NL A0A1G0Lot/Land
- C$94,900-- sqft3 Lynchs Ln, Upper Island Cove, NL A0A1G0Lot/Land
- C$24,9000.34 acres36 Reid St, Upper Island Cove, NL A0A1G0Lot/Land
- C$399,9004 bd5 ba3.3k sqft27 Main St, Clarke'S Beach, NL A0A1K0For Sale
- C$59,900-- sqft48 Back Rd #44, Upper Island Cove, NL A0A4E0Lot/Land
- C$29,9000.38 acres49 Back Rd, Upper Island Cove, NL A0A4E0Lot/Land
Similar homes
- C$499,9002 bd3 ba2.8k sqft27-31 BACK COVE NORTH Road, Spaniards Bay, NL A0A3X0For Sale
 MLS ID #1298818, Amanda Hiscock, Century 21 Seller`s Choice Inc.. Newfoundland and Labrador AR
 - C$495,0004 bd3 ba3.9k sqft32-34 Butts Road, Spaniards Bay, NL A0A3X0For Sale
 MLS ID #1300312, Amanda Hiscock, Century 21 Seller`s Choice Inc.. Newfoundland and Labrador AR
 - C$499,9004 bd3 ba3.1k sqft16 Heneys Pond Road, Bay Roberts, NL A0A1G0For Sale
 MLS ID #1290846, Paul Drover, Royal LePage Atlantic Homestead. Newfoundland and Labrador AR
 - C$519,9005 bd3 ba2.9k sqft47 Jack Pine Drive, Spaniard's Bay, NL A0A3X0For Sale
 MLS ID #1296627, Colin Morgan, RE/MAX Realty Specialists. Newfoundland and Labrador AR
 - C$499,8004 bd4 ba2.5k sqft8-14 Hawco's Lane, Chapel's Cove, NL A0A1V0For SaleMLS ID #1301257, Amber Borger, Hanlon Realty. Newfoundland and Labrador AR
- C$420,0003 bd2 ba3.7k sqft91 Water Street E, Harbour Grace, NL A0A2M0For SaleMLS ID #1300075, Brian Kelsey, RE/MAX Realty Specialists. Newfoundland and Labrador AR
- C$449,0003 bd2 ba2.2k sqft166 Dogberry Hill, Portugal Cove - St Phillips, NL A1M1C3For SaleMLS ID #1301733, Corina Baldwin, Century 21 Seller`s Choice Inc.. Newfoundland and Labrador AR
- C$469,9003 bd2 ba3.4k sqft149 Conception Bay Highway, Holyrood, NL A0A2R0For SaleMLS ID #1301668, Cathy Austin, RE/MAX Infinity Realty Inc.. Newfoundland and Labrador AR
- C$459,9003 bd2 ba2.3k sqft82 Foxtrap Access Road, Conception Bay South, NL A1X7N4For SaleMLS ID #1301801, Rory O'regan, Century 21 Seller`s Choice Inc.. Newfoundland and Labrador AR
- C$479,9004 bd4 ba2.5k sqft271 Dogberry Hill Road, Portugal Cove St. Philip's, NL A1M1C5For SaleMLS ID #1301571, Courtney Moulton, RE/MAX Infinity Realty Inc.. Newfoundland and Labrador AR
- C$459,0003 bd2 ba1.7k sqft22 Chapel Street, Carbonear, NL A1Y1C5For SaleMLS ID #1299307, Daphne Clarke, 3% Realty East Coast. Newfoundland and Labrador AR
- C$399,9004 bd5 ba3.3k sqft27 MAIN Road, Upper Island Cove, NL A0A4E0For SaleMLS ID #1295327, Jason Kearsey, Keller Williams Platinum Realty. Newfoundland and Labrador AR
- C$399,9004 bd2 ba1.6k sqft697 Water Street, Bay Roberts, NL A0A1G0For SaleMLS ID #1301586, Michelle Bradbury-Smith, Royal LePage Atlantic Homestead. Newfoundland and Labrador AR
- C$499,9004 bd3 ba2.5k sqft9 Mayfair Avenue, Paradise, NL A1L0Y7For SaleMLS ID #1301937, James Noftal, Hanlon Realty. Newfoundland and Labrador AR
- C$389,9004 bd2 ba2k sqft1035 Indian Meal Line, Portugal Cove-St. Philips, NL A1M3C4For SaleMLS ID #1301852, Krista Trask, Century 21 Seller`s Choice Inc.. Newfoundland and Labrador AR
- C$419,9005 bd3 ba1.6k sqft19 Heneys Pond Road, Bay Roberts, NL A0A1G0For SaleMLS ID #1298838, Jill Mason, 3% Realty East Coast. Newfoundland and Labrador AR
- C$489,0004 bd4 ba2.8k sqft16 Delaney's Road, Conception Bay South, NL A1X2B6For SaleMLS ID #1301513, Jess Whittle, Royal LePage Atlantic Homestead. Newfoundland and Labrador AR
- C$290,0003 bd3 ba2.9k sqft9-11 Pondside Road, Spaniards Bay, NL A0A3X1For SaleMLS ID #1300933, Brian Kelsey, RE/MAX Realty Specialists. Newfoundland and Labrador AR
- C$324,9003 bd2 ba2.5k sqft336 Water Street, Harbour Grace, NL A0A2M0For SaleMLS ID #1301216, Brent Roach, Royal LePage Atlantic Homestead. Newfoundland and Labrador AR
- C$599,9003 bd2 ba1.8k sqft13 The Green Road, Upper Island Cove, NL A0A4E0For SaleMLS ID #1301223, Kim Ford, Royal LePage Atlantic Homestead. Newfoundland and Labrador AR
