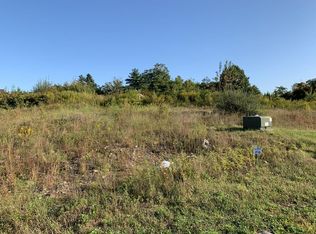
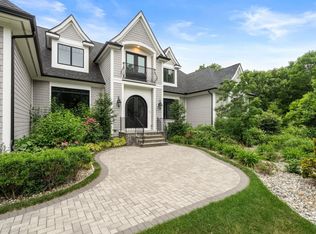
Nestled at Amber Drive this single-family residence presents an exceptional opportunity to embrace refined living within a meadow setting. To be built in 2026, this estate offers contemporary design, and the heart of this home resides in its expansive layout, offering a generous 4,700 square feet of living area designed for both relaxed living and elegant entertaining. This concept includes four bedrooms, providing private retreats for rest and rejuvenation, each thoughtfully designed to maximize comfort and tranquility. Three full bathrooms and one-half bathroom complement the bedrooms, offering convenience and style with modern fixtures and finishes. The property further benefits from a three-space garage, providing ample room for vehicles and additional storage. Situated on a sprawling 50,093 square foot lot, this residence enjoys the serenity of its rural area surroundings, offering a peaceful escape. One of Wrentham's premier builders presents to you "The Meadow View"!
Pending
$2,200,000
11 Amber Dr, Wrentham, MA 02093
4beds
4,700sqft
Single Family Residence
Built in 2026
1.15 Acres Lot
$-- Zestimate®
$468/sqft
$-- HOA
What's special
Modern fixtures and finishesRural area surroundingsPeaceful escapePrivate retreatsThree-space garageFour bedroomsExpansive layout
- 190 days
- 17
- 0
Zillow last checked:
Listing updated:
Listed by:
Alexander Benson 508-903-7027,
Keller Williams Realty Boston South West 781-251-2101
Source: MLS PIN,MLS#: 73447080
Facts & features
Interior
Bedrooms & bathrooms
- Bedrooms: 4
- Bathrooms: 4
- Full bathrooms: 3
- 1/2 bathrooms: 1
Primary bathroom
- Features: Yes
Heating
- Central
Cooling
- Central Air
Appliances
- Included: Gas Water Heater, Electric Water Heater, Range, Oven, Dishwasher, Disposal, Microwave, Refrigerator, Freezer, Washer, Dryer, ENERGY STAR Qualified Refrigerator, ENERGY STAR Qualified Dryer, ENERGY STAR Qualified Dishwasher, ENERGY STAR Qualified Washer, Cooktop, Rangetop - ENERGY STAR, Plumbed For Ice Maker
- Laundry: Gas Dryer Hookup, Electric Dryer Hookup, Washer Hookup
Features
- Central Vacuum, Wet Bar, Finish - Sheetrock, Wired for Sound, Internet Available - Unknown
- Flooring: Wood, Tile, Vinyl
- Doors: Insulated Doors, Storm Door(s)
- Windows: Insulated Windows, Storm Window(s)
- Basement: Unfinished
- Number of fireplaces: 1
Interior area
- Total structure area: 4,700
- Total interior livable area: 4,700 sqft
- Finished area above ground: 3,800
- Finished area below ground: 900
Property
Parking
- Total spaces: 11
- Parking features: Attached, Off Street
- Attached garage spaces: 3
- Uncovered spaces: 8
Features
- Patio & porch: Patio
- Exterior features: Patio, Outdoor Gas Grill Hookup
- Has view: Yes
- View description: Scenic View(s)
Lot
- Size: 1.15 Acres
- Features: Cleared
Details
- Parcel number: 4734645
- Zoning: RES
Construction
Type & style
- Home type: SingleFamily
- Architectural style: Colonial
- Property subtype: Single Family Residence
- Attached to another structure: Yes
Materials
- Frame, Stone
- Foundation: Concrete Perimeter
- Roof: Shingle
Condition
- Year built: 2026
Utilities & green energy
- Sewer: Private Sewer
- Water: Private
- Utilities for property: for Gas Range, for Electric Range, for Gas Oven, for Electric Oven, for Gas Dryer, for Electric Dryer, Washer Hookup, Icemaker Connection, Outdoor Gas Grill Hookup
Community & HOA
Community
- Features: Public Transportation, Shopping, Walk/Jog Trails, Highway Access, Public School, T-Station, Other
- Security: Security System
HOA
- Has HOA: No
Location
- Region: Wrentham
Financial & listing details
- Price per square foot: $468/sqft
- Tax assessed value: $331,000
- Annual tax amount: $3,836
- Date on market: 3/23/2026
- Exclusions: None.
Estimated market value
Not available
Estimated sales range
Not available
Not available
Price history
| Date | Event | Price |
|---|---|---|
| 9/10/2026 | Pending sale | $2,200,000$468/sqft |
Source: MLS PIN #73447080 Report a problem | ||
| 4/17/2026 | Listing removed | $2,200,000$468/sqft |
Source: MLS PIN #73447080 Report a problem | ||
| 10/23/2025 | Listed for sale | $2,200,000+450%$468/sqft |
Source: MLS PIN #73447080 Report a problem | ||
| 7/24/2024 | Listing removed | $399,990$85/sqft |
Source: MLS PIN #73187977 Report a problem | ||
| 12/18/2023 | Listed for sale | $399,990-81.8%$85/sqft |
Source: MLS PIN #73187977 Report a problem | ||
| 4/29/2005 | Sold | $2,200,000$468/sqft |
Source: Agent Provided Report a problem | ||
Public tax history
| Year | Property taxes | Tax assessment |
|---|---|---|
| 2025 | $3,836 -3.4% | $331,000 |
| 2024 | $3,972 +4.7% | $331,000 +10.1% |
| 2023 | $3,795 +19.9% | $300,700 +29.9% |
| 2022 | $3,165 -7.2% | $231,500 -4.5% |
| 2021 | $3,412 +9.3% | $242,500 +10.7% |
| 2020 | $3,121 +0.9% | $219,000 |
| 2019 | $3,092 +4.4% | $219,000 +5.2% |
| 2018 | $2,963 +5.1% | $208,100 +5.2% |
| 2017 | $2,819 +2.8% | $197,800 +3% |
| 2016 | $2,743 -0.8% | $192,100 +4.1% |
| 2015 | $2,765 +1.7% | $184,600 +3.9% |
| 2014 | $2,719 +1.6% | $177,600 |
| 2013 | $2,676 -7.4% | $177,600 -11.3% |
| 2012 | $2,890 +2.5% | $200,300 |
| 2011 | $2,820 +109.2% | $200,300 +81.6% |
| 2010 | $1,348 | $110,300 |
| 2009 | $1,348 | $110,300 |
Find assessor info on the county website
Monthly payment
Est. payment
Payment breakdown
Explore the cost of this home by adjusting the details. Changes won't be saved.Climate risks
Neighborhood: 02093
Similar homes
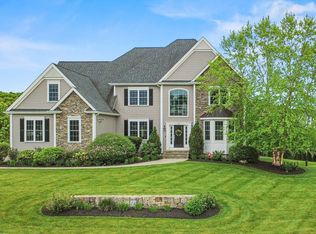
- $2,149,0004 bd4 ba4.3k sqft2 Wild Meadow Ln, Natick, MA 01760For Sale
 MLS ID #73577086, John O'Brien, Bandar-Innes Real Estate. MLS PIN
 - $2,175,0004 bd4 ba5.8k sqft6 Trailside Way, Norfolk, MA 02056For Sale
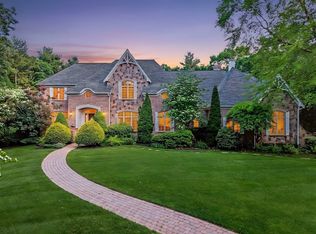 MLS ID #73501469, Kulesza Mercuri Real Estate Team, RE/MAX Real Estate Center. MLS PIN
 - $2,295,0004 bd4 ba4.9k sqft6 Tower Dr, Dover, MA 02030For Sale
 MLS ID #73578919, The Atwood Scannell Team, Dover Country Properties Inc.. MLS PIN
 - $1,999,9994 bd5 ba5.3k sqft18 Keeney Pond Rd, Norfolk, MA 02056For Sale
 MLS ID #73540322, Elena Price, Coldwell Banker Realty - Westwood. MLS PIN
 - $1,220,0004 bd3 ba3.4k sqft42 E Lantern Rd, Lincoln, RI 02865For Sale
 MLS ID #1424448, Kimberly Marion, Engel & Volkers Oceanside. StateWide MLS RI
