Welcome to 11 Anthony Wayne Drive, Wayne, PA. This well cared for home is ready for new home owners. The home has been owned by its current owners since the early 1980's. It was not only a home for a good period of time, it was also a dental office for the current owner. The new buyer can remove that medical space and make it a living area again. This nicely laid out split level home is located near Valley Forge Road and Wilson Farm Park public park. Shopping is right around the corner with wonderful restaurants, stores, and much more! Walking distance from Valley Forge Elementary School and Valley Forge Middle School in the highly rated Tredyffrin/Easttown School District, it has convenient access to Valley Forge Park. The home is located on .625 acres of land with a newer four-year-old heating and air conditioning system. Offered with this home are three good sized bedrooms, 1.5 nice sized bathrooms, and newer windows. The former dental suite could easily be converted back to a great area, adding to the living space. Outside, the large yard is great for a pool, expansive play area, and/or a closed in area for pets, with a large newly paved (2026) asphalt driveway. This home has some newer items, but is in need of modern upgrades. Come on over and take a look. You will not regret it!
Pending
$575,000
11 Anthony Wayne Dr, Wayne, PA 19087
3beds
1,958sqft
Single Family Residence
Built in 1954
0.66 Acres Lot
$610,200 Zestimate®
$294/sqft
$-- HOA
What's special
Newer windowsThree good sized bedrooms
- 44 days
- 150
- 1
Likely to sell faster than
Zillow last checked:
Listing updated:
Listed by:
Kim Esposito 484-678-9151,
Coldwell Banker Realty (610) 363-6006
Source: Bright MLS,MLS#: PACT2136122
Facts & features
Interior
Bedrooms & bathrooms
- Bedrooms: 3
- Bathrooms: 2
- Full bathrooms: 1
- 1/2 bathrooms: 1
- Main level bathrooms: 2
- Main level bedrooms: 3
Basement
- Area: 506
Heating
- Forced Air, Electric
Cooling
- Central Air, Electric
Appliances
- Included: Built-In Range, Dryer, Oven, Cooktop, Dishwasher, Electric Water Heater
Features
- Combination Kitchen/Dining, Combination Dining/Living, Dining Area, Floor Plan - Traditional, Eat-in Kitchen, Primary Bath(s), Other, Dry Wall
- Flooring: Carpet, Ceramic Tile, Hardwood, Wood
- Basement: Space For Rooms,Walk-Out Access,Windows,Other
- Has fireplace: No
Interior area
- Total structure area: 1,958
- Total interior livable area: 1,958 sqft
- Finished area above ground: 1,452
- Finished area below ground: 506
Property
Parking
- Total spaces: 6
- Parking features: Asphalt, Driveway, Off Street, On Street, Other
- Uncovered spaces: 6
Accessibility
- Accessibility features: None
Features
- Levels: Multi/Split,One and One Half
- Stories: 1.5
- Patio & porch: Patio
- Exterior features: Flood Lights, Lighting, Sidewalks, Other
- Pool features: None
- Fencing: Chain Link,Wire,Other
Lot
- Size: 0.66 Acres
Details
- Additional structures: Above Grade, Below Grade
- Parcel number: 4305L0009
- Zoning: SPLIT/MULTI LEVEL
- Special conditions: Standard
Construction
Type & style
- Home type: SingleFamily
- Architectural style: Other
- Property subtype: Single Family Residence
Materials
- Brick, Concrete, Glass, Other
- Foundation: Block
- Roof: Shingle
Condition
- Average,Good
- New construction: No
- Year built: 1954
Utilities & green energy
- Electric: 200+ Amp Service
- Sewer: Public Sewer
- Water: Public
- Utilities for property: Cable, DSL
Community & HOA
Community
- Subdivision: Valley Forge Ests
HOA
- Has HOA: No
Location
- Region: Wayne
- Municipality: TREDYFFRIN TWP
Financial & listing details
- Price per square foot: $294/sqft
- Tax assessed value: $159,780
- Annual tax amount: $6,489
- Date on market: 9/17/2026
- Listing agreement: Exclusive Agency
- Listing terms: Cash,Conventional
- Ownership: Fee Simple
- Total actual rent: 0
Estimated market value
$610,200
$580,000 - $641,000
$3,569/mo
Price history
| Date | Event | Price |
|---|---|---|
| 10/7/2026 | Pending sale | $575,000$294/sqft |
Source:  Bright MLS #PACT2136122 Report a problem | ||
| 9/20/2026 | Contingent | $575,000$294/sqft |
Source: Bright MLS #PACT2136122 Report a problem | ||
| 9/17/2026 | Listed for sale | $575,000$294/sqft |
Source: Bright MLS #PACT2136122 Report a problem | ||
Public tax history
| Year | Property taxes | Tax assessment |
|---|---|---|
| 2026 | $6,253 +3.9% | $159,780 |
| 2025 | $6,018 +2.3% | $159,780 |
| 2024 | $5,880 +8.3% | $159,780 |
| 2023 | $5,431 +3.1% | $159,780 |
| 2022 | $5,269 +2.3% | $159,780 |
| 2021 | $5,150 +637.8% | $159,780 |
| 2020 | $698 -85.3% | $159,780 |
| 2019 | $4,750 +1.9% | $159,780 |
| 2018 | $4,664 +9898.9% | $159,780 |
| 2017 | $47 | $159,780 |
| 2016 | -- | $159,780 |
| 2015 | -- | $159,780 |
Find assessor info on the county website
Monthly payment
Est. payment
Payment breakdown
Explore the cost of this home by adjusting the details. Changes won't be saved.Climate risks
Neighborhood: 19087
Nearby schools
Schools provided by the listing agent
- Elementary: Valley Forge
- Middle: Valley Forge
- High: Conestoga
- District: Tredyffrin-easttown
Source: Bright MLS. This data may not be complete. We recommend contacting the local school district to confirm school assignments for this home.

Similar homes
- $559,0004 bd3 ba2.2k sqft604 Hidden Valley Rd, King Of Prussia, PA 19406For Sale
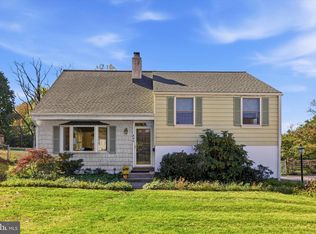
 MLS ID #PAMC2197864, Brooke Grohol, Compass RE. Bright MLS
- $575,0003 bd2 ba1.7k sqft3558 Sawmill Rd, Newtown Square, PA 19073For Sale
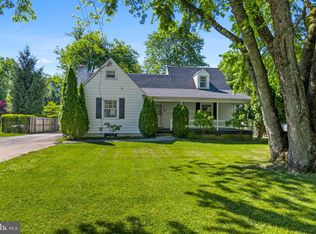 MLS ID #PADE2122708, Meghan Chorin, Compass RE. Bright MLS
- $544,9004 bd2 ba1.9k sqft252 Prince Frederick St, King Of Prussia, PA 19406For Sale
 MLS ID #PAMC2189814, Greg Parker, Keller Williams Real Estate-Blue Bell. Bright MLS
- $575,0004 bd3 ba2.8k sqft260 Heather Rd, King Of Prussia, PA 19406For Sale
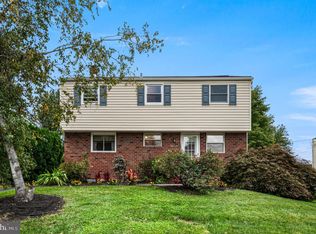 MLS ID #PAMC2195862, David Spinosa, Keller Williams Real Estate-Horsham. Bright MLS
- $580,0005 bd2 ba2.6k sqft361 Spring Garden St, Conshohocken, PA 19428For SaleMLS ID #PAMC2186018, Lauren Everett, Keller Williams Real Estate -Exton. Bright MLS
- $675,0004 bd3 ba2.1k sqft423 Leslie Ln, West Chester, PA 19382For SaleMLS ID #PACT2138682, Drew Shields, Keller Williams Real Estate -Exton. Bright MLS
- $514,9993 bd3 ba2k sqft1901 Longcome Dr, Wilmington, DE 19810For SaleMLS ID #DENC2114036, Patricia Gesswein, Houwzer LLC-Haddonfield. Bright MLS
- $499,8883 bd2 ba1.6k sqft2680 Charlestown Rd, Phoenixville, PA 19460For SaleMLS ID #PACT2127650, John Zloza, Real of Pennsylvania. Bright MLS
- $562,5004 bd3 ba1.6k sqft1285 Belmont Ave, West Chester, PA 19380For SaleMLS ID #PACT2134932, Mr. Matthew Fetick, EXP Realty, LLC. Bright MLS
- $569,9004 bd2 ba1.6k sqft614 Georgetown Rd, Wallingford, PA 19086For SaleMLS ID #PADE2126194, Ryan Petrucci, RE/MAX Main Line - Devon. Bright MLS
- $550,0003 bd3 ba1.6k sqft123 Keys St, Conshohocken, PA 19428For SaleMLS ID #PAMC2192676, Ralph Harvey, ListWithFreedom.com. Bright MLS
- $539,9003 bd2 ba1.6k sqft304 Crescent Hill Dr, Havertown, PA 19083For SaleMLS ID #PADE2126114, Teresa Huddell, RE/MAX Preferred - Newtown Square. Bright MLS
- $519,9004 bd3 ba1.5k sqft215 Parkview Dr, Broomall, PA 19008For SaleMLS ID #PADE2124788, William Joos, Century 21 All Elite Inc-Brookhaven. Bright MLS
- $474,9004 bd2 ba1.6k sqft725 Susan Dr, Exton, PA 19341For SaleMLS ID #PACT2138080, Branden Hydutsky, RE/MAX Professional Realty. Bright MLS
- $599,9003 bd2 ba1.8k sqft2630 Marsh Rd, Wilmington, DE 19810For SaleMLS ID #DENC2107614, Stephanie Lehane, RE/MAX Eagle Realty. Bright MLS
- $549,0003 bd4 ba1.9k sqft505 Glendale Rd, Havertown, PA 19083For SaleMLS ID #PADE2118888, Stephen Karpinski, Keller Williams Main Line. Bright MLS
- $675,0003 bd3 ba2.1k sqft225 Chestnut St, Newtown Square, PA 19073For SaleMLS ID #PADE2113324, Donna McCole, Worthington Real Estate. Bright MLS
- $470,0004 bd2 ba2.4k sqft316 River Rd, Collegeville, PA 19426For SaleMLS ID #PAMC2194596, Tisha Fitzgerald, BHHS Homesale Realty- Reading Berks. Bright MLS
- $615,0004 bd3 ba1.9k sqft108 W Glamorgan Ct, Exton, PA 19341For SaleMLS ID #PACT2136444, Colleen MacDonald, RE/MAX Ace Realty. Bright MLS
- $499,0003 bd2 ba1.1k sqft3315 Rodney Dr, Newtown Square, PA 19073For SaleMLS ID #PADE2125420, Norm Andrews, RE/MAX Preferred - Newtown Square. Bright MLS
