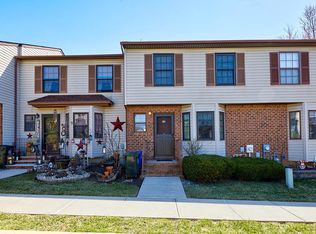
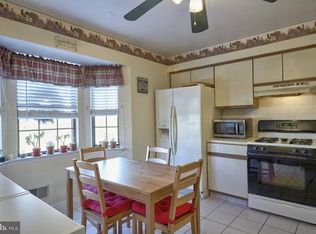
Welcome home to Bordentown Township! This 2-bedroom, 3-bathroom townhome in the desirable Bordenshire Crossing community offers the perfect blend of comfort and functional living space. Step inside to a bright, welcoming main level featuring a renovated powder room, a dedicated dining area, and a sunny eat-in kitchen. The expansive living room serves as the heart of the home, boasting sliding doors that open to a private, fenced backyard. Relax or entertain on your personal deck, which backs up to peaceful common space for added privacy. Upstairs, the generous primary suite serves as a true retreat, complete with an en-suite bath and two separate closets. A second spacious bedroom and an additional full bathroom complete the upper level. Need more space? The full basement provides incredible storage or potential for future customization. This home comes with two assigned parking spaces and sits in a vibrant, well-established community. Enjoy a short drive to Hamilton Marketplace and the popular shops and eateries of historic Bordentown and Robbinsville. For commuters, the location is unbeatable. Enjoy effortless access to Routes 206, 130, I-295, and the NJ Turnpike, as well as close proximity to the Hamilton Metro Train Station for direct routes into both Philadelphia and New York City. This lovingly cared-for home is a rare opportunity. Schedule your tour today!
Pending
$340,000
11 Bordenshire Dr, Bordentown, NJ 08505
2beds
1,412sqft
Townhouse
Built in 1990
1,520 Square Feet Lot
$340,700 Zestimate®
$241/sqft
$185/mo HOA
What's special
Sunny eat-in kitchenTwo separate closetsSecond spacious bedroomPrivate fenced backyardPersonal deckEn-suite bathDedicated dining area
- 15 days
- 692
- 30
Likely to sell faster than
Zillow last checked:
Listing updated:
Listed by:
Joe Pizzillo 609-709-0779,
Smires & Associates
Source: Bright MLS,MLS#: NJBL2118756
Facts & features
Interior
Bedrooms & bathrooms
- Bedrooms: 2
- Bathrooms: 3
- Full bathrooms: 2
- 1/2 bathrooms: 1
- Main level bathrooms: 1
Rooms
- Room types: Living Room, Dining Room, Bedroom 2, Kitchen, Basement, Bedroom 1, Full Bath, Half Bath
Bedroom 1
- Features: Attached Bathroom, Ceiling Fan(s), Flooring - Laminate Plank
- Level: Upper
Bedroom 2
- Features: Attached Bathroom, Ceiling Fan(s), Flooring - Carpet
- Level: Upper
Basement
- Features: Basement - Unfinished, Flooring - Concrete
- Level: Lower
Dining room
- Features: Flooring - Laminate Plank
- Level: Main
Other
- Features: Bathroom - Stall Shower, Flooring - Ceramic Tile
- Level: Upper
Other
- Features: Bathroom - Tub Shower, Flooring - Ceramic Tile
- Level: Upper
Half bath
- Features: Flooring - Laminated
- Level: Main
Kitchen
- Features: Flooring - Laminate Plank, Eat-in Kitchen, Kitchen - Gas Cooking
- Level: Main
Living room
- Features: Flooring - Laminate Plank, Ceiling Fan(s)
- Level: Main
Heating
- Central, Forced Air
Cooling
- Central Air, Ceiling Fan(s), Electric
Appliances
- Included: Dishwasher, Dryer, Oven, Oven/Range - Gas, Refrigerator, Washer, Water Heater, Gas Water Heater
- Laundry: In Basement
Features
- Attic, Bathroom - Stall Shower, Bathroom - Tub Shower, Breakfast Area, Ceiling Fan(s), Dining Area, Family Room Off Kitchen, Eat-in Kitchen, Primary Bath(s)
- Flooring: Laminate, Carpet, Ceramic Tile
- Basement: Full,Interior Entry,Concrete,Sump Pump,Unfinished,Windows
- Has fireplace: No
Interior area
- Total structure area: 1,412
- Total interior livable area: 1,412 sqft
- Finished area above ground: 1,412
- Finished area below ground: 0
Property
Parking
- Total spaces: 2
- Parking features: Assigned, Parking Lot
- Details: Assigned Parking, Assigned Space #: 43
Accessibility
- Accessibility features: None
Features
- Levels: Two
- Stories: 2
- Patio & porch: Deck
- Exterior features: Awning(s)
- Pool features: None
- Has view: Yes
- View description: Garden
Lot
- Size: 1,520 Square Feet
- Dimensions: 20.00 x 76.00
- Features: Adjoins - Open Space, Backs - Open Common Area, Interior Lot, Rear Yard, Rural, Secluded
Details
- Additional structures: Above Grade, Below Grade
- Parcel number: 0400103 0600005
- Zoning: RES
- Special conditions: Standard
Construction
Type & style
- Home type: Townhouse
- Architectural style: Colonial,Contemporary
- Property subtype: Townhouse
Materials
- Frame, Mixed
- Foundation: Concrete Perimeter, Block, Permanent
- Roof: Shingle,Pitched
Condition
- Very Good
- New construction: No
- Year built: 1990
Utilities & green energy
- Sewer: Public Sewer
- Water: Public
- Utilities for property: Cable Available, Electricity Available, Natural Gas Available, Sewer Available, Water Available
Community & HOA
Community
- Subdivision: Bordenshire Crossing
HOA
- Has HOA: Yes
- Services included: Common Area Maintenance, Maintenance Structure, Snow Removal
- HOA fee: $185 monthly
- HOA name: BORDENSHIRE CROSSING HOA
Location
- Region: Bordentown
- Municipality: BORDENTOWN TWP
Financial & listing details
- Price per square foot: $241/sqft
- Tax assessed value: $153,000
- Annual tax amount: $5,727
- Date on market: 8/16/2026
- Listing agreement: Exclusive Right To Sell
- Listing terms: Cash,Conventional,FHA,Negotiable,VA Loan
- Inclusions: All Appliances In As-is Condition.
- Exclusions: Owner's Belongings.
- Ownership: Fee Simple
Estimated market value
$340,700
$324,000 - $358,000
$2,466/mo
Price history
| Date | Event | Price |
|---|---|---|
| 8/27/2026 | Pending sale | $340,000$241/sqft |
Source:  Bright MLS #NJBL2118756 Report a problem Bright MLS #NJBL2118756 Report a problem | ||
| 8/16/2026 | Listed for sale | $340,000+65.9%$241/sqft |
Source: Bright MLS #NJBL2118756 Report a problem | ||
| 10/20/2004 | Sold | $205,000+110.3%$145/sqft |
Source: Public Record Report a problem | ||
| 9/21/1994 | Sold | $97,500$69/sqft |
Source: Public Record Report a problem | ||
Public tax history
| Year | Property taxes | Tax assessment |
|---|---|---|
| 2025 | $5,650 +9.6% | $153,000 |
| 2024 | $5,155 | $153,000 |
| 2023 | -- | $153,000 |
| 2022 | $5,204 -4.7% | $153,000 |
| 2021 | $5,461 +2% | $153,000 |
| 2020 | $5,353 +1.3% | $153,000 |
| 2019 | $5,285 +3.2% | $153,000 |
| 2018 | $5,121 +2.3% | $153,000 |
| 2017 | $5,005 +2.2% | $153,000 |
| 2016 | $4,898 +4.7% | $153,000 |
| 2015 | $4,677 +2% | $153,000 |
| 2014 | $4,587 +2.4% | $153,000 |
| 2013 | $4,480 -2% | $153,000 |
| 2012 | $4,572 +4.2% | $153,000 -23.3% |
| 2011 | $4,387 +4.5% | $199,400 |
| 2010 | $4,197 +1.3% | $199,400 |
| 2009 | $4,142 +1.9% | $199,400 +111.5% |
| 2008 | $4,066 +7.6% | $94,300 |
| 2007 | $3,780 +9.3% | $94,300 |
| 2006 | $3,459 +14.2% | $94,300 |
| 2005 | $3,029 -2.3% | $94,300 |
| 2004 | $3,099 | $94,300 |
| 2003 | -- | $94,300 |
| 2002 | -- | $94,300 |
| 2001 | -- | $94,300 |
Find assessor info on the county website
Monthly payment
Est. payment
Payment breakdown
Explore the cost of this home by adjusting the details. Changes won't be saved.Climate risks
Neighborhood: 08505
Nearby schools
Schools provided by the listing agent
- Elementary: Bordentown
- Middle: Bordentown Regional
- High: Bordentown Regional H.s.
- District: Bordentown Regional School District
Source: Bright MLS. This data may not be complete. We recommend contacting the local school district to confirm school assignments for this home.
Similar homes
- $349,9002 bd1 ba1.1k sqft52 Thorntown Ln, Bordentown, NJ 08505For Sale

 MLS ID #NJBL2118352, Mike Thornton, EXP Realty, LLC. Bright MLS
 - $375,0003 bd2 ba1.1k sqft18 Miles Ave, Bordentown, NJ 08505For Sale
 MLS ID #NJBL2114372, Tiffanie Hawley, Century 21 Action Plus Realty - Bordentown. Bright MLS
 - $335,0002 bd3 ba1.2k sqft46 Lehavre Ct, Hamilton, NJ 08619For Sale
 MLS ID #NJME2082374, Anthony Rosica, Keller Williams Premier. Bright MLS
 - $299,9992 bd2 ba1.1k sqft43 2nd Ave, Roebling, NJ 08554For Sale
 MLS ID #NJBL2119480, Devin Dinofa, Keller Williams Realty - Moorestown. Bright MLS
 - $369,9003 bd2 ba1.1k sqft19 James Cubberly Ct, Hamilton, NJ 08610For SaleMLS ID #NJME2079506, Vanessa Stefanics, REMAX Welcome Home. Bright MLS
- $340,0003 bd2 ba1.3k sqft12632 Ramer Rd, Philadelphia, PA 19154For SaleMLS ID #PAPH2652526, Susan Smith, Keller Williams Real Estate-Montgomeryville. Bright MLS
- $275,0002 bd1 ba1.1k sqft137 2nd St, Bordentown, NJ 08505For SaleMLS ID #NJBL2108282, James Traynham, Smires & Associates. Bright MLS
- $330,0003 bd2 ba1.2k sqft29 Chewalla Blvd, Hamilton, NJ 08619For SaleMLS ID #NJME2082444, Jaime Devereaux, Nu Level Estates LLC. Bright MLS
- $349,9004 bd2 ba1.4k sqft589 Doloro Dr, Morrisville, PA 19067For SaleMLS ID #PABU2129214, Jerry Hill, Homestarr Realty. Bright MLS
- $335,0002 bd1 ba1.1k sqft245 Stockton Bridge Rd, Pemberton, NJ 08068For SaleMLS ID #NJBL2118600, Pat Denney, RE/MAX Preferred - Medford. Bright MLS
- $355,0004 bd2 ba1.3k sqft59 Holly Blvd, Southampton, NJ 08088For SaleMLS ID #NJBL2119368, Christine Earley, RE/MAX at Home. Bright MLS
- $370,0004 bd2 ba1.5k sqft135 Keystone Ave, Morrisville, PA 19067For SaleMLS ID #PABU2127320, Kathryn Puzycki, Redfin Corporation. Bright MLS
- $380,0003 bd2 ba1.5k sqft16 Parkside Cir, Levittown, PA 19056For SaleMLS ID #PABU2129604, Lisa Longenbach, Keller Williams Real Estate-Langhorne. Bright MLS
- $375,0003 bd3 ba1.4k sqft4449 Ernie Davis Cir, Philadelphia, PA 19154For SaleMLS ID #PAPH2638042, Tony Esposito, RE/MAX Aspire. Bright MLS
- $350,0003 bd2 ba1.6k sqft17 New Castle Ln, Willingboro, NJ 08046For SaleMLS ID #NJBL2116094, Ebenezer Carpio, Keller Williams Realty - Moorestown. Bright MLS
- $365,0003 bd2 ba1.4k sqft48 Westwind Way, Westampton, NJ 08060For SaleMLS ID #NJBL2114936, Jynette Hernandez, EXP Realty, LLC. Bright MLS
- $355,0003 bd1 ba1k sqft1569 12th St, Trenton, NJ 08638For SaleMLS ID #NJME2082476, Luisa Cruz, Keller Williams Real Estate - Princeton. Bright MLS
- $385,0003 bd2 ba1.4k sqft100 Annabelle Ave, Hamilton, NJ 08610For SaleMLS ID #NJME2079418, Wilmary Andujar-Cruz, Weichert Realtors - Moorestown. Bright MLS
- $309,9903 bd3 ba1.2k sqft3646 Morrell Ave, Philadelphia, PA 19114For SaleMLS ID #PAPH2658560, Ricky Lydon, Better Homes Realty Group. Bright MLS
- $354,9003 bd2 ba1.3k sqft12307 Dunks Ferry Rd, Philadelphia, PA 19154For SaleMLS ID #PAPH2609690, Christine Pieczynski, Opus Elite Real Estate. Bright MLS
