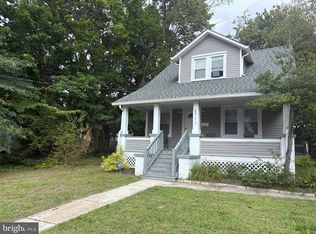
Welcome to **29 Chewalla Blvd, a home that’s ready for its next chapter! From the moment you arrive, the welcoming front porch gives you a perfect spot to enjoy your morning coffee, catch up with neighbors, or simply sit back and unwind. Inside, you’ll find 1,238 square feet of comfortable living space featuring 3 bedrooms and 1.5 bathrooms with plenty of opportunity to make the home your own. Some of the big-ticket items have already been taken care of, including a new boiler, new hot water heater, newer roof, and newer siding - updates you’ll definitely appreciate. And then there’s the backyard! Step out onto the back deck and imagine summer barbecues, family get-togethers, or a quiet evening after a long day. The beautiful backyard offers plenty of room for gardening, outdoor games, pets, entertaining, or simply enjoying your own outdoor space. Located in **Hamilton, NJ, 29 Chewalla Blvd combines charm, important updates, and great indoor and outdoor spaces. Bring your ideas, add your personal touches, and make this house your home! Property is being sold strictly AS-IS. Buyer and buyer’s agent are encouraged to perform their own due diligence and independently verify all information regarding the property, its condition, and intended use.
Pending
$330,000
29 Chewalla Blvd, Hamilton, NJ 08619
3beds
1,238sqft
Single Family Residence
Built in 1922
2,627 Square Feet Lot
$331,600 Zestimate®
$267/sqft
$-- HOA
What's special
New boilerNew hot water heaterBeautiful backyardBack deckWelcoming front porchNewer sidingNewer roof
- 49 days
- 135
- 0
Likely to sell faster than
Zillow last checked:
Listing updated:
Listed by:
Jaime Devereaux 609-516-3091,
Nu Level Estates LLC
Source: Bright MLS,MLS#: NJME2082444
Facts & features
Interior
Bedrooms & bathrooms
- Bedrooms: 3
- Bathrooms: 2
- Full bathrooms: 1
- 1/2 bathrooms: 1
- Main level bathrooms: 1
Rooms
- Room types: Living Room, Dining Room, Kitchen, Laundry
Dining room
- Level: Main
Kitchen
- Level: Main
Laundry
- Level: Main
Living room
- Level: Main
Heating
- Forced Air, Natural Gas
Cooling
- Ductless, Electric
Appliances
- Included: Microwave, Dishwasher, Dryer, Washer, Refrigerator, Cooktop, Oven/Range - Gas, Gas Water Heater
- Laundry: Laundry Room
Features
- Basement: Unfinished
- Has fireplace: No
Interior area
- Total structure area: 1,238
- Total interior livable area: 1,238 sqft
- Finished area above ground: 1,238
- Finished area below ground: 0
Property
Parking
- Parking features: On Street
- Has uncovered spaces: Yes
Accessibility
- Accessibility features: None
Features
- Levels: Two
- Stories: 2
- Pool features: None
Lot
- Size: 2,627 Square Feet
- Dimensions: 25.00 x 105.00
Details
- Additional structures: Above Grade, Below Grade
- Parcel number: 030176100018
- Zoning: RES
- Special conditions: Standard
Construction
Type & style
- Home type: SingleFamily
- Architectural style: Traditional
- Property subtype: Single Family Residence
- Attached to another structure: Yes
Materials
- Frame
- Foundation: Block
Condition
- New construction: No
- Year built: 1922
Utilities & green energy
- Sewer: Public Sewer
- Water: Public
Community & HOA
Community
- Subdivision: None Available
HOA
- Has HOA: No
Location
- Region: Hamilton
- Municipality: HAMILTON TWP
Financial & listing details
- Price per square foot: $267/sqft
- Tax assessed value: $131,500
- Annual tax amount: $4,876
- Date on market: 8/20/2026
- Listing agreement: Exclusive Right To Sell
- Exclusions: Personal Property
- Ownership: Fee Simple
Estimated market value
$331,600
$315,000 - $348,000
$2,637/mo
Price history
| Date | Event | Price |
|---|---|---|
| 9/11/2026 | Pending sale | $330,000$267/sqft |
Source:  Bright MLS #NJME2082444 Report a problem Bright MLS #NJME2082444 Report a problem | ||
| 8/20/2026 | Listed for sale | $330,000+10%$267/sqft |
Source: Bright MLS #NJME2082444 Report a problem | ||
| 6/24/2025 | Sold | $300,000+7.1%$242/sqft |
Source: Bright MLS #NJME2055218 Report a problem | ||
| 6/23/2025 | Pending sale | $280,000$226/sqft |
Source: Bright MLS #NJME2055218 Report a problem | ||
| 6/20/2025 | Listed for sale | $280,000$226/sqft |
Source: Bright MLS #NJME2055218 Report a problem | ||
| 6/18/2025 | Pending sale | $280,000$226/sqft |
Source: Bright MLS #NJME2055218 Report a problem | ||
| 6/18/2025 | Contingent | $280,000$226/sqft |
Source: Bright MLS #NJME2055218 Report a problem | ||
| 6/16/2025 | Listed for sale | $280,000$226/sqft |
Source: Bright MLS #NJME2055218 Report a problem | ||
| 4/9/2025 | Pending sale | $280,000$226/sqft |
Source: Bright MLS #NJME2055218 Report a problem | ||
| 3/14/2025 | Contingent | $280,000$226/sqft |
Source: Bright MLS #NJME2055218 Report a problem | ||
| 3/3/2025 | Listed for sale | $280,000$226/sqft |
Source: Bright MLS #NJME2055218 Report a problem | ||
Public tax history
| Year | Property taxes | Tax assessment |
|---|---|---|
| 2026 | $4,376 -5.6% | $131,500 |
| 2025 | $4,634 | $131,500 |
| 2024 | $4,634 +13.6% | $131,500 |
| 2023 | $4,080 +7.6% | $131,500 |
| 2022 | $3,791 -7.1% | $131,500 |
| 2021 | $4,080 +2.9% | $131,500 |
| 2020 | $3,964 +3% | $131,500 |
| 2019 | $3,850 +3% | $131,500 |
| 2018 | $3,737 +2.8% | $131,500 |
| 2017 | $3,634 +10.2% | $131,500 |
| 2016 | $3,297 +2.1% | $131,500 +86.8% |
| 2015 | $3,228 +4.3% | $70,400 |
| 2014 | $3,094 +1.5% | $70,400 |
| 2013 | $3,048 +3.7% | $70,400 |
| 2012 | $2,940 -0.5% | $70,400 |
| 2011 | $2,953 +1.5% | $70,400 |
| 2010 | $2,910 | $70,400 |
| 2009 | -- | $70,400 |
| 2008 | $2,566 +2.8% | $70,400 |
| 2007 | $2,496 | $70,400 |
| 2006 | -- | $70,400 |
| 2005 | -- | $70,400 |
| 2004 | $1,023 | $70,400 |
| 2003 | -- | $70,400 +3.7% |
| 2002 | -- | $67,900 |
| 2001 | -- | $67,900 |
Find assessor info on the county website
Monthly payment
Est. payment
Payment breakdown
Explore the cost of this home by adjusting the details. Changes won't be saved.Climate risks
Neighborhood: 08619
Nearby schools
Schools provided by the listing agent
- District: Hamilton Township
Source: Bright MLS. This data may not be complete. We recommend contacting the local school district to confirm school assignments for this home.
Similar homes
- $365,0002 bd1 ba1k sqft333 Sandalwood Ave, Hamilton, NJ 08619For Sale By Owner

- $415,0003 bd2 ba1.1k sqft2711 Quakerbridge Rd, Trenton, NJ 08619For Sale
 MLS ID #NJME2083088, David Schiavone, CB Schiavone & Associates. Bright MLS
 - $309,9003 bd2 ba1.1k sqft13 Bismarck Ave, Trenton, NJ 08629For Sale
 MLS ID #NJME2078492, Albin Garcia, Garcia Realtors. Bright MLS
 - $375,0003 bd2 ba1.4k sqft22 Mervine Pl, Hamilton, NJ 08609For Sale
 MLS ID #NJME2081064, Luis Rosario, Keller Williams Premier. Bright MLS
 - $335,0003 bd2 ba1.4k sqft29 Mabel St, Ewing, NJ 08638For SaleMLS ID #NJME2077246, Robert Webb, RE/MAX Supreme. Bright MLS
- $450,0003 bd2 ba1k sqft209 Eaton Ave, Hamilton, NJ 08619For Sale
 MLS ID #2701609R, CYNTHIA CONSHUE. All Jersey MLS
 - $270,0003 bd2 ba1.2k sqft220 Franklin St, Trenton, NJ 08611For SaleMLS ID #NJME2082348, Sharon Rosenblum, Realty Mark Central, LLC. Bright MLS
- $370,0004 bd2 ba1.1k sqft433 Randall Ave, Hamilton, NJ 08610For SaleMLS ID #NJME2081976, Nicole Nguyen, Realty Mark Cityscape. Bright MLS
- $380,0004 bd1 ba1.1k sqft2141 S Olden Ave, Hamilton, NJ 08610For SaleMLS ID #NJME2083004, Dan Turkel, Keller Williams Real Estate - Princeton. Bright MLS
- $325,0003 bd2 ba1.2k sqft609 Fairhill Rd, Morrisville, PA 19067For SaleMLS ID #PABU2127490, Marlene Flesch, Smires & Associates. Bright MLS
- $399,9003 bd1 ba1.1k sqft2839 S Broad St, Trenton, NJ 08610For SaleMLS ID #NJME2081876, Christopher Bell, Weichert Realtors - Princeton. Bright MLS
- $459,0003 bd1 ba1.2k sqft14 Hartman Dr, Hamilton, NJ 08690For SaleMLS ID #NJME2084434, Olga Shugalo, Century 21 Action Plus Realty - Bordentown. Bright MLS
- $320,0003 bd2 ba1.3k sqft509 Warren St, Beverly, NJ 08010For SaleMLS ID #NJBL2122016, Cristina Castro, Coldwell Banker Realty. Bright MLS
- $220,0004 bd2 ba1.2k sqft302 Cleveland Ave, Trenton, NJ 08629For SaleMLS ID #NJME2079060, Mr. Scott Rice, Harkes Realty and Associates. Bright MLS
- $274,9002 bd1 ba724 sqft257 Ruth Ave, Hamilton, NJ 08610For SaleMLS ID #NJME2083504, Ralph Rizziello, Keller Williams Realty - Moorestown. Bright MLS
- $360,0003 bd2 ba1.3k sqft230 Pageant Ln, Willingboro, NJ 08046For SaleMLS ID #NJBL2122222, Elmer Perez, ERA Central Realty Group - Bordentown. Bright MLS
- $380,0003 bd2 ba1.5k sqft17 Hazelhurst Ave, Ewing, NJ 08638For SaleMLS ID #NJME2079646, Claude Dennis, Jason Mitchell Real Estate New Jersey, LLC. Bright MLS
- $220,0962 bd1 ba844 sqft32 Versailles Ct, Hamilton, NJ 08619For SaleMLS ID #NJME2083614, David Schiavone, CB Schiavone & Associates. Bright MLS
- $430,0003 bd2 ba1.3k sqft66 Sunnybrae Blvd, Hamilton, NJ 08620For SaleMLS ID #NJME2083092, JOSEPH PUGLIESE, Smires & Associates. Bright MLS
