SELLER SAYS MAKE AN OFFER!! Summer on the pond is here, and this is your opportunity to enjoy peaceful waterfront living on one of Carver's most serene and pristine ponds. Imagine waking up to sparkling water views and spending your days kayaking, paddleboarding, fishing, or simply relaxing by the water from your own backyard. This charming two-story cottage features a bright vaulted living room with refinished hardwood floors, a stone fireplace, and sliding glass doors that showcase beautiful pond views while leading to the deck. The galley kitchen opens to the living area, creating a light and inviting layout. The renovated bathroom offers a walk-in shower, quartz vanity, and porcelain tile flooring. Fresh interior paint and newly sanded hardwood floors add to the home's appeal. The walk-out lower level provides exciting potential for a second bedroom, guest suite, home office, or bonus room—just waiting for your finishing touches. Great condo alternative!
Pending
Price cut: $5.4K (6/30)
$499,500
11 Brockton Ave, Carver, MA 02330
1beds
900sqft
:
Get pre-qualified$3,304/mo
Single Family Residence
Built in 1954
4,356 Square Feet Lot
$491,300 Zestimate®
$555/sqft
$-- HOA
What's special
Stone fireplaceCharming two-story cottageWalk-out lower levelRefinished hardwood floorsNewly sanded hardwood floorsSparkling water viewsFresh interior paint
- 302 days |
- 299 |
- 11 |
Zillow last checked:
Listing updated:
Listed by:
Gretchen Eggers 617-921-5887,
William Raveis R.E. & Home Services 781-934-2104,
Gretchen Eggers 617-921-5887
Source: MLS PIN,MLS#: 73437986
Facts & features
Interior
Bedrooms & bathrooms
- Bedrooms: 1
- Bathrooms: 1
- Full bathrooms: 1
Primary bedroom
- Features: Closet/Cabinets - Custom Built, Flooring - Hardwood
- Level: First
- Area: 196
- Dimensions: 14 x 14
Kitchen
- Features: Skylight, Vaulted Ceiling(s), Closet/Cabinets - Custom Built, Flooring - Stone/Ceramic Tile, Recessed Lighting, Stainless Steel Appliances
- Level: First
- Area: 105
- Dimensions: 15 x 7
Living room
- Features: Ceiling Fan(s), Vaulted Ceiling(s), Flooring - Hardwood, Window(s) - Picture, Balcony / Deck, Slider, Lighting - Sconce
- Level: First
- Area: 440
- Dimensions: 20 x 22
Heating
- Baseboard, Propane
Cooling
- Window Unit(s)
Appliances
- Included: Water Heater, Range, Dishwasher, Refrigerator, Washer, Dryer, Water Softener
Features
- Bathroom - Full, Bathroom - Tiled With Shower Stall, Walk-In Closet(s), Bathroom, Bonus Room
- Flooring: Hardwood, Flooring - Stone/Ceramic Tile
- Doors: Storm Door(s)
- Windows: Insulated Windows
- Basement: Partially Finished,Walk-Out Access
- Number of fireplaces: 1
- Fireplace features: Living Room
Interior area
- Total structure area: 900
- Total interior livable area: 900 sqft
- Finished area above ground: 900
- Finished area below ground: 700
Property
Parking
- Total spaces: 2
- Uncovered spaces: 2
Features
- Patio & porch: Deck - Wood
- Exterior features: Deck - Wood, Storage
- Has view: Yes
- View description: Water, Pond
- Has water view: Yes
- Water view: Pond,Water
- Waterfront features: Waterfront, Pond
Lot
- Size: 4,356 Square Feet
- Features: Cleared, Other
Details
- Parcel number: 989814
- Zoning: RA
Construction
Type & style
- Home type: SingleFamily
- Architectural style: Ranch
- Property subtype: Single Family Residence
Materials
- Foundation: Stone
Condition
- Updated/Remodeled
- Year built: 1954
Utilities & green energy
- Electric: Generator, 220 Volts
- Sewer: Private Sewer
- Water: Private
Community & HOA
Community
- Features: Highway Access
HOA
- Has HOA: No
Location
- Region: Carver
Financial & listing details
- Price per square foot: $555/sqft
- Tax assessed value: $346,800
- Annual tax amount: $4,810
- Date on market: 10/6/2025
Estimated market value
$491,300
$467,000 - $516,000
$1,983/mo
Price history
| Date | Event | Price |
|---|---|---|
| 7/24/2026 | Pending sale | $499,500$555/sqft |
Source: MLS PIN #73437986 Report a problem | ||
| 7/10/2026 | Contingent | $499,500$555/sqft |
Source: MLS PIN #73437986 Report a problem | ||
| 6/30/2026 | Price change | $499,500-1.1%$555/sqft |
Source: MLS PIN #73437986 Report a problem | ||
| 5/10/2026 | Price change | $504,900-2%$561/sqft |
Source: MLS PIN #73437986 Report a problem | ||
| 4/26/2026 | Price change | $515,000-2.8%$572/sqft |
Source: MLS PIN #73437986 Report a problem | ||
| 3/16/2026 | Price change | $529,900-1.9%$589/sqft |
Source: MLS PIN #73437986 Report a problem | ||
| 1/16/2026 | Price change | $539,900-1.8%$600/sqft |
Source: MLS PIN #73437986 Report a problem | ||
| 11/12/2025 | Price change | $549,900-1.8%$611/sqft |
Source: MLS PIN #73437986 Report a problem | ||
| 10/31/2025 | Listed for sale | $560,000$622/sqft |
Source: MLS PIN #73437986 Report a problem | ||
| 10/17/2025 | Contingent | $560,000$622/sqft |
Source: MLS PIN #73437986 Report a problem | ||
| 10/1/2025 | Listed for sale | $560,000+107.4%$622/sqft |
Source: MLS PIN #73437986 Report a problem | ||
| 7/19/2005 | Sold | $270,000+237.5%$300/sqft |
Source: Public Record Report a problem | ||
| 1/12/1996 | Sold | $80,000$89/sqft |
Source: Public Record Report a problem | ||
Public tax history
| Year | Property taxes | Tax assessment |
|---|---|---|
| 2025 | $4,810 +6.5% | $346,800 +8.9% |
| 2024 | $4,515 +5.7% | $318,600 +8.8% |
| 2023 | $4,273 +4.9% | $292,900 +15% |
| 2022 | $4,072 +8.6% | $254,800 +15.1% |
| 2021 | $3,749 +5% | $221,300 +6.5% |
| 2020 | $3,570 +0.6% | $207,700 -0.2% |
| 2019 | $3,548 +12.1% | $208,100 +15.9% |
| 2018 | $3,166 +4.5% | $179,600 +4.9% |
| 2017 | $3,029 +8.8% | $171,200 +4.7% |
| 2016 | $2,784 | $163,500 |
Find assessor info on the county website
Monthly payment
Est. payment
Payment breakdown
Explore the cost of this home by adjusting the details. Changes won't be saved.Climate risks
Neighborhood: 02330
Nearby schools
GreatSchools rating
- 6/10Carver Elementary SchoolGrades: PK-5Distance: 2.1 mi
- 4/10Carver Middle/High SchoolGrades: 6-12Distance: 2.5 mi
- $436,6002 bd1 ba720 sqft13 Brockton Ave, Carver, MA 02330Off Market
- $461,6002 bd1 ba874 sqft9 Brockton Ave, Carver, MA 02330Off Market
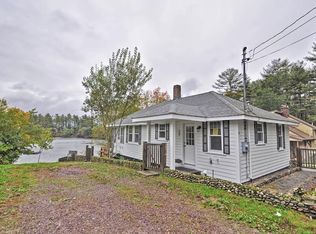
- $436,1002 bd1 ba864 sqft15 Brockton Ave, Carver, MA 02330Off Market
- $451,4003 bd2 ba1k sqft12 Brockton Ave, Carver, MA 02330Off Market

- $402,7002 bd1 ba851 sqft16 Brockton Ave, Carver, MA 02330Off Market
- $487,5002 bd1 ba888 sqft17 Brockton Ave, Carver, MA 02330Off Market
- $337,8002 bd1 ba540 sqft17 Brockton Ave, Carver, MA 02330Off Market
- $350,0002 bd1 ba888 sqft17 Brockton Ave, Wareham, MA 02571Sold
A local agent can set up tours, give advice and negotiate with sellers.
Similar homes
- $485,0002 bd1 ba864 sqft688 Plymouth St, Middleboro, MA 02346For Sale
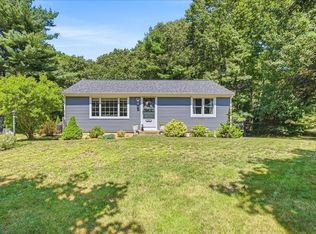 MLS ID #73555583, Moriah Wicker, Keller Williams Realty Colonial Partners. MLS PIN
 - $499,9003 bd2 ba1.2k sqft19 Tall Pines Rd, Plymouth, MA 02360For Sale
 MLS ID #73557019, Lisa O'Neill, Compass. MLS PIN
 - $549,0003 bd2 ba983 sqft50 Standish Ave, Plymouth, MA 02360For Sale
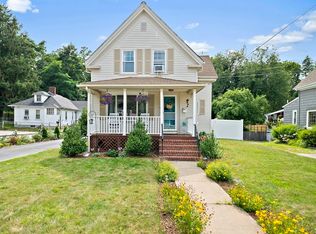 MLS ID #73556438, Kristen Bishop, The Firm. MLS PIN
 - $539,0003 bd1 ba1.1k sqft327 Plain St, Marshfield, MA 02050For Sale
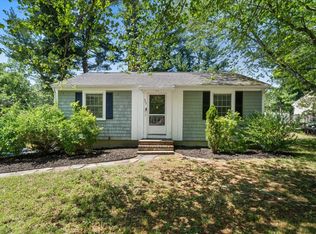 MLS ID #73557453, Abigail Andreson, ALANTE Real Estate. MLS PIN
 - $499,9002 bd1 ba924 sqft521 Marys Pond Rd, Rochester, MA 02770For SaleMLS ID #73545056, Janice Wright, RE/MAX Platinum. MLS PIN
- $679,0003 bd2 ba1k sqft101 Annawon Dr, Halifax, MA 02338For SaleMLS ID #73559000, Charldyn Valcin, Thumbprint Realty, LLC. MLS PIN
- $474,9002 bd2 ba1.1k sqft49 Harmony Xing, East Bridgewater, MA 02333For SaleMLS ID #73557153, Tina Ciavattieri, Keller Williams Realty. MLS PIN
- $549,9003 bd2 ba1.2k sqft190 Monroe St, Pembroke, MA 02359For SaleMLS ID #73554425, Allison Candura, Conway - Hanover. MLS PIN
- $454,9003 bd1 ba1.1k sqft58 Chestnut Rd, Halifax, MA 02338For SaleMLS ID #73555513, Nichole Sliney Realty Team, Nichole Sliney Realty Team. MLS PIN
- $525,0002 bd1 ba962 sqft15 Charles St, Lakeville, MA 02347For SaleMLS ID #73556288, Karyn McMahon, Keller Williams Realty. MLS PIN
- $439,9002 bd1 ba796 sqft89 Milford St, Hanson, MA 02341For SaleMLS ID #73556908, The TrustPoint Group, eXp Realty LLC - Corporate Office. MLS PIN
- $549,9003 bd1 ba1.2k sqft38 Davenport Rd, Plymouth, MA 02360For SaleMLS ID #73550705, Vicki Paquette, LAER Realty Partners. MLS PIN
- $435,0003 bd1 ba1.3k sqft26 Cromesett Rd, Wareham, MA 02571For SaleMLS ID #73558655, Jonathan Ashbridge, Keller Williams Realty. MLS PIN
- $495,0003 bd1 ba864 sqft20 Pine Hill Ter, Rockland, MA 02370For SaleMLS ID #73541464, Andrew Lane, Bantry Way Brokerage. MLS PIN
- $530,0003 bd2 ba1.1k sqft17 Forest Ave, Plymouth, MA 02360For SaleMLS ID #73522160, Jessi Pereira, Coldwell Banker Realty - Easton. MLS PIN
- $629,0003 bd2 ba1.3k sqft29 Colt Ln, Plymouth, MA 02360For SaleMLS ID #73558728, Matthew Petty, FRAME Residential. MLS PIN
- $559,9004 bd1 ba1.1k sqft1761 Washington St, East Bridgewater, MA 02333For SaleMLS ID #73543236, Elizabeth Santos, Compass. MLS PIN
- $475,0003 bd2 ba1.2k sqft27-27 Monroe St #R, Taunton, MA 02780For SaleMLS ID #73555363, Angie Almeida, LPT Realty - Home & Key Group. MLS PIN
- $450,0003 bd1 ba1.2k sqft14 Highland Ave, Taunton, MA 02780For SaleMLS ID #73542202, Natasha Smith Durand, Zander Realty Group. MLS PIN
- $449,9002 bd2 ba946 sqftThe Village At Clear Pond, Plymouth, MA 02360For SaleMLS ID #73542584, Ellen Stratton, Compass. MLS PIN
