Welcome to this beautifully maintained 4-bedroom, 2.5-bath home located in one of East Greenbush's most desirable neighborhoods - Luther Woods. Situated on a stunning 1.5-acre lot, this colonial offers the perfect combination of comfort, convenience, and peaceful surroundings. This home boasts over 3,000 sq ft featuring hardwood floors, detailed moldings, 9' ceilings, and a bright open layout. A gourmet kitchen with a granite center island and cherry cabinetry opens to the vaulted family room with a stone accented gas fireplace. The first floor also has a formal dining room, formal living room, and first-floor office. The open staircase leads us to a spacious primary suite with sitting area, walk-in closet, and double vanity. The trex deck overlooks the peaceful, private tree lined backyard. All this within the coveted East Greenbush school district, and minutes to I-90, shopping, dining and the theatre.
Pending
$799,900
11 Brookhaven Lane, East Greenbush, NY 12061
4beds
3,062sqft
Single Family Residence, Residential
Built in 2001
1.54 Acres Lot
$815,900 Zestimate®
$261/sqft
$-- HOA
What's special
Trex deckFirst-floor officeBright open layoutWalk-in closetDouble vanitySpacious primary suiteGranite center island
- 77 days |
- 96 |
- 2 |
Likely to sell faster than
Zillow last checked:
Listing updated:
Listed by:
Venture Fox Realty Group LLC 518-290-1070,
Shane P Cahill 518-424-1608
Source: Global MLS,MLS#: 202618016
Facts & features
Interior
Bedrooms & bathrooms
- Bedrooms: 4
- Bathrooms: 3
- Full bathrooms: 2
- 1/2 bathrooms: 1
Primary bedroom
- Level: Second
Bedroom
- Level: Second
Bedroom
- Level: Second
Bedroom
- Level: Second
Primary bathroom
- Level: Second
Half bathroom
- Level: First
Full bathroom
- Level: Second
Dining room
- Level: First
Family room
- Level: First
Kitchen
- Level: First
Laundry
- Level: First
Living room
- Level: First
Office
- Level: First
Heating
- Forced Air, Propane Tank Owned
Cooling
- Central Air
Appliances
- Included: Built-In Gas Oven, Dishwasher, Microwave, Refrigerator
- Laundry: Laundry Room, Main Level
Features
- High Speed Internet, Solid Surface Counters, Kitchen Island
- Basement: Full
- Number of fireplaces: 1
- Fireplace features: Family Room, Gas
Interior area
- Total structure area: 3,062
- Total interior livable area: 3,062 sqft
- Finished area above ground: 3,062
- Finished area below ground: 0
Property
Parking
- Total spaces: 6
- Parking features: Driveway
- Garage spaces: 2
- Has uncovered spaces: Yes
Features
- Patio & porch: Deck
- Exterior features: Lighting
Lot
- Size: 1.54 Acres
- Features: Sprinklers In Front, Sprinklers In Rear, Corner Lot, Landscaped
Details
- Additional structures: Shed(s)
- Parcel number: 382400 156.334.126
- Special conditions: Standard
Construction
Type & style
- Home type: SingleFamily
- Architectural style: Colonial
- Property subtype: Single Family Residence, Residential
Materials
- Stone, Vinyl Siding
- Foundation: Concrete Perimeter
- Roof: Asphalt
Condition
- New construction: No
- Year built: 2001
Utilities & green energy
- Sewer: Septic Tank
- Utilities for property: Underground Utilities
Community & HOA
Community
- Security: Carbon Monoxide Detector(s)
HOA
- Has HOA: No
Location
- Region: East Greenbush
Financial & listing details
- Price per square foot: $261/sqft
- Tax assessed value: $666,000
- Annual tax amount: $13,129
- Date on market: 5/26/2026
Estimated market value
$815,900
$775,000 - $857,000
$3,912/mo
Price history
| Date | Event | Price |
|---|---|---|
| 6/2/2026 | Pending sale | $799,900$261/sqft |
Source:  Global MLS #202618016 Report a problem Global MLS #202618016 Report a problem | ||
| 5/26/2026 | Listed for sale | $799,900+86.9%$261/sqft |
Source: Global MLS #202618016 Report a problem | ||
| 7/28/2015 | Sold | $428,000-4.8%$140/sqft |
Source: Global MLS #201509196 Report a problem | ||
| 6/16/2015 | Pending sale | $449,800$147/sqft |
Source: Gucciardo Real Estate LLC #201509196 Report a problem | ||
| 5/11/2015 | Listed for sale | $449,800+58.1%$147/sqft |
Source: Gucciardo Real Estate LLC #201509196 Report a problem | ||
| 3/6/2001 | Sold | $284,460$93/sqft |
Source: Global MLS #2037116 Report a problem | ||
Public tax history
| Year | Property taxes | Tax assessment |
|---|---|---|
| 2025 | -- | $666,000 +49.7% |
| 2024 | -- | $445,000 |
| 2023 | -- | $445,000 |
| 2022 | -- | $445,000 |
| 2021 | -- | $445,000 |
| 2020 | -- | $445,000 |
| 2019 | -- | $445,000 |
| 2018 | -- | $445,000 +15.3% |
| 2017 | $11,684 | $385,800 |
| 2015 | -- | $385,800 |
| 2014 | -- | $385,800 |
| 2013 | -- | $385,800 -7.8% |
| 2012 | -- | $418,300 |
| 2011 | -- | $418,300 |
| 2010 | -- | $418,300 -6% |
| 2009 | -- | $445,000 -5.3% |
| 2008 | -- | $470,000 +382.5% |
| 2007 | -- | $97,400 |
| 2006 | -- | $97,400 |
| 2005 | -- | $97,400 |
| 2004 | -- | $97,400 -15.2% |
| 2003 | -- | $114,800 |
| 2002 | -- | $114,800 +1.1% |
| 2001 | -- | $113,500 |
Find assessor info on the county website
Monthly payment
Climate risks
Neighborhood: 12061
Nearby schools
GreatSchools rating
- 5/10Citizen Edmond Genet SchoolGrades: PK-5Distance: 2.1 mi
- 7/10Howard L Goff SchoolGrades: 6-8Distance: 2.8 mi
- 8/10Columbia High SchoolGrades: 9-12Distance: 1.3 mi
Schools provided by the listing agent
- High: Columbia
Source: Global MLS. This data may not be complete. We recommend contacting the local school district to confirm school assignments for this home.
- $766,0004 bd3 ba3.4k sqft4 Madeline Ln, East Greenbush, NY 12061Off Market
- $665,8004 bd2 ba2.5k sqft13 Brookhaven Ln, East Greenbush, NY 12061Off Market
- $748,3004 bd3 ba2.9k sqft12 Brookhaven Ln, East Greenbush, NY 12061Off Market
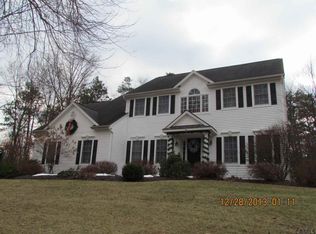
- $765,7004 bd2 ba2.9k sqft6 Brookhaven Ln, East Greenbush, NY 12061Off Market
- $694,6004 bd3 ba2.9k sqft5 Brookhaven Ln, East Greenbush, NY 12061Off Market
- $813,8004 bd2 ba3.2k sqft6 Madeline Ln, East Greenbush, NY 12061Off Market
- $713,5004 bd2 ba2.9k sqft14 Brookhaven Ln, East Greenbush, NY 12061Off Market
- $802,3004 bd3 ba3.2k sqft3 Madeline Ln, East Greenbush, NY 12061Off Market
A local agent can set up tours, give advice and negotiate with sellers.
Similar homes
- $799,9004 bd3 ba3.2k sqft2 Brookhaven Lane, East Greenbush, NY 12061Active
 MLS ID #202622667, Shane P Cahill, Listing by: Venture Fox Realty Group LLC. Global MLS
 - $725,0004 bd3 ba2.7k sqft3 Tyler Drive, East Greenbush, NY 12061Active
 MLS ID #202621301, Theodora D'Amico, Listing by: Re Max Capital. Global MLS
 - $799,9004 bd3 ba3k sqft2757 Doelner Circle, Castleton, NY 12033Active

 MLS ID #20264043, Vera Cohen, Listing by: Vera Cohen Realty, LLC. HVCRMLS
 - $799,0004 bd3 ba2.6k sqft79 Glass Lake Road, Averill Park, NY 12018Active
 MLS ID #202619552, Tammy Loya, Listing by: REMAX Solutions. Global MLS
 - $649,9004 bd3 ba3k sqft1567 Best Road, Rensselaer, NY 12144ActiveMLS ID #202621269, Melissa Matey, Listing by: Miranda Real Estate Group Inc. Global MLS
- $774,9004 bd3 ba2.8k sqft548 Boght Road, Cohoes, NY 12047ActiveMLS ID #202623454, Giovanni Lisi, Listing by: Empire Real Estate Firm LLC. Global MLS
- $819,9004 bd3 ba2.2k sqft30 Harriman Rd Extension, Averill Park, NY 12018ActiveMLS ID #202616882, Shane P Cahill, Listing by: Venture Fox Realty Group LLC. Global MLS
- $789,9005 bd3 ba3.3k sqft67 Gullane Drive, Slingerlands, NY 12159ActiveMLS ID #202623332, Judith Gabler, Listing by: Gabler Realty LLC. Global MLS
- $824,9004 bd4 ba3.3k sqft186 Van Rensselaer Boulevard, Menands, NY 12204ActiveMLS ID #202618305, Melissa Hems, Listing by: Crystal Coleman Realty LLC. Global MLS
- $749,9004 bd3 ba2.8k sqft806 Greenthorne Boulevard, Guilderland, NY 12303ActiveMLS ID #202623421, Patrick Hartman, Listing by: Field Realty. Global MLS
- $760,0004 bd3 ba3k sqft12 Carrington Court, Clifton Park, NY 12065ActiveMLS ID #202617083, Leon Levy, Listing by: Berkshire Hathaway Home Services Blake. Global MLS
- $849,0004 bd4 ba2.5k sqft8 Fairway Court, Voorheesville, NY 12186ActiveMLS ID #202623432, Judith Gabler, Listing by: Gabler Realty LLC. Global MLS
- $750,0004 bd4 ba3.5k sqft450 State Route 146, Guilderland, NY 12009ActiveMLS ID #202623385, Andrea Tallman, Listing by: KW Platform. Global MLS
- $669,9004 bd4 ba2.8k sqft758 Feura Bush Road, Delmar, NY 12054ActiveMLS ID #202620221, Wayne A Newcomb, Jr., Listing by: Newcomb Realty Group LLC. Global MLS
- $490,0004 bd2 ba2.7k sqft287 Thais Road, Averill Park, NY 12018ActiveMLS ID #202619869, Kristin M McClenaghan, Listing by: Howard Hanna Capital Inc. Global MLS
- $899,9004 bd5 ba3.6k sqft20 Timberwick Drive, Halfmoon, NY 12065ActiveMLS ID #202623358, Josie Reo, Listing by: MLS 4 Less Realty. Global MLS
- $749,0004 bd3 ba2.8k sqft41 Dyke Road, Latham, NY 12110ActiveMLS ID #202623224, Ramiz Turan, Listing by: KW Platform. Global MLS
- $695,0003 bd3 ba2.2k sqft61 Guiliana Boulevard, Wynantskill, NY 12198ActiveMLS ID #202623022, Cynthia J Ward, Listing by: KW Platform. Global MLS
- $599,9004 bd4 ba2.3k sqft51 Boyce Road, Nassau, NY 12123ActiveMLS ID #202623055, Christian M Bertrand, Listing by: Howard Hanna Capital Inc. Global MLS
- $725,0005 bd3 ba3.1k sqft74 Hawthorne Drive, Valatie, NY 12184ActiveMLS ID #202622277, Dina Coluccio, Listing by: Monticello. Global MLS
