Rare opportunity to own a single-family home in the highly sought-after community of The Glens! This beautifully maintained 4-bedroom, 2.5-bath Colonial offers the perfect blend of space, comfort, and community amenities. Step into the impressive two-story entry foyer and immediately appreciate the home's bright, open layout. The formal LR is filled with natural light and flows seamlessly into the elegant DR. The heart of the home is the newly renovated kitchen, featuring custom gray cabinetry, crisp white quartz countertops and a center island. The kitchen opens to a dramatic family room with skylit vaulted ceilings and a cozy gas fireplace. The back door from kitchen leads to a spacious deck complete with a powered custom awning, creating the perfect outdoor retreat. Powder room and garage access complete the first floor. Upstairs, are 3 generously sized secondary bedrooms, an updated hall bath, and a linen closet. Double doors lead to the primary suite featuring a WIC and ensuite bath with dual vanities, glass-enclosed shower, and jetted tub. The finished LL offers flexibility with space for recreation, a home office, gym, and storage. Laundry is currently located in the LL, with additional first-floor hookups. Enjoy the best of both worlds: the privacy and space of a SFH paired with the amenities of The Glens, including pools, clubhouse, tennis courts, and playgrounds. Located near shopping, walking trails, highways, and within a highly rated Pequannock School District.
Under contract
$799,000
11 Burnham Dr, Pequannock Twp., NJ 07444
4beds
--sqft
Single Family Residence
Built in 1993
0.33 Acres Lot
$-- Zestimate®
$--/sqft
$502/mo HOA
What's special
Cozy gas fireplaceNewly renovated kitchenUpdated hall bathLinen closetPowder roomCrisp white quartz countertopsJetted tub
- 58 days |
- 393 |
- 26 |
Zillow last checked:
Listing updated:
Listed by:
Dana Cestone 973-696-0077,
Keller Williams Prosperity Realty
Source: GSMLS,MLS#: 4029729
Facts & features
Interior
Bedrooms & bathrooms
- Bedrooms: 4
- Bathrooms: 3
- Full bathrooms: 2
- 1/2 bathrooms: 1
Primary bedroom
- Description: Full Bath, Walk-In Closet
Bedroom 1
- Level: Second
- Area: 144
- Dimensions: 12 x 12
Bedroom 2
- Level: Second
- Area: 180
- Dimensions: 15 x 12
Bedroom 3
- Level: Second
- Area: 132
- Dimensions: 12 x 11
Bedroom 4
- Level: Second
- Area: 100
- Dimensions: 10 x 10
Primary bathroom
- Features: Stall Shower
Dining room
- Features: Formal Dining Room
- Level: First
- Area: 120
- Dimensions: 10 x 12
Family room
- Level: First
- Area: 195
- Dimensions: 15 x 13
Kitchen
- Features: Kitchen Island
- Level: First
Living room
- Level: First
- Area: 252
- Dimensions: 18 x 14
Basement
- Features: Den, Laundry Room, Office, Storage Room
Heating
- Forced Air, Zoned, Natural Gas
Cooling
- Central Air, Zoned
Appliances
- Included: Carbon Monoxide Detector, Dishwasher, Dryer, Microwave, Range/Oven-Gas, Washer, Gas Water Heater
- Laundry: In Basement
Features
- Flooring: Carpet, Tile, Wood
- Windows: Blinds, Skylight(s)
- Basement: Yes,Finished,French Drain,Full
- Number of fireplaces: 1
- Fireplace features: Gas
Property
Parking
- Total spaces: 2
- Parking features: 2 Car Width, Driveway-Exclusive, Attached Garage, Garage Door Opener
- Attached garage spaces: 1
- Uncovered spaces: 2
Features
- Levels: Multi Floor Unit
- Patio & porch: Deck
- Exterior features: Curbs
- Has private pool: Yes
- Pool features: Outdoor Pool, Association
- Has spa: Yes
- Spa features: Bath
Lot
- Size: 0.33 Acres
- Dimensions: 0.3259 AC
- Features: Cul-De-Sac
Details
- Parcel number: 2331011010000000090000C11
Construction
Type & style
- Home type: SingleFamily
- Architectural style: Colonial
- Property subtype: Single Family Residence
Materials
- Vinyl Siding
- Roof: Asphalt Shingle
Condition
- Year built: 1993
- Major remodel year: 2022
Utilities & green energy
- Sewer: Public Sewer
- Water: Public
- Utilities for property: Underground Utilities, Cable Available
Community & HOA
Community
- Features: Clubhouse, Jogging/Biking Path, Playground, Tennis Court(s)
- Security: Carbon Monoxide Detector
- Subdivision: The Glens
HOA
- Has HOA: Yes
- Services included: Maintenance-Common Area, Snow Removal
- HOA fee: $502 monthly
Location
- Region: Pompton Plains
Financial & listing details
- Tax assessed value: $632,400
- Annual tax amount: $11,561
- Date on market: 5/29/2026
- Exclusions: Freezer in the basement
- Ownership type: Fee Simple
Estimated market value
Not available
Estimated sales range
Not available
Not available
Price history
| Date | Event | Price |
|---|---|---|
| 6/26/2026 | Pending sale | $799,000 |
Source:  GSMLS #4029729 Report a problem GSMLS #4029729 Report a problem | ||
| 5/25/2026 | Listed for sale | $799,000 |
Source:  NJMLS #26019042 Report a problem NJMLS #26019042 Report a problem | ||
Public tax history
Tax history is unavailable.
Monthly payment
Est. payment
Payment breakdown
Explore the cost of this home by adjusting the details. Changes won't be saved.Climate risks
Neighborhood: 07444
Nearby schools
GreatSchools rating
- 7/10North Boulevard Elementary SchoolGrades: PK-5Distance: 0.6 mi
- 6/10Pequannock Valley Middle SchoolGrades: 6-8Distance: 0.9 mi
- 8/10Pequannock Twp High SchoolGrades: 9-12Distance: 0.5 mi
Schools provided by the listing agent
- Middle: Pequannock
- High: Pequannock
Source: GSMLS. This data may not be complete. We recommend contacting the local school district to confirm school assignments for this home.
- $803,000-- bd-- ba2.2k sqft11 Burnham Dr #11, Pompton Plains, NJ 07444Off Market
- $766,700-- bd-- ba2.2k sqft9 Burnham Dr #9, Pompton Plains, NJ 07444Off Market
- $993,4004 bd3 ba-- sqft7 Burnham Dr, Pompton Plains, NJ 07444Off Market
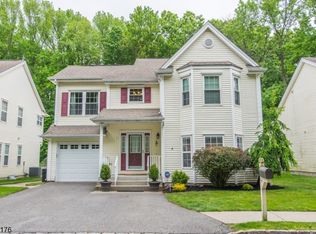
- $877,2004 bd3 ba2.5k sqft7 Burnham Dr UNIT 7, Pompton Plains, NJ 07444Off Market

- $798,200-- bd-- ba2.2k sqft5 Burnham Dr #5, Pompton Plains, NJ 07444Off Market
- $902,8004 bd3 ba2.2k sqft3 Burnham Dr #3, Pompton Plains, NJ 07444Off Market
- $950,1004 bd3 ba-- sqft03 Burnham Dr, Pompton Plains, NJ 07444Off Market
- $1,398,100-- bd-- ba3.1k sqft15 Burnham Dr, Pompton Plains, NJ 07444Off Market
A local agent can set up tours, give advice and negotiate with sellers.
Similar homes
- $799,0005 bd3 ba-- sqft14 Big Piece Rd, Fairfield Twp., NJ 07004For Sale
 MLS ID #4042068, Michael Wilches, Real. GSMLS
 - $849,0004 bd3 ba-- sqft11 Yellow Brick Rd, Wayne Twp., NJ 07470For Sale
 MLS ID #4032258, Todd Behnken, Realty Executives Exceptional. GSMLS
 - $499,9003 bd3 ba1.4k sqft100 Chatfield Drive, Pequannock Twp., NJ 07444For Sale
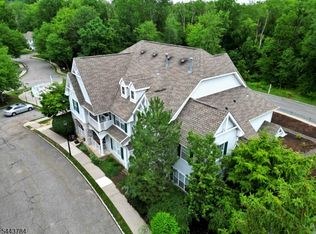 MLS ID #4038043, Ronald Wood Jr, Weichert Realtors. GSMLS
 - $799,0003 bd3 ba-- sqft28 Lyonsville Rd, Rockaway Twp., NJ 07005For Sale
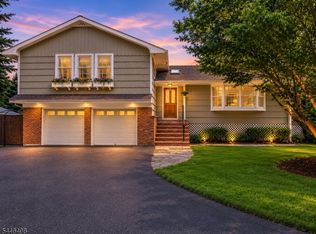 MLS ID #4041065, Claudia Patterson, Exp Realty, Llc. GSMLS
 - $989,0004 bd3 ba-- sqft16 Tumbling Brook Rd, Montville Twp., NJ 07082For SaleMLS ID #4040993, Michael Lattimer, Lattimer Realty. GSMLS
- $900,0004 bd3 ba-- sqft68 Fieldstone Pl, Wayne Twp., NJ 07470For SaleMLS ID #4040199, Francesca Messercola, Keller Williams Prosperity Realty. GSMLS
- $828,0004 bd3 ba-- sqft50 Rockledge Rd, Montville Twp., NJ 07045For SaleMLS ID #4036528, Sally E Novak, Re/Max Neighborhood Properties. GSMLS
- $785,0003 bd3 ba2.5k sqft383 Talbot Dr, Fairfield Twp., NJ 07004For SaleMLS ID #4034965, Chelsea A. Brophy, Keller Williams Village Square. GSMLS
- $775,0004 bd3 ba-- sqft16 Arnold Dr, Parsippany-Troy Hills Twp., NJ 07054For SaleMLS ID #4040230, Jacqueline Scura, Compass Of New Jersey. GSMLS
- $799,9004 bd2 ba-- sqft245 Barnert Ave, Totowa Boro, NJ 07512For SaleMLS ID #4032200, John Pordon, C-21 Gold Properties Realty. GSMLS
- $849,9004 bd3 ba-- sqft17 Leonard Terrace, Wayne Twp., NJ 07470For SaleMLS ID #4034788, Shawn Anen, Keller Williams Prosperity Realty. GSMLS
- $849,0004 bd3 ba-- sqft19 Falcon Pl, Wayne Twp., NJ 07470For SaleMLS ID #4034775, Blerime Sabani, United Real Estate. GSMLS
- $799,0005 bd3 ba3.2k sqft20 Lark Ln, Jefferson Twp., NJ 07438For SaleMLS ID #4034364, Margaret Sellers, Coldwell Banker Realty. GSMLS
- $800,0004 bd3 ba-- sqft62 Parkway, Rochelle Park Twp., NJ 07662For SaleMLS ID #4035368, Karen Glowacki, Bhhs Gross And Jansen Realtors. GSMLS
- $749,8883 bd2 ba-- sqft47-49 Furnace Ave, Wanaque Boro, NJ 07465For SaleMLS ID #4026140, Peter Kontrafouris, Exp Realty, Llc. GSMLS
- $774,7774 bd3 ba-- sqft32 Saint Bernards Rd, Rockaway Twp., NJ 07885For SaleMLS ID #4022970, Susan Fishman, Keller Williams Metropolitan. GSMLS
- $747,5004 bd5 ba3.3k sqft5110 Berkshire Valley Rd, Jefferson Twp., NJ 07438For SaleMLS ID #4030705, Kasia Nowakowska, United Real Estate. GSMLS
- $749,0004 bd3 ba2.4k sqft80 Reynolds Ave, Parsippany-Troy Hills Twp., NJ 07054For SaleMLS ID #4039170, Christopher Derosa, Coldwell Banker Realty. GSMLS
- $794,9005 bd4 ba-- sqft2 Baron Rd, West Milford Twp., NJ 07480For SaleMLS ID #4034717, Vincenza Scanzo, Realty Executives Exceptional. GSMLS
- $899,9004 bd3 ba-- sqft20 Greenbriar Ct, Boonton Town, NJ 07005For SaleMLS ID #4035613, Bob Wilhalme, Weichert Realtors. GSMLS
