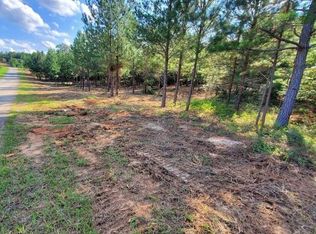
Under Construction: Craftsman new construction on 5 acres scheduled for completion October 1, 2026. This exceptional residence offers a rare opportunity to own a thoughtfully designed luxury home nestled on five private acres within a peaceful rural community. Upon entering the home through beautiful 8-foot mahogany double front doors, you're met with a striking wall of trapezoid windows framing serene wooded views flooding the open-concept living spaces with natural light. The expansive great room features soaring vaulted ceilings and a handsome brick wood-burning fireplace that serves as a warm focal point from every angle. Adjacent, the formal dining room is elevated by elegant coffered ceilings, while the gourmet kitchen impresses with a generous 7-foot island, abundant quartz countertops, and stainless-steel appliances-perfect for both everyday living and entertaining. The main-level primary suite is a true retreat, complete with a spa-inspired bath featuring a soaking tub, separate shower, dual vanities, and an oversized walk-in closet. Two additional bedrooms and a full bath share the main floor for convenient single-level living. Upstairs, a private bonus bedroom suite includes its own full bath and walk-in closet-ideal for older kids, guests or extended family. Thoughtful upgrades further distinguish the home: custom lighting throughout, upgraded crown molding, an oversized laundry room with mud bench, a side-entry garage, and expansive covered front and rear porches for year-round outdoor enjoyment. Close to both Rome and Cartersville shopping, dining, parks, and everyday amenities- this property beautifully balances peaceful privacy with modern conveniences.
Active
Price cut: $35.1K (8/18)
$649,900
11 Charismatic Rd SW, Rome, GA 30161
4beds
--sqft
Single Family Residence
Built in 2026
5 Acres Lot
$646,500 Zestimate®
$--/sqft
$17/mo HOA
What's special
Custom lighting throughoutSide-entry garageUpgraded crown moldingOversized walk-in closetStainless-steel appliancesAbundant quartz countertopsSoaring vaulted ceilings
- 54 days
- 628
- 43
Zillow last checked:
Listing updated:
Listed by:
Gordon Weaver 770-910-5987,
Fathom Realty GA, LLC
Source: GAMLS,MLS#: 10813015
Facts & features
Interior
Bedrooms & bathrooms
- Bedrooms: 4
- Bathrooms: 3
- Full bathrooms: 3
- Main level bathrooms: 2
- Main level bedrooms: 3
Rooms
- Room types: Bonus Room, Foyer, Great Room, Laundry
Kitchen
- Features: Breakfast Area, Breakfast Bar, Kitchen Island, Pantry, Solid Surface Counters
Heating
- Central
Cooling
- Ceiling Fan(s), Central Air
Appliances
- Included: Dishwasher, Microwave, Oven/Range (Combo)
- Laundry: In Hall
Features
- Master On Main Level, Tray Ceiling(s), Vaulted Ceiling(s)
- Flooring: Carpet, Laminate, Tile
- Windows: Double Pane Windows
- Basement: None
- Number of fireplaces: 1
- Fireplace features: Family Room
- Common walls with other units/homes: No Common Walls
Interior area
- Total structure area: 0
- Finished area above ground: 0
- Finished area below ground: 0
Property
Parking
- Total spaces: 2
- Parking features: Garage
- Has garage: Yes
Features
- Levels: One and One Half
- Stories: 1
- Patio & porch: Porch
- Body of water: None
Lot
- Size: 5 Acres
- Features: Level, Private
- Residential vegetation: Wooded
Details
- Parcel number: 00060219003
Construction
Type & style
- Home type: SingleFamily
- Architectural style: Brick Front,Craftsman
- Property subtype: Single Family Residence
Materials
- Other
- Foundation: Slab
- Roof: Composition
Condition
- New Construction
- New construction: Yes
- Year built: 2026
Details
- Warranty included: Yes
Utilities & green energy
- Sewer: Septic Tank
- Water: Public
- Utilities for property: Cable Available, Electricity Available, Water Available
Community & HOA
Community
- Features: None
- Security: Smoke Detector(s)
- Subdivision: The Derby
HOA
- Has HOA: Yes
- Services included: Maintenance Grounds
- HOA fee: $200 annually
Location
- Region: Rome
Financial & listing details
- Annual tax amount: $789
- Date on market: 7/23/2026
- Cumulative days on market: 54 days
- Listing agreement: Exclusive Right To Sell
- Listing terms: Cash,Conventional,FHA,VA Loan
- Electric utility on property: Yes
Estimated market value
$646,500
$614,000 - $679,000
$3,822/mo
Price history
| Date | Event | Price |
|---|---|---|
| 8/18/2026 | Price change | $649,900-5.1% |
Source:  FMLS GA #7810779 Report a problem FMLS GA #7810779 Report a problem | ||
| 8/12/2026 | Price change | $685,000-2.1% |
Source:  GAMLS #10813015 Report a problem GAMLS #10813015 Report a problem | ||
| 7/25/2026 | Listed for sale | $699,900+656.6% |
Source: FMLS GA #7810779 Report a problem | ||
| 2/25/2026 | Sold | $92,500-11.9% |
Source: GAMLS #10631526 Report a problem | ||
| 2/12/2026 | Pending sale | $105,000 |
Source: GAMLS #10631526 Report a problem | ||
| 1/26/2026 | Price change | $105,000-8.7% |
Source: GAMLS #10631526 Report a problem | ||
| 10/24/2025 | Listed for sale | $115,000-2.5% |
Source: GAMLS #10631526 Report a problem | ||
| 6/18/2025 | Listing removed | $117,900 |
Source: GAMLS #10321036 Report a problem | ||
| 2/3/2025 | Listed for sale | $117,900 |
Source: GAMLS #10321036 Report a problem | ||
| 9/27/2024 | Pending sale | $117,900 |
Source: GAMLS #10321036 Report a problem | ||
| 9/9/2024 | Contingent | $117,900 |
Source: GAMLS #10321036 Report a problem | ||
| 6/17/2024 | Listed for sale | $117,900-0.9% |
Source: GAMLS #10321036 Report a problem | ||
| 6/4/2024 | Listing removed | -- |
Source: GAMLS #20082033 Report a problem | ||
| 5/2/2023 | Listed for sale | $119,000 |
Source: GAMLS #20082033 Report a problem | ||
| 4/25/2023 | Listing removed | $119,000 |
Source: GAMLS #20082033 Report a problem | ||
| 2/5/2023 | Price change | $119,000-8.5% |
Source: GAMLS #20082033 Report a problem | ||
| 10/24/2022 | Listed for sale | $130,000 |
Source: GAMLS #20082033 Report a problem | ||
Public tax history
Tax history is unavailable.
Monthly payment
Est. payment
Payment breakdown
Explore the cost of this home by adjusting the details. Changes won't be saved.Climate risks
Neighborhood: 30161
Nearby schools
Schools provided by the listing agent
- Elementary: Euharlee
- Middle: Woodland
- High: Woodland
Source: GAMLS. This data may not be complete. We recommend contacting the local school district to confirm school assignments for this home.
Similar homes
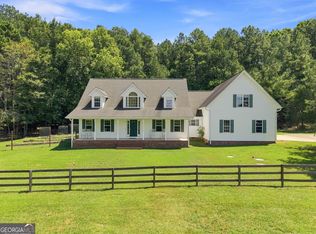
- $650,0004 bd4 ba2.8k sqft83 Bryant Rd SW, Rome, GA 30161Active
 MLS ID #10836411, Jennifer Hillegas, Sign Your Deed Realty. GAMLS
 - $672,9004 bd3 ba3.4k sqft24 Rushden Way SE, Rome, GA 30161Active
 MLS ID #10796120, Dominic Bamford, Atlanta Communities. GAMLS
 - $569,4004 bd4 ba2.4k sqft7 Moss Creek Dr, Rome, GA 30161Active
 MLS ID #10798511, Christie Welch Carroll, Prestige Home Brokers. GAMLS
 - $619,9005 bd4 ba2.5k sqft26 Rushden Way SE, Rome, GA 30161Active
 MLS ID #10777429, Dominic Bamford, Atlanta Communities. GAMLS
 - $624,9004 bd3 ba2.9k sqft20 Blacksmith Ln, Cartersville, GA 30120ActiveMLS ID #10802284, Heather Sumners, Atlanta Communities. GAMLS
- $725,0005 bd4 ba3.2k sqft16 Stratford Way, Kingston, GA 30145ActiveMLS ID #10836425, Elizabeth D Powell, Keller Williams Northwest. GAMLS
- $749,9004 bd4 ba2.7k sqft14 Jewell Dr SE, Rome, GA 30161ActiveMLS ID #10808288, Shonna N Bailey, Shonna Bailey Real Estate Consulting. GAMLS
- $599,9004 bd4 ba-- sqft3 Mountain Crest Dr SW, Rome, GA 30165Active Under ContractMLS ID #10821463, Sandi Smith, Drake Realty, Inc.. GAMLS
- $649,0003 bd3 ba2.7k sqft331 Rock Store Rd, Dallas, GA 30132ActiveMLS ID #10810420, Brian Ard, Hometown Realty Brokerage LLC. GAMLS
- $549,9004 bd3 ba2.2k sqft7 Everwood Ct, Rome, GA 30161ActiveMLS ID #10694468, Dominic Bamford, Atlanta Communities. GAMLS
- $399,0004 bd3 ba2k sqft453 Mountain View Rd SE, Rome, GA 30161ActiveMLS ID #10832059, Brandon Pilcher, Prestige Home Brokers. GAMLS
- $699,0005 bd3 ba2.4k sqft1632 New Rosedale Rd NE, Armuchee, GA 30105ActiveMLS ID #10843678, Jacob Calvert, Ansley RE | Christie's Int'l RE. GAMLS
- $680,0003 bd3 ba2.8k sqft32 Church St, Taylorsville, GA 30178ActiveMLS ID #10817309, Christy C Cochran, Outlook Realty. GAMLS
- $650,0005 bd4 ba3.5k sqft0 Fox Croft Rd, Rome, GA 30165ActiveMLS ID #10754702, Amanda M King, Hardy Realty & Development Company. GAMLS
- $499,9004 bd3 ba3.7k sqft61 Stone Crest Ct, Rockmart, GA 30153ActiveMLS ID #10832483, Stephen Clark, Harry Norman Realtors. GAMLS
- $679,9004 bd4 ba2.6k sqft16 Altar Rock Ct, Cartersville, GA 30121ActiveMLS ID #10841671, Dominic Bamford, Atlanta Communities. GAMLS
- $750,0004 bd3 ba-- sqft101 Sunset Dr SE, Cartersville, GA 30121ActiveMLS ID #10756824, Tara Priest, Atlanta Communities. GAMLS
- $970,0006 bd5 ba4.9k sqft3085 Old Dalton Rd NE, Rome, GA 30165ActiveMLS ID #10837610, Kathie Marable, Toles, Temple & Wright, Inc.. GAMLS
- $699,9004 bd3 ba-- sqft2750 Harmony Grove Church Rd, Dallas, GA 30132ActiveMLS ID #10832789, Gordon Weaver, Fathom Realty GA, LLC. GAMLS
- $750,0004 bd4 ba2.7k sqft425 Blossom Trl, Acworth, GA 30101ActiveMLS ID #10841352, Jennifer Reed, Atlanta Communities. GAMLS
