This 3-bed plus den, 2-bath, 1.5-storey home situated on a corner lot presents a fantastic opportunity for those looking to build equity through a bit of TLC. Featuring a durable asphalt shingle roof and a functional layout, the main level provides a cozy atmosphere with a wood stove in the living room and a pellet stove in the dining area, complemented by a galley kitchen with glass doors leading to a private side deck. A main floor bedroom or den, a convenient laundry room, and a four-piece bathroom with a soaker tub offer the added benefit of single-level living. Upstairs, you will find two additional bedrooms and a two-piece bathroom. With its classic charm, this home is a diamond in the rough just waiting for your personal touch and creative vision to shine.
Under contract
C$289,900
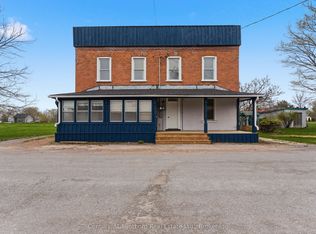
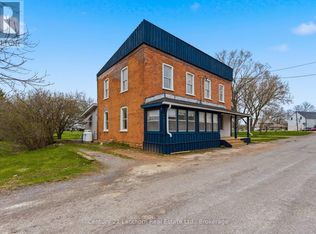
11 Consecon Main St, Prince Edward County, ON K0K 1T0
4beds
2baths
Single Family Residence
Built in ----
0 Square Feet Lot
$-- Zestimate®
C$--/sqft
C$-- HOA
What's special
- 17 days |
- 21 |
- 0 |
Zillow last checked:
Listing updated:
Listed by:
Exit Realty Group
Source: TRREB,MLS®#: X13500170 Originating MLS®#: Central Lakes Association of REALTORS
Originating MLS®#: Central Lakes Association of REALTORSFacts & features
Interior
Bedrooms & bathrooms
- Bedrooms: 4
- Bathrooms: 2
Primary bedroom
- Level: Second
- Dimensions: 4.39 x 6.16
Bedroom
- Level: Ground
- Dimensions: 2.96 x 3.02
Bedroom
- Level: Second
- Dimensions: 2.95 x 4.13
Bathroom
- Level: Second
- Dimensions: 0.69 x 1.68
Bathroom
- Level: Ground
- Dimensions: 2.96 x 1.47
Breakfast
- Level: Ground
- Dimensions: 2.17 x 3.07
Den
- Level: Second
- Dimensions: 2.72 x 2.93
Dining room
- Level: Ground
- Dimensions: 4.69 x 4.58
Kitchen
- Level: Ground
- Dimensions: 3.94 x 3.07
Laundry
- Level: Ground
- Dimensions: 1.85 x 3.26
Living room
- Level: Ground
- Dimensions: 4.39 x 6.16
Utility room
- Level: Basement
- Dimensions: 7.69 x 3.97
Heating
- Baseboard, Electric
Cooling
- Wall Unit(s)
Appliances
- Included: Water Heater
Features
- Basement: Full
- Has fireplace: Yes
- Fireplace features: Pellet Stove, Wood Burning Stove
Interior area
- Living area range: 1500-2000 null
Property
Parking
- Total spaces: 3
- Parking features: Private
- Has garage: Yes
Features
- Stories: 2
- Patio & porch: Deck, Patio, Porch
- Exterior features: Year Round Living
- Pool features: None
- Has view: Yes
- View description: Trees/Woods
Lot
- Size: 0 Square Feet
- Features: Beach, Lake/Pond, Library, Park, School, School Bus Route, Irregular Lot
- Topography: Sloping,Level
Details
- Additional structures: Fence - Partial, Shed, Workshop
- Parcel number: 550210080
Construction
Type & style
- Home type: SingleFamily
- Property subtype: Single Family Residence
Materials
- Vinyl Siding
- Foundation: Concrete Block
- Roof: Asphalt Shingle
Utilities & green energy
- Sewer: Septic
Community & HOA
Community
- Security: Smoke Detector(s)
Location
- Region: Prince Edward County
Financial & listing details
- Annual tax amount: C$2,021
- Date on market: 6/29/2026
Exit Realty Group
Exit Realty Group
By pressing Contact Agent, you agree that the real estate professional identified above may call/text you about your search, which may involve use of automated means and pre-recorded/artificial voices. You don't need to consent as a condition of buying any property, goods, or services. Message/data rates may apply. You also agree to our Terms of Use. Zillow does not endorse any real estate professionals. We may share information about your recent and future site activity with your agent to help them understand what you're looking for in a home.
Price history
Price history is unavailable.
Public tax history
Tax history is unavailable.
Climate risks
Neighborhood: K0K
Nearby schools
GreatSchools rating
No schools nearby
We couldn't find any schools near this home.
- C$699,0006 bd4 ba-- sqft16 Store St, Prince Edward County, ON K0K1L0For Sale
- C$2,4003 bd2 ba-- sqft16 Store St #A, Prince Edward County, ON K0K1L0For Sale
- C$--4 bd2 ba2.1k sqft195 County Road 29 Rd, Prince Edward County, ON K0K1L0Off Market
- C$539,0002 bd1 ba-- sqft14 Bay Ave, Prince Edward County, ON K0K1T0For Sale

- C$399,9003 bd1 ba-- sqft311 County Road 29 #B, Prince Edward County, ON K0K1T0For Sale
- C$--4 bd3 ba2.9k sqft20397 Loyalist Pkwy, Prince Edward County, ON K0K1T0Off Market
- C$595,0003 bd2 ba-- sqft2494 Salem Rd, Prince Edward County, ON K0K1T0For Sale
- C$1,999,0005 bd6 ba-- sqft1479 Lakeside Dr, Prince Edward County, ON K0K1T0For Sale
Similar homes
- C$289,9002 bd1 ba-- sqft12 Park Ln, Quinte West, ON K8R 0B1For Sale
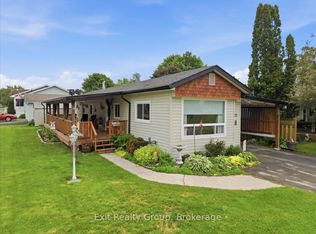 MLS ID #X13561094, Exit Realty Group. TRREB
 - C$299,9004 bd2 ba-- sqft7 Tiffany Pl, Quinte West, ON K8V 6A3For Sale
 MLS ID #X13557168, Royal Lepage Proalliance Realty. TRREB
 - C$300,0002 bd1 ba-- sqft13 Flindall St, Quinte West, ON K8V 3C9For Sale
 MLS ID #X13531386, Exit Realty Group. TRREB
 - C$289,0002 bd1 ba-- sqft5 Chapel Blvd, Quinte West, ON K8N 4Z3For Sale
 MLS ID #X13550318, Exit Realty Group. TRREB
 - C$299,0002 bd1 ba-- sqft64 George St, Quinte West, ON K8V 1R6For SaleMLS ID #X13542278, Exit Realty Group. TRREB
- C$300,0002 bd1 ba-- sqft11 Flindall St, Quinte West, ON K8V 3C9For SaleMLS ID #X13531372, Exit Realty Group. TRREB
- C$259,0004 bd1 ba-- sqft46 Catharine St, Belleville, ON K8P 1L5For SaleMLS ID #X13543548, RE/MAX FINEST REALTY INC., BROKERAGE. TRREB
- C$399,9003 bd1 ba-- sqft109 Aikins Rd, Quinte West, ON K8R 0A7For SaleMLS ID #X13566272, Exit Realty Group. TRREB
- C$360,0002 bd1 ba-- sqft12 Reynolds Pl, Prince Edward County, ON K0K 3L0For SaleMLS ID #X13549410, Royal Lepage Proalliance Realty. TRREB
- C$270,0003 bd1 ba-- sqft63 Whites Rd #63, Quinte West, ON K8V 5P5For SaleMLS ID #X13170208, Exit Realty Group. TRREB
- C$279,9004 bd2 ba-- sqft4 Tiffany Pl, Quinte West, ON K8V 6A3For SaleMLS ID #X13085492, LPT Realty. TRREB
- C$295,0002 bd1 ba-- sqft801 Old Highway 2, Quinte West, ON K8V 5P5For SaleMLS ID #X12981144, RE/MAX QUINTE LTD.. TRREB
- C$335,0002 bd2 ba-- sqft17 Meyers St, Quinte West, ON K8V 1W5For SaleMLS ID #X13503662, Royal Lepage Proalliance Realty. TRREB
- C$340,0005 bd2 ba-- sqft16 Holloway St, Belleville, ON K8P 1N6For SaleMLS ID #X13414040, RE/MAX HALLMARK EASTERN REALTY. TRREB
- C$399,0002 bd2 ba-- sqft20 King St W, Cramahe, ON K0K 1S0For SaleMLS ID #X13550800, ROYAL LEPAGE TERREQUITY REALTY. TRREB
- C$329,9003 bd1 ba-- sqft14 Harriet St, Quinte West, ON K8V 4L4For SaleMLS ID #X12554562, RE/MAX Quinte John Barry Realty Ltd.. TRREB
- C$379,0003 bd1 ba-- sqft111 Lingham St, Belleville, ON K8N 3T1For SaleMLS ID #X13564044, RE/MAX Rouge River Realty Ltd.. TRREB
- C$399,9002 bd2 ba-- sqft45 Heritage Dr, Prince Edward County, ON K0K 3L0For SaleMLS ID #X13529152, Exit Realty Group. TRREB
- C$315,0002 bd2 ba-- sqft63 Whites Rd #172, Quinte West, ON K8V 5P5For SaleMLS ID #X13224086, Exit Realty Group. TRREB
- C$329,0002 bd1 ba-- sqft127 Leopold St, Quinte West, ON K8V 2K5For SaleMLS ID #X13163300, Exit Realty Group. TRREB
