Welcome to this spacious split-level home set on a full acre, where the charm of upstate New York meets resort style living. This property features an open floor plan highlighted by a cozy fireplace, perfect for relaxing evenings. The expansive kitchen is ideal for both everyday living and entertaining, offering ample space for cooking while staying connected with guests. Adjacent to the kitchen, the formal dining room provides an elegant setting for hosting memorable gatherings. A bright and versatile sitting area just off the kitchen offers the perfect spot for morning coffee or a home office, complete with serene views of the wooded property, pool, and gazebo. Step outside to experience true resort-style living. The beautifully designed outdoor space is perfect for entertaining or unwinding in your own private retreat.
Pending
Price cut: $75K (6/6)
$1,175,000
11 Craig Drive, South Huntington, NY 11746
5beds
3,500sqft
Single Family Residence, Residential
Built in 1955
100 Acres Lot
$-- Zestimate®
$336/sqft
$-- HOA
What's special
Cozy fireplaceOpen floor planBeautifully designed outdoor spaceSpacious split-level homeFormal dining roomPrivate retreatExpansive kitchen
- 86 days |
- 763 |
- 32 |
Zillow last checked:
Listing updated:
Listed by:
Signature Premier Properties 631-673-3900,
Marie C. Briscoe 631-926-5644,
Angie Coleman 631-258-7527,
Signature Premier Properties
Source: OneKey® MLS as distributed by MLS GRID,MLS#: 991996
Facts & features
Interior
Bedrooms & bathrooms
- Bedrooms: 5
- Bathrooms: 4
- Full bathrooms: 3
- 1/2 bathrooms: 1
Primary bedroom
- Description: Primary Bedroom, 2nd Bedroom, Full Bath
- Level: Second
Bedroom 3
- Description: 3rd Bedroom, 4th Bedroom, Full Bath, Attic Access
- Level: Third
Bonus room
- Description: Bedroom, Full Bath, Private Entrance,
- Level: First
Family room
- Description: Family Room, Laundry Room, 1/2 Bath, Utility room
- Level: Lower
Living room
- Description: Dining Room, Kitchen, Breakfast Nook
- Level: First
Heating
- Baseboard, Hot Water
Cooling
- Central Air
Appliances
- Included: Dishwasher, Dryer, Electric Cooktop, Electric Oven, Refrigerator
- Laundry: Inside
Features
- Eat-in Kitchen, Entrance Foyer, Formal Dining, Kitchen Island, Open Floorplan
- Flooring: Combination
- Basement: Partial
- Attic: Full
- Number of fireplaces: 1
- Fireplace features: Living Room, Wood Burning
Interior area
- Total structure area: 3,500
- Total interior livable area: 3,500 sqft
Property
Parking
- Total spaces: 10
- Parking features: Driveway
- Has uncovered spaces: Yes
Accessibility
- Accessibility features: Accessible Entrance, Accessible Full Bath
Features
- Levels: Three Or More
- Has private pool: Yes
- Pool features: In Ground
- Fencing: Back Yard
- Has view: Yes
- View description: Trees/Woods
Lot
- Size: 100 Acres
Details
- Parcel number: 0400244000100078000
- Special conditions: None
Construction
Type & style
- Home type: SingleFamily
- Property subtype: Single Family Residence, Residential
Materials
- Stone
Condition
- Year built: 1955
Utilities & green energy
- Sewer: Cesspool
- Water: Public
- Utilities for property: Cable Connected, Electricity Connected, Water Connected
Community & HOA
Community
- Subdivision: Point Of The Woods
HOA
- Has HOA: No
Location
- Region: Huntington Station
Financial & listing details
- Price per square foot: $336/sqft
- Tax assessed value: $3,950
- Annual tax amount: $16,248
- Date on market: 5/1/2026
- Cumulative days on market: 85 days
- Listing agreement: Exclusive Right To Sell
- Exclusions: washing machine
- Electric utility on property: Yes
Estimated market value
Not available
Estimated sales range
Not available
Not available
Price history
| Date | Event | Price |
|---|---|---|
| 7/9/2026 | Pending sale | $1,175,000$336/sqft |
Source:  OneKey® MLS as distributed by MLS GRID #991996 Report a problem OneKey® MLS as distributed by MLS GRID #991996 Report a problem | ||
| 6/6/2026 | Price change | $1,175,000-6%$336/sqft |
Source: OneKey® MLS as distributed by MLS GRID #991996 Report a problem | ||
| 5/1/2026 | Listed for sale | $1,250,000$357/sqft |
Source: OneKey® MLS as distributed by MLS GRID #991996 Report a problem | ||
Public tax history
| Year | Property taxes | Tax assessment |
|---|---|---|
| 2025 | -- | $3,950 |
| 2024 | -- | $3,950 |
| 2023 | -- | $3,950 |
| 2022 | -- | $3,950 |
| 2021 | -- | $3,950 |
| 2020 | -- | $3,950 |
| 2019 | -- | $3,950 |
| 2018 | -- | $3,950 |
| 2017 | $14,137 | $3,950 |
| 2016 | -- | $3,950 |
| 2015 | -- | $3,950 |
| 2014 | -- | $3,950 |
| 2013 | -- | $3,950 |
| 2012 | -- | $3,950 |
| 2011 | -- | $3,950 |
| 2010 | -- | $3,950 |
| 2009 | -- | $3,950 |
| 2008 | -- | $3,950 |
| 2007 | $10,181 +12.5% | $3,950 |
| 2005 | $9,048 +7.1% | $3,950 |
| 2004 | $8,450 +7.7% | $3,950 |
| 2003 | $7,847 +6.5% | $3,950 |
| 2002 | $7,370 +4.2% | $3,950 |
| 2001 | $7,072 +0.7% | $3,950 |
| 2000 | $7,020 | $3,950 |
Find assessor info on the county website
Monthly payment
Climate risks
Neighborhood: 11746
Nearby schools
GreatSchools rating
- NACountrywood Primary CenterGrades: K-2Distance: 0.1 mi
- 3/10Henry L Stimson Middle SchoolGrades: 7-8Distance: 2.8 mi
- 8/10Walt Whitman High SchoolGrades: 9-12Distance: 2.4 mi
Schools provided by the listing agent
- Elementary: Birchwood Intermediate School
- Middle: Henry L Stimson Middle School
- High: Walt Whitman High School
Source: OneKey® MLS as distributed by MLS GRID. This data may not be complete. We recommend contacting the local school district to confirm school assignments for this home.
- $1,444,800-- bd-- ba-- sqft15 Craig Dr, Huntington Station, NY 11746Off Market
- $2,410,300-- bd-- ba-- sqft9 Craig Dr, Huntington Station, NY 11746Off Market
- $820,8003 bd1 ba-- sqft17 Craig Dr, Huntington Station, NY 11746Off Market
- $1,153,700-- bd-- ba-- sqft7 Craig Dr, Huntington Station, NY 11746Off Market
- $1,098,300-- bd-- ba-- sqft3 Eddy Dr, Huntington Station, NY 11746Off Market
- $5,860,300-- bd-- ba-- sqft14 Craig Dr, Huntington Station, NY 11746Off Market
- $3,687,4004 bd6 ba5.4k sqft8 Craig Dr, Huntington Station, NY 11746Off Market
- $1,099,4003 bd2 ba-- sqft19 Craig Dr, Huntington Station, NY 11746Off Market
A local agent can set up tours, give advice and negotiate with sellers.
Similar homes
- $1,050,0005 bd3 ba2.7k sqft12 Princeton Drive, Dix Hills, NY 11746For Sale
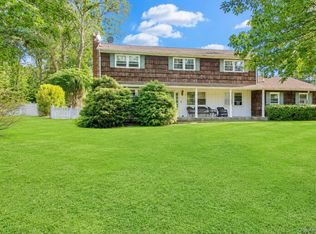
 MLS ID #1024922, Traci Conforti, Listing by: Realty Connect USA L I Inc. OneKey® MLS as distributed by MLS GRID
 - $1,399,0004 bd4 ba2.8k sqft6 Redwood Drive, Dix Hills, NY 11746For Sale
 MLS ID #1013646, Kerri McDonald, Listing by: Cornerstone Properties of LI. OneKey® MLS as distributed by MLS GRID
 - $1,175,0005 bd3 ba2.9k sqft10 Rancher Place, Huntington, NY 11743For Sale
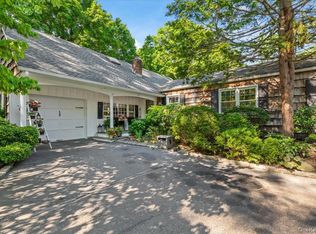 MLS ID #1017465, Scott Van Son, Listing by: BERKSHIRE HATHAWAY. OneKey® MLS as distributed by MLS GRID
 - $849,0004 bd3 ba2.3k sqft3 Windsor Place, Melville, NY 11747For Sale
 MLS ID #1028636, Susan Giglio ABR CBR SRES, Listing by: Douglas Elliman Real Estate. OneKey® MLS as distributed by MLS GRID
 - $1,279,0005 bd3 ba3k sqft68 Bankside Drive, Centerport, NY 11721For SaleMLS ID #1020691, Katherine Caruso, Listing by: Signature Premier Properties. OneKey® MLS as distributed by MLS GRID
- $1,100,0004 bd3 ba2.6k sqft3 Partridge Lane, Huntington, NY 11743For SaleMLS ID #1014315, Donna Spinoso Gelb CBR, Listing by: Compass Greater NY LLC. OneKey® MLS as distributed by MLS GRID
- $1,199,0004 bd4 ba2.7k sqft98 Florida Avenue, Commack, NY 11725For SaleMLS ID #1023724, Jennifer Ban GRI PSA SFR SRS, Listing by: EXP Realty. OneKey® MLS as distributed by MLS GRID
- $799,9995 bd2 ba3k sqft25A Reynolds Street #A, Huntington Station, NY 11746For SaleMLS ID #1013462, Gina M. Padro HFR PSA RSPS SFR SRS, Listing by: Keller Williams Realty Greater. OneKey® MLS as distributed by MLS GRID
- $1,500,0074 bd3 ba2.7k sqft5 Blossom Street, Dix Hills, NY 11746For SaleMLS ID #1006085, David F. Ng SFR, Listing by: Howard Hanna Coach. OneKey® MLS as distributed by MLS GRID
- $795,0003 bd2 ba2.4k sqft10 Linford Lane, Melville, NY 11747For SaleMLS ID #1028782, Kimberly J. Filardi, Listing by: Signature Premier Properties. OneKey® MLS as distributed by MLS GRID
- $1,149,0005 bd4 ba2.1k sqft22 Chatham Road, Commack, NY 11725For SaleMLS ID #1010112, Hector L. Rodriguez, Listing by: HomeSmart Premier Living Rlty. OneKey® MLS as distributed by MLS GRID
- $1,075,0004 bd3 ba2.1k sqft73 Cove Road, Huntington, NY 11743For SaleMLS ID #1023362, Kenneth A. Nugent CBR, Listing by: Daniel Gale Sothebys Intl Rlty. OneKey® MLS as distributed by MLS GRID
- $1,100,0005 bd3 ba2.3k sqft20 Harborview Drive, Northport, NY 11768For SaleMLS ID #954989, Mary Van Tuyl, Listing by: Daniel Gale Sothebys Intl Rlty. OneKey® MLS as distributed by MLS GRID
- $1,625,0005 bd4 ba3.4k sqft4 Hampton Court, Huntington, NY 11743For SaleMLS ID #1011169, Kimberly J. Filardi, Listing by: Signature Premier Properties. OneKey® MLS as distributed by MLS GRID
- $1,599,0004 bd4 ba3.2k sqft8 Idle Day Knoll, Centerport, NY 11721For SaleMLS ID #1010291, Julie Carnevale, Listing by: North Landing Realty Inc. OneKey® MLS as distributed by MLS GRID
- $1,185,0005 bd3 ba2.4k sqft28 Cygnet Drive, Smithtown, NY 11787For SaleMLS ID #1010498, Peter S. Hirschhorn, Listing by: Coldwell Banker American Homes. OneKey® MLS as distributed by MLS GRID
- $1,749,9997 bd5 ba4.3k sqft1 Whispering Court, Dix Hills, NY 11746For SaleMLS ID #998921, Parvinder Singh, Listing by: First Class Homes Inc. OneKey® MLS as distributed by MLS GRID
- $1,749,0005 bd5 ba4.4k sqft1 Fox Hollow Court, Dix Hills, NY 11746For SaleMLS ID #1010843, David L. Cohen, Listing by: Corcoran SRG Residential. OneKey® MLS as distributed by MLS GRID
- $1,500,0006 bd4 ba4.5k sqft87 Dunlop Road, Huntington, NY 11743For SaleMLS ID #977310, Arkadiy Munarov, Listing by: Classic Realty Partners Inc. OneKey® MLS as distributed by MLS GRID
- $1,325,0004 bd4 ba3.1k sqft26 Quaker Lane, Farmingdale, NY 11735For SaleMLS ID #1007674, Salvatore Noto, Listing by: Weichert Realtors Performance. OneKey® MLS as distributed by MLS GRID
