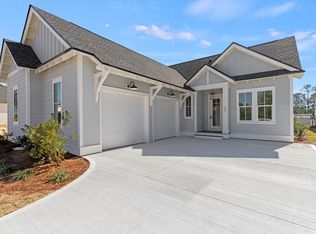
Entered for comp purposes. Appraiser, please contact listing agent for questions. Experience the perfect blend of modern luxury and serene natural surroundings in this new construction home in Powell Landing West in the Watersound Origins community. Backing up to a peaceful community preserve, the Cyra floor plan by Arkon Home offers 3 bedrooms, 3.5 bathrooms, a study, and 2,213 square feet of thoughtfully designed living space.
Designed for both comfort and style, this home boasts premium engineered wood floors throughout, upgraded tile accents, and an extended kitchen island perfect for entertaining. The chef's kitchen features high-end stainless steel appliances, stacked cabinets to the ceiling with elegant lighting, tile backsplash, and a spacious open layout.
Pending
$834,200
11 E Seabrook Way Lot 11, Rosemary Beach, FL 32461
3beds
2,213sqft
:
Get pre-qualified$4,985/mo
Single Family Residence
Built in 2026
-- sqft lot
$832,200 Zestimate®
$377/sqft
$-- HOA
What's special
- 79 days |
- 41 |
- 2 |
Zillow last checked:
Listing updated:
Listed by:
Builder Services 850-213-5170,
Watersound Real Estate,
Lisa D Jones 770-842-5432,
Watersound Real Estate
Source: ECAOR,MLS#: 1003954
Facts & features
Interior
Bedrooms & bathrooms
- Bedrooms: 3
- Bathrooms: 4
- Full bathrooms: 3
- 1/2 bathrooms: 1
Primary bedroom
- Description: 1
- Level: First
- Area: 231 Square Feet
- Dimensions: 14 x 16.5
Bedroom
- Description: 2
- Level: First
- Area: 159.96 Square Feet
- Dimensions: 13.33 x 12
Bedroom
- Description: 3
- Level: First
- Area: 166.63 Square Feet
- Dimensions: 13.33 x 12.5
Dining room
- Level: First
- Area: 184.55 Square Feet
- Dimensions: 13.5 x 13.67
Kitchen
- Level: First
- Area: 211.89 Square Feet
- Dimensions: 13.67 x 15.5
Living room
- Level: First
- Area: 326.25 Square Feet
- Dimensions: 22.5 x 14.5
Other
- Description: Study
- Level: First
- Area: 115.5 Square Feet
- Dimensions: 11 x 10.5
Heating
- Central, Natural Gas
Cooling
- Central Air
Appliances
- Included: Dishwasher, Disposal, Microwave, Range Hood, Tankless Water Heater
- Laundry: Washer/Dryer Hookup
Features
- Crown Molding, Vaulted Ceiling(s), Kitchen Island, Recessed Lighting, Newly Painted, Pantry, Shelving, Woodwork Painted
- Windows: Storm Window(s)
- Has fireplace: Yes
- Fireplace features: EPA Qualified Fireplace
- Common walls with other units/homes: No Common Walls
Interior area
- Total structure area: 2,213
- Total interior livable area: 2,213 sqft
Property
Parking
- Total spaces: 4
- Parking features: Garage Door Opener
- Attached garage spaces: 2
Features
- Stories: 1
- Patio & porch: Porch, Screened
- Exterior features: Sprinkler System
- On waterfront: Yes
Lot
- Dimensions: 55' x 135' x 55'135'
- Features: Corner Lot
Details
- Parcel number: 253S18162460000110
- Zoning description: Resid Single Family
Construction
Type & style
- Home type: SingleFamily
- Architectural style: Florida Cottage
- Property subtype: Single Family Residence
Materials
- Siding CmntFbrHrdBrd
- Foundation: Slab
- Roof: Shingle,Roof Pitched
Condition
- Under Construction
- New construction: No
- Year built: 2026
Utilities & green energy
- Water: Public
Community & HOA
Community
- Features: Community Room, Dock, Fitness Center, Fishing, Golf, Short Term Rental - Not Allowed, Picnic Area, Playground, Pool, Tennis Court(s), Waterfront, Pickleball
- Security: Smoke Detector(s)
- Subdivision: WATERSOUND ORIGINS
HOA
- Has HOA: Yes
- Services included: Management
Location
- Region: Rosemary Beach
Financial & listing details
- Price per square foot: $377/sqft
- Date on market: 5/26/2026
- Road surface type: Paved
Estimated market value
$832,200
$791,000 - $874,000
$6,094/mo
Price history
| Date | Event | Price |
|---|---|---|
| 5/26/2026 | Pending sale | $834,200$377/sqft |
Source:  ECAOR #1003954 Report a problem ECAOR #1003954 Report a problem | ||
| 5/26/2026 | Listed for sale | $834,200$377/sqft |
Source: ECAOR #1003954 Report a problem | ||
Public tax history
Tax history is unavailable.
Monthly payment
Est. payment
Payment breakdown
Explore the cost of this home by adjusting the details. Changes won't be saved.Climate risks
Neighborhood: 32461
Nearby schools
GreatSchools rating
- 10/10Bay Elementary SchoolGrades: K-5Distance: 5.9 mi
- 8/10Emerald Coast Middle SchoolGrades: 6-8Distance: 8.2 mi
- 8/10South Walton High SchoolGrades: 9-12Distance: 12.4 mi
Schools provided by the listing agent
- Elementary: Dune Lakes
- Middle: Emerald Coast
- High: South Walton
Source: ECAOR. This data may not be complete. We recommend contacting the local school district to confirm school assignments for this home.
- $983,3703 bd4 ba2.2k sqft22 E Seabrook Way LOT 36, Watersound, FL 32461Sold
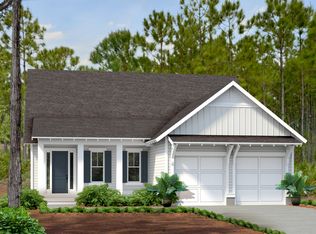
- $1,161,7494 bd4 ba2.3k sqft15 W Seabrook Way LOT 41, Inlet Beach, FL 32461Sold
- $1,159,3904 bd4 ba2.4k sqft64 S Splash Dr LOT 42, Watersound, FL 32461Sold

- $1,335,6904 bd3 ba2.3k sqft33 W Seabrook Way LOT 39, Watersound, FL 32461Sold

- $897,1253 bd3 ba2.1k sqft25 W Seabrook Way LOT 40, Watersound, FL 32461Sold
- $1,549,5314 bd5 ba3.2k sqft37 W Seabrook Way LOT 38, Rosemary Beach, FL 32461Sold
- $1,196,6504 bd5 ba2.6k sqft90 S Splash Dr LOT 44, Inlet Beach, FL 32461Sold
- $999,6004 bd4 ba2.4k sqft42 E Seabrook Way LOT 34, Watersound, FL 32461For Sale
A local agent can set up tours, give advice and negotiate with sellers.
A local lender can help you make sure your offer is ready when you are.
Similar homes
- $1,043,7504 bd4 ba2.4k sqft158 E Seabrook Way Lot 28, Rosemary Beach, FL 32461For Sale

 MLS ID #978342, Builder Services, Watersound Real Estate. ECAOR
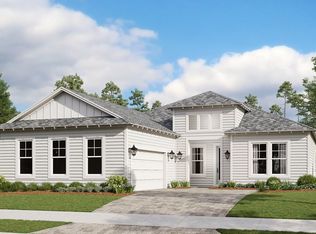
 - from $878,9903 bd3 ba2.5k sqftRedington Plan, NatureWalk at Watersound Origins, Rosemary Beach, FL 32461New Construction
 Kolter Homes
 - $1,036,5804 bd5 ba2.4k sqft30 Porter Dr Lot 66, Rosemary Beach, FL 32461For Sale
 MLS ID #1009113, Builder Services, Watersound Real Estate. ECAOR
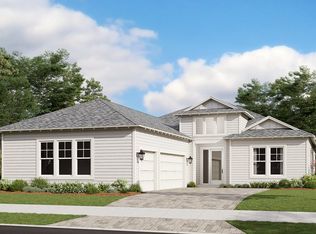
 - from $915,9903 bd3 ba2.8k sqftTampa Plan, NatureWalk at Watersound Origins, Rosemary Beach, FL 32461New Construction
 Kolter Homes
 - $799,9003 bd3 ba1.9k sqftGreen Heron St Lot 68, Rosemary Beach, FL 32461For SaleMLS ID #1008229, Builder Services, Watersound Real Estate. ECAOR
- from $939,9903 bd3 ba2.9k sqftVilano Plan, NatureWalk at Watersound Origins, Rosemary Beach, FL 32461New ConstructionKolter Homes
- $1,078,5054 bd5 ba2.4k sqft88 Porter Dr Lot 88, Rosemary Beach, FL 32461For SaleMLS ID #1009115, Builder Services, Watersound Real Estate. ECAOR
- $1,104,0054 bd5 ba2.4k sqft20 Porter Dr Lot 67, Rosemary Beach, FL 32461For SaleMLS ID #999148, Builder Services, Watersound Real Estate. ECAOR
- from $612,9902 bd2 ba1.8k sqftClearwater Plan, NatureWalk at Watersound Origins, Inlet Beach, FL 32461New ConstructionKolter Homes
- $879,0803 bd3 ba2.1k sqft1009 Suwannee Dr Lot 2, Rosemary Beach, FL 32461For SaleMLS ID #997857, Builder Services, Watersound Real Estate. ECAOR
- $1,153,8804 bd4 ba2.8k sqftSuwannee Dr Lot 51, Rosemary Beach, FL 32461For SaleMLS ID #1009540, Builder Services, Watersound Real Estate. ECAOR
- from $679,9902 bd2 ba1.8k sqftHighland Plan, NatureWalk at Watersound Origins, Rosemary Beach, FL 32461New ConstructionKolter Homes
- $890,0003 bd3 ba1.6k sqft111 E Milestone Dr Unit B, Inlet Beach, FL 32461For SaleMLS ID #1005249, Jen M Hamor, Rosemary Beach Realty LLC. ECAOR
- $695,0003 bd2 ba1.7k sqft91 Bunting Ln, Inlet Beach, FL 32461For Sale By Owner
- $664,9002 bd2 ba1.6k sqft131 Green Heron St Lot 65, Rosemary Beach, FL 32461For SaleMLS ID #1008240, Builder Services, Watersound Real Estate. ECAOR
- from $570,9902 bd2 ba1.5k sqftAmelia Plan, NatureWalk at Watersound Origins, Inlet Beach, FL 32461New ConstructionKolter Homes
- $719,0002 bd2 ba1.2k sqft197 Milestone Dr Unit C, Inlet Beach, FL 32461For SaleMLS ID #1005557, Karla Gillan, Watersound Real Estate. ECAOR
- $698,9002 bd2 ba1.5k sqft280 Green Heron St Lot 28, Watersound, FL 32461For SaleMLS ID #995601, Builder Services, Watersound Real Estate. ECAOR
- $720,0002 bd2 ba1.2k sqft15 E Milestone Dr Unit C, Inlet Beach, FL 32461For SaleMLS ID #1000637, Nichole P Causton, Go Coastal Realty LLC. ECAOR
- $845,0004 bd4 ba2.2k sqft1101 Sawgrass Ct Unit 107, Panama City Beach, FL 32413For SaleMLS ID #991298, David A Duncan, Beach Blue Real Estate LLC. ECAOR
