Welcome to Willow Cove, an enchanting lakefront retreat tucked along the waterfront of Echo Lake in Fairview. Just 20 minutes from downtown Asheville and 15 minutes from Black Mountain, this rare property offers mountain-framed views, spring-fed lake access, and a peaceful setting where homes seldom come to market. Enjoy swimming, canoeing, paddleboarding, and fishing from your private dock, or stroll the boardwalk winding through lush native gardens. For the enthusiast, a greenhouse, and a charming stacked-stone surround pond. The classic Arts & Crafts home is filled with character and showcases lake and mountain views from many rooms. The open main-level floor plan is ideal for entertaining, featuring a spacious living room with a stone-surround fireplace, wood-burning stove insert, live-edge mantel, and a bright sunroom with vaulted wicker ceiling. The kitchen offers granite countertops, beautiful cabinetry, and a 5-burner gas range, while the dining area overlooks the water. The main-level primary suite includes a private deck, generous closets, and an ensuite bath with a clawfoot tub and walk-in shower. Flexible bonus spaces, guest quarters with lake views, abundant storage, an attached garage, covered carport, and yard shed provide room for every lifestyle. A truly special opportunity to enjoy lakeside living in one of Fairview’s most enchanting settings. See brochure for detail.
Under contract-show
Price cut: $30K (6/15)
$899,000
11 Echo Lake Dr, Fairview, NC 28730
4beds
3,507sqft
:
Get pre-qualified$5,262/mo
Single Family Residence
Built in 1974
1.57 Acres Lot
$860,100 Zestimate®
$256/sqft
$38/mo HOA
What's special
Mountain-framed viewsYard shedWaterfront of echo lakePrivate dockFlexible bonus spacesSpring-fed lake accessLive-edge mantel
- 52 days |
- 814 |
- 46 |
Likely to sell faster than
Zillow last checked:
Listing updated:
Listed by:
Joseph Ruiz Joseph@mymosaicrealty.com,
Mosaic Community Lifestyle Realty
Source: Canopy MLS as distributed by MLS GRID,MLS#: 4387481
Facts & features
Interior
Bedrooms & bathrooms
- Bedrooms: 4
- Bathrooms: 4
- Full bathrooms: 4
- Main level bedrooms: 4
Primary bedroom
- Level: Main
Bedroom s
- Level: Main
Bedroom s
- Level: Main
Bedroom s
- Level: Main
Bathroom full
- Level: Main
Bathroom full
- Level: Main
Bathroom full
- Features: Computer Niche
- Level: Upper
Bonus room
- Level: Upper
Den
- Level: Upper
Dining area
- Level: Main
Dining room
- Features: Walk-In Pantry
- Level: Main
Flex space
- Level: Main
Great room
- Level: Main
Kitchen
- Level: Main
Laundry
- Level: Main
Living room
- Level: Main
Play room
- Level: Main
Heating
- Central, Forced Air, Propane, Wood Stove
Cooling
- Attic Fan, Ceiling Fan(s), Central Air, Electric
Appliances
- Included: Convection Oven, Dishwasher, Dryer, Electric Water Heater, ENERGY STAR Qualified Washer, ENERGY STAR Qualified Dishwasher, ENERGY STAR Qualified Dryer, ENERGY STAR Qualified Freezer, ENERGY STAR Qualified Light Fixtures, ENERGY STAR Qualified Refrigerator, Exhaust Fan, Exhaust Hood, Gas Range, Ice Maker, Microwave, Propane Water Heater, Refrigerator with Ice Maker, Self Cleaning Oven, Tankless Water Heater, Washer, Washer/Dryer
- Laundry: Electric Dryer Hookup, Laundry Closet, Main Level, Washer Hookup
Features
- Breakfast Bar, Built-in Features, Pantry, Storage, Walk-In Closet(s), Walk-In Pantry
- Flooring: Carpet, Laminate, Parquet, Tile, Vinyl, Wood
- Doors: Insulated Door(s), Pocket Doors, Screen Door(s), Sliding Doors, Storm Door(s)
- Windows: Insulated Windows, Skylight(s)
- Has basement: No
- Attic: Pull Down Stairs
- Fireplace features: Wood Burning Stove
Interior area
- Total structure area: 3,507
- Total interior livable area: 3,507 sqft
- Finished area above ground: 3,507
- Finished area below ground: 0
Property
Parking
- Total spaces: 5
- Parking features: Attached Carport, Driveway, Attached Garage, Garage on Main Level
- Attached garage spaces: 1
- Carport spaces: 1
- Covered spaces: 2
- Uncovered spaces: 3
- Details: Pull in from road and park in Garage, carport, or in the wide driveway.
Features
- Levels: One and One Half
- Stories: 1.5
- Patio & porch: Balcony, Deck, Front Porch, Rear Porch, Side Porch
- Exterior features: Fire Pit, Other - See Remarks
- Has view: Yes
- View description: Water
- Has water view: Yes
- Water view: Water
- Waterfront features: Boat Slip – Community, Paddlesport Launch Site, Pier, Other - See Remarks
- Body of water: Echo Lake
Lot
- Size: 1.57 Acres
- Features: Green Area, Rolling Slope, Wooded, Views
Details
- Additional structures: Greenhouse, Shed(s)
- Parcel number: 060780486800000
- Zoning: OU
- Special conditions: Standard
Construction
Type & style
- Home type: SingleFamily
- Architectural style: Arts and Crafts
- Property subtype: Single Family Residence
Materials
- Stone Veneer, Vinyl, Wood
- Foundation: Crawl Space, Slab
Condition
- New construction: No
- Year built: 1974
Utilities & green energy
- Sewer: Septic Installed
- Water: Well
- Utilities for property: Cable Available, Electricity Connected, Propane
Green energy
- Energy efficient items: Lighting
Community & HOA
Community
- Features: Lake Access
- Security: Carbon Monoxide Detector(s), Smoke Detector(s)
- Subdivision: Echo Lake
HOA
- Has HOA: Yes
- HOA fee: $450 annually
- HOA name: Sarah Broberg
Location
- Region: Fairview
Financial & listing details
- Price per square foot: $256/sqft
- Tax assessed value: $838,300
- Annual tax amount: $4,094
- Date on market: 6/4/2026
- Cumulative days on market: 52 days
- Listing terms: Cash,Conventional
- Electric utility on property: Yes
- Road surface type: Asphalt, Gravel
Estimated market value
$860,100
$817,000 - $903,000
$5,099/mo
Price history
| Date | Event | Price |
|---|---|---|
| 6/15/2026 | Price change | $899,000-3.2%$256/sqft |
Source:  Canopy MLS as distributed by MLS GRID #4387481 Report a problem Canopy MLS as distributed by MLS GRID #4387481 Report a problem | ||
| 6/4/2026 | Listed for sale | $929,000+14.1%$265/sqft |
Source: Canopy MLS as distributed by MLS GRID #4387481 Report a problem | ||
| 11/2/2022 | Sold | $814,000-4.2%$232/sqft |
Source: Canopy MLS as distributed by MLS GRID #3881624 Report a problem | ||
| 9/4/2022 | Pending sale | $850,000$242/sqft |
Source: Canopy MLS as distributed by MLS GRID #3881624 Report a problem | ||
| 7/16/2022 | Listed for sale | $850,000+54.5%$242/sqft |
Source: Canopy MLS as distributed by MLS GRID #3881624 Report a problem | ||
| 11/21/2017 | Sold | $550,000-4.3%$157/sqft |
Source: Canopy MLS as distributed by MLS GRID #3314538 Report a problem | ||
| 10/10/2017 | Pending sale | $575,000$164/sqft |
Source: Asheville #3314538 Report a problem | ||
| 8/31/2017 | Listed for sale | $575,000-7.9%$164/sqft |
Source: Keller Williams Professionals #3314538 Report a problem | ||
| 10/2/2016 | Listing removed | $624,500$178/sqft |
Source: Owner Report a problem | ||
| 7/7/2016 | Listed for sale | $624,500-9.3%$178/sqft |
Source: Owner #24074108 Report a problem | ||
| 12/17/2014 | Listing removed | $688,500$196/sqft |
Source: Asheville Realty Group-0 #570425 Report a problem | ||
| 9/25/2014 | Price change | $688,500-5%$196/sqft |
Source: Baxter Associates Real Estate #570425 Report a problem | ||
| 9/13/2014 | Listed for sale | $724,500+15.1%$207/sqft |
Source: Baxter Associates Real Estate #570425 Report a problem | ||
| 6/20/2013 | Listing removed | $629,500$179/sqft |
Source: Beverly-Hanks & Associates #537903 Report a problem | ||
| 5/1/2013 | Listed for sale | $629,500$179/sqft |
Source: Beverly-Hanks & Associates #537903 Report a problem | ||
| 3/17/2013 | Listing removed | $629,500$179/sqft |
Source: Owner Report a problem | ||
| 12/29/2012 | Listed for sale | $629,500+39.4%$179/sqft |
Source: Owner Report a problem | ||
| 8/9/2011 | Sold | $451,500-9.7%$129/sqft |
Source: Public Record Report a problem | ||
| 5/21/2011 | Listed for sale | $500,000$143/sqft |
Source: Beverly-Hanks & Associates #487697 Report a problem | ||
Public tax history
| Year | Property taxes | Tax assessment |
|---|---|---|
| 2025 | $4,094 +4.4% | $597,700 |
| 2024 | $3,921 +3.1% | $597,700 |
| 2023 | $3,804 +2.3% | $597,700 +0.7% |
| 2022 | $3,720 | $593,800 |
| 2021 | $3,720 +1.1% | $593,800 +9.6% |
| 2020 | $3,680 | $541,900 |
| 2019 | $3,680 | $541,900 |
| 2018 | $3,680 | $541,900 +22.1% |
| 2017 | $3,680 -12.2% | $443,900 |
| 2016 | $4,193 +25.3% | $443,900 -0.2% |
| 2015 | $3,347 +3.5% | $444,600 +2.3% |
| 2014 | $3,235 | $434,800 +0.7% |
| 2013 | -- | $431,800 +46.5% |
| 2012 | -- | $294,800 |
| 2011 | -- | $294,800 |
| 2010 | -- | $294,800 +25.5% |
| 2009 | -- | $234,900 |
Find assessor info on the county website
Monthly payment
Est. payment
Payment breakdown
Explore the cost of this home by adjusting the details. Changes won't be saved.Climate risks
Neighborhood: 28730
Getting around
7 / 100
Car-DependentNearby schools
GreatSchools rating
- 8/10Fairview ElementaryGrades: K-5Distance: 4.7 mi
- 7/10Cane Creek MiddleGrades: 6-8Distance: 7.1 mi
- 8/10A C Reynolds HighGrades: PK,9-12Distance: 8.1 mi
Schools provided by the listing agent
- High: AC Reynolds
Source: Canopy MLS as distributed by MLS GRID. This data may not be complete. We recommend contacting the local school district to confirm school assignments for this home.
- $582,1003 bd2 ba1.5k sqft19 Echo Lake Dr, Fairview, NC 28730Off Market
- $18,8003 bd2 ba1.2k sqft75 Echo Lake Dr, Fairview, NC 28730Off Market
- $573,6003 bd2 ba1.4k sqft1419 Old Fort Rd, Fairview, NC 28730Off Market
- $27,400-- bd-- ba-- sqft25 Echo Lake Dr, Fairview, NC 28730Off Market
- $361,8003 bd1 ba1.5k sqft27 Echo Lake Dr, Fairview, NC 28730Off Market
- $447,2002 bd2 ba1.9k sqft33 Echo Lake Dr, Fairview, NC 28730Off Market
- $510,5003 bd2 ba1.9k sqft37 Echo Lake Dr, Fairview, NC 28730Off Market
- $525,0003 bd2 ba1.6k sqft1411 Old Fort Rd, Fairview, NC 28730Off Market
A local agent can set up tours, give advice and negotiate with sellers.
A local lender can help you make sure your offer is ready when you are.
Similar homes
- $829,0003 bd3 ba2.4k sqft340 Sugar Hollow Rd, Fairview, NC 28730For Sale
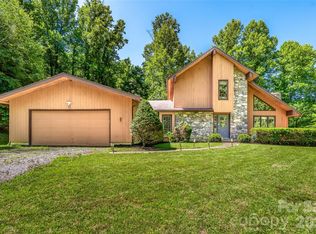
 MLS ID #4396551, Cory Wall, EXP Realty LLC. Canopy MLS as distributed by MLS GRID
 - $975,0004 bd5 ba4.2k sqft25 Whitaker View Rd, Fairview, NC 28730For Sale
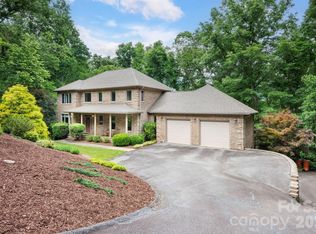 MLS ID #4394888, Megan Shook, Mosaic Community Lifestyle Realty. Canopy MLS as distributed by MLS GRID
 - $825,0003 bd3 ba3.7k sqft63 Chestnut Forest Rd, Fairview, NC 28730For Sale
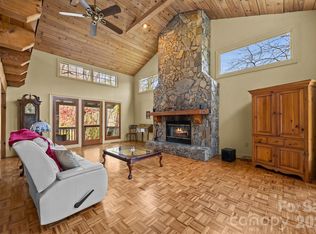 MLS ID #4379100, Lisa Hagan, Moving Mountains Property Group LLC. Canopy MLS as distributed by MLS GRID
 - $775,0003 bd4 ba2.5k sqft94 Davey Crockett Rd, Fairview, NC 28730For Sale
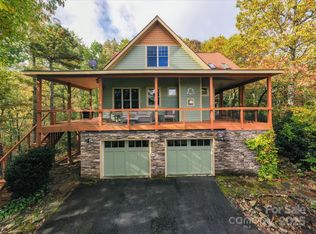 MLS ID #4310188, Justin Grogan, Keller Williams Professionals. Canopy MLS as distributed by MLS GRID
 - $874,0003 bd3 ba3.7k sqft15 Madelyn Ln, Fairview, NC 28730For SaleMLS ID #4302295, Marina Gundorin, Move Asheville Realty. Canopy MLS as distributed by MLS GRID
- $700,0003 bd3 ba2.7k sqft202 Riva Ridge Dr, Fairview, NC 28730For SaleMLS ID #4397168, Amy Wilson, Homespun Investment Realty Inc. Canopy MLS as distributed by MLS GRID
- $679,0003 bd3 ba2k sqft108 Hickory Forest Rd, Fairview, NC 28730For SaleMLS ID #4343902, Misty Masiello, Unique: A Real Estate Collective. Canopy MLS as distributed by MLS GRID
- $599,0003 bd4 ba2.4k sqft58 Randall Dr, Fairview, NC 28730For SaleMLS ID #4388685, Eric Albee, Mosaic Community Lifestyle Realty. Canopy MLS as distributed by MLS GRID
- $620,0004 bd3 ba2.3k sqft212 Riva Ridge Dr, Fairview, NC 28730For SaleMLS ID #4390923, John Duncan, Seller Solutions. Canopy MLS as distributed by MLS GRID
- $949,0004 bd3 ba3k sqft5 Hillcrest Rd E, Asheville, NC 28804For SaleMLS ID #4406075, Laura Livaudais, Ivester Jackson Blackstream. Canopy MLS as distributed by MLS GRID
- $899,0005 bd3 ba3.3k sqft150 Avondale Ridge Rd, Asheville, NC 28803For SaleMLS ID #4355804, Sarah Lechner, Altitude Real Estate Group Inc. Canopy MLS as distributed by MLS GRID
- $1,150,0003 bd4 ba4.3k sqft128 Churchill Downs Dr, Fairview, NC 28730For SaleMLS ID #4373118, Jon Corbin, Nest Realty Asheville. Canopy MLS as distributed by MLS GRID
- $599,9994 bd4 ba2.9k sqft26 Morrow Dr, Fairview, NC 28730For SaleMLS ID #4349703, Beth Zabriskie, Homesource Realty INC. Canopy MLS as distributed by MLS GRID
- $844,0005 bd5 ba3.1k sqft2 Coneflower Ct, Black Mountain, NC 28711For SaleMLS ID #4400638, Brooks Northrup, DASH Carolina. Canopy MLS as distributed by MLS GRID
- $1,120,0005 bd5 ba3.5k sqft25 E Owl Creek Ln, Fairview, NC 28730For SaleMLS ID #4365115, Marie Reed, Keller Williams Professionals. Canopy MLS as distributed by MLS GRID
- $899,9003 bd3 ba2k sqft112 Windy Gap Rd, Asheville, NC 28804For SaleMLS ID #4399896, David Johnson, Keller Williams Elite Realty. Canopy MLS as distributed by MLS GRID
- $899,0005 bd3 ba3.7k sqft1867 Fruitland Rd, Hendersonville, NC 28792For SaleMLS ID #4322794, Amy Laughter, George Real Estate Group Inc. Canopy MLS as distributed by MLS GRID
- $750,0004 bd4 ba3k sqft22 Great Aspen Way, Black Mountain, NC 28711For SaleMLS ID #4388934, Charmain Yobbi, Keller Williams Professionals. Canopy MLS as distributed by MLS GRID
- $895,0004 bd5 ba4.5k sqft16 Audubon Dr, Woodfin City, NC 28804For SaleMLS ID #4397266, Jason Martini, Keller Williams Professionals. Canopy MLS as distributed by MLS GRID
- $799,0003 bd3 ba2.2k sqft126 Wildflower Cove Dr, Swannanoa, NC 28778For SaleMLS ID #4345693, Ruslana Hundley, Mountain Vista Properties. Canopy MLS as distributed by MLS GRID
