Welcome to 11 Edison Drive, Splanch style residence blending comfort, style and functionality. This four bedroom, two full and one half bath features elegant finishes and skylights throughout the home. Step inside to discover hardwood floors, eat in kitchen featuring granite countertops, stainless steel appliances and abundant cabinetry. The sun filled living room boasts vaulted ceilings and fire place with stone accent wall. The spacious primary suite and additional bedrooms provide ample accommodations.
Private backyard retreat is a must see complete with outdoor built in kitchen and In ground pool with waterfall allows for effortless entertaining. Prime location conveniently located near parkways, shopping, endless dining and parks.
Pending
$889,000
11 Edison Drive, South Huntington, NY 11746
4beds
2,300sqft
Single Family Residence, Residential
Built in 1973
9,148 Square Feet Lot
$918,700 Zestimate®
$387/sqft
$-- HOA
What's special
Elegant finishesPrivate backyard retreatStainless steel appliancesSpacious primary suiteVaulted ceilingsHardwood floorsSkylights throughout the home
- 50 days |
- 1,814 |
- 104 |
Zillow last checked:
Listing updated:
Listed by:
Douglas Elliman Real Estate 516-921-2262,
Angela Ruggeri 516-419-2770
Source: OneKey® MLS as distributed by MLS GRID,MLS#: 1008902
Facts & features
Interior
Bedrooms & bathrooms
- Bedrooms: 4
- Bathrooms: 3
- Full bathrooms: 2
- 1/2 bathrooms: 1
Bedroom 1
- Description: Primary Bedroom with Ensuite Bath, Three additional bedrooms, Full Bath
- Level: Third
Basement
- Description: Finished Basement, Play Area, Storage
- Level: Basement
Kitchen
- Description: EIK,Dining Room, Living Room with Fireplace and stone accent wall, Half Bath, Laundry Room, Garage Entry
- Level: First
Living room
- Description: Formal Living Room with vaulted ceiling and bay window
- Level: Second
Heating
- Baseboard, Oil
Cooling
- Central Air, Wall/Window Unit(s)
Appliances
- Included: Stainless Steel Appliance(s)
- Laundry: Laundry Room
Features
- Eat-in Kitchen, Entrance Foyer, Formal Dining, High Ceilings
- Flooring: Hardwood, Tile
- Windows: Bay Window(s), Skylight(s)
- Basement: Finished
- Attic: Crawl,Pull Stairs
- Number of fireplaces: 1
- Fireplace features: Living Room
Interior area
- Total structure area: 2,300
- Total interior livable area: 2,300 sqft
Property
Parking
- Total spaces: 1
- Parking features: Driveway, Garage
- Garage spaces: 1
- Has uncovered spaces: Yes
Features
- Levels: Three Or More
- Patio & porch: Patio
- Has private pool: Yes
- Pool features: In Ground
- Fencing: Fenced
Lot
- Size: 9,148 Square Feet
Details
- Additional structures: Shed(s)
- Parcel number: 0400239000200018006
- Special conditions: None
Construction
Type & style
- Home type: SingleFamily
- Architectural style: Splanch
- Property subtype: Single Family Residence, Residential
Materials
- Stone, Vinyl Siding
Condition
- Year built: 1973
Utilities & green energy
- Sewer: Cesspool
- Water: Public
- Utilities for property: Electricity Connected, Water Connected
Community & HOA
HOA
- Has HOA: No
Location
- Region: Huntington Station
Financial & listing details
- Price per square foot: $387/sqft
- Tax assessed value: $4,000
- Annual tax amount: $16,460
- Date on market: 6/4/2026
- Cumulative days on market: 49 days
- Listing agreement: Exclusive Right To Sell
- Electric utility on property: Yes
Estimated market value
$918,700
$873,000 - $965,000
$5,242/mo
Price history
| Date | Event | Price |
|---|---|---|
| 7/24/2026 | Pending sale | $889,000$387/sqft |
Source:  OneKey® MLS as distributed by MLS GRID #1008902 Report a problem OneKey® MLS as distributed by MLS GRID #1008902 Report a problem | ||
| 6/4/2026 | Listed for sale | $889,000+56%$387/sqft |
Source: OneKey® MLS as distributed by MLS GRID #1008902 Report a problem | ||
| 9/29/2008 | Sold | $570,000+37.3%$248/sqft |
Source: Public Record Report a problem | ||
| 1/14/2003 | Sold | $415,000$180/sqft |
Source: Public Record Report a problem | ||
Public tax history
| Year | Property taxes | Tax assessment |
|---|---|---|
| 2025 | -- | $4,000 |
| 2024 | -- | $4,000 |
| 2023 | -- | $4,000 |
| 2022 | -- | $4,000 |
| 2021 | -- | $4,000 |
| 2020 | -- | $4,000 |
| 2019 | -- | $4,000 |
| 2018 | -- | $4,000 |
| 2017 | $14,325 | $4,000 |
| 2016 | -- | $4,000 |
| 2015 | -- | $4,000 |
| 2014 | -- | $4,000 |
| 2013 | -- | $4,000 |
| 2012 | -- | $4,000 |
| 2011 | -- | $4,000 |
| 2010 | -- | $4,000 |
| 2009 | -- | $4,000 |
| 2008 | -- | $4,000 |
| 2007 | $10,316 +12.5% | $4,000 |
| 2005 | $9,170 +7.1% | $4,000 |
| 2004 | $8,563 +7.7% | $4,000 |
| 2003 | $7,953 +6.5% | $4,000 |
| 2002 | $7,470 +4.3% | $4,000 |
| 2001 | $7,164 +0.8% | $4,000 |
| 2000 | $7,108 | $4,000 |
Find assessor info on the county website
Monthly payment
Climate risks
Neighborhood: 11746
Nearby schools
GreatSchools rating
- 6/10Birchwood Intermediate SchoolGrades: PK,3-5Distance: 0.4 mi
- 3/10Henry L Stimson Middle SchoolGrades: 7-8Distance: 1.7 mi
- 8/10Walt Whitman High SchoolGrades: 9-12Distance: 1.2 mi
Schools provided by the listing agent
- Elementary: Birchwood Intermediate School
- Middle: Henry L Stimson Middle School
- High: Walt Whitman High School
Source: OneKey® MLS as distributed by MLS GRID. This data may not be complete. We recommend contacting the local school district to confirm school assignments for this home.
- $662,000-- bd-- ba-- sqft7 Edison Dr, Huntington Station, NY 11746Off Market
- $1,021,8004 bd3 ba-- sqft15 Edison Dr, Huntington Station, NY 11746Off Market

- $620,0004 bd3 ba-- sqft2348 New York Ave, Huntington Station, NY 11746Sold

- $677,600-- bd-- ba-- sqft2350 New York Ave, Huntington Station, NY 11746Off Market
- $701,8004 bd3 ba-- sqft2352 New York Ave, Huntington Station, NY 11746Off Market
- $669,3004 bd2 ba-- sqft2346 New York Ave, Huntington Station, NY 11746Off Market
- $651,900-- bd-- ba-- sqft2354 New York Ave, Huntington Station, NY 11746Off Market
- $762,300-- bd-- ba-- sqft2344 New York Ave, Huntington Station, NY 11746Off Market
A local agent can set up tours, give advice and negotiate with sellers.
Similar homes
- $725,0004 bd2 ba1.7k sqft17 Horton Drive, South Huntington, NY 11746For Sale
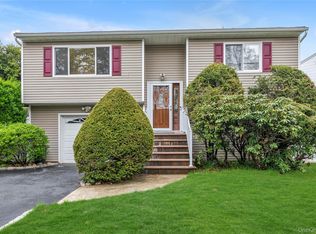
 MLS ID #992787, Laura Copersino SFR GRI, Listing by: Douglas Elliman Real Estate. OneKey® MLS as distributed by MLS GRID
 - $849,9004 bd2 ba1.7k sqft5 Highpoint Drive, Huntington, NY 11743For Sale
 MLS ID #1011600, Nadia M. Chai, Listing by: Coldwell Banker American Homes. OneKey® MLS as distributed by MLS GRID
 - $799,0004 bd3 ba2.4k sqft19 Stimson Place, Huntington, NY 11743For Sale
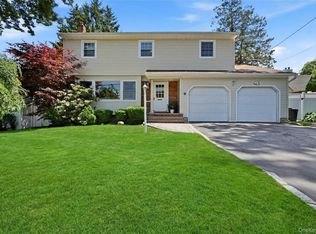 MLS ID #1011870, Julia Weissberg, Listing by: Signature Premier Properties. OneKey® MLS as distributed by MLS GRID
 - $929,9994 bd3 ba2k sqft9 Florgate Road, Farmingdale, NY 11735For Sale
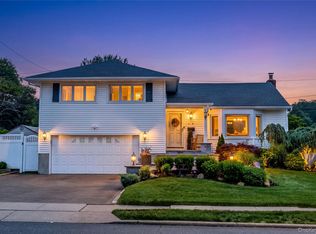 MLS ID #1028373, Katelyn A. Montrony, Listing by: EXP Realty. OneKey® MLS as distributed by MLS GRID
 - $889,0004 bd3 ba1.9k sqft23 Carpenter Lane, Hauppauge, NY 11788For SaleMLS ID #1020212, Rob J. Scarito, Listing by: Douglas Elliman Real Estate. OneKey® MLS as distributed by MLS GRID
- $949,9993 bd2 ba1.8k sqft4 Jerold Street, Plainview, NY 11803For SaleMLS ID #1024441, David L. Cohen, Listing by: Corcoran SRG Residential. OneKey® MLS as distributed by MLS GRID
- $868,0004 bd2 ba2k sqft4 Dale Court, Hauppauge, NY 11788For SaleMLS ID #1019600, Rob J. Scarito, Listing by: Douglas Elliman Real Estate. OneKey® MLS as distributed by MLS GRID
- $1,100,0004 bd3 ba2.6k sqft3 Partridge Lane, Huntington, NY 11743For SaleMLS ID #1014315, Donna Spinoso Gelb CBR, Listing by: Compass Greater NY LLC. OneKey® MLS as distributed by MLS GRID
- $1,075,0004 bd3 ba2.1k sqft73 Cove Road, Huntington, NY 11743For SaleMLS ID #1023362, Kenneth A. Nugent CBR, Listing by: Daniel Gale Sothebys Intl Rlty. OneKey® MLS as distributed by MLS GRID
- $839,9904 bd2 ba1.7k sqft18 Executive Drive, Hauppauge, NY 11788For SaleMLS ID #1023245, James Manikas, Listing by: Realty Connect USA L I Inc. OneKey® MLS as distributed by MLS GRID
- $850,0005 bd2 ba2.1k sqft93 Hearth Lane, Westbury, NY 11590For SaleMLS ID #969233, Nina R. Naqvi, Listing by: Douglas Elliman Real Estate. OneKey® MLS as distributed by MLS GRID
- $749,9004 bd2 ba1.7k sqft272 Baylawn Avenue, Copiague, NY 11726For SaleMLS ID #1030302, Dalia Krolewicz, Listing by: ERealty Advisors Inc. OneKey® MLS as distributed by MLS GRID
- $999,0004 bd3 ba2k sqft1 S Oaks Boulevard, Plainview, NY 11803For SaleMLS ID #1024379, Angela Miranda, Listing by: Douglas Elliman Real Estate. OneKey® MLS as distributed by MLS GRID
- $849,0004 bd3 ba1.8k sqft830 Terry Road, Hauppauge, NY 11788For SaleMLS ID #1019301, Richard Connelly, Listing by: Douglas Elliman Real Estate. OneKey® MLS as distributed by MLS GRID
- $699,0003 bd3 ba2.4k sqft579 Empire Avenue, West Babylon, NY 11704For SaleMLS ID #1028059, Tina Loffredo, Listing by: Century 21 Gold Star Realty. OneKey® MLS as distributed by MLS GRID
- $993,0004 bd3 ba3k sqft348 Middle Road, Bayport, NY 11705For SaleMLS ID #1028655, Lisa Albinowski CBR SRES SRS, Listing by: Signature Premier Properties. OneKey® MLS as distributed by MLS GRID
- $849,0004 bd2 ba2k sqft364 Boundary Avenue, Massapequa, NY 11758For SaleMLS ID #1020957, Maria Rebuth-Vermeulen CBR SFR, Listing by: Signature Premier Properties. OneKey® MLS as distributed by MLS GRID
- $999,9993 bd2 ba1.8k sqft36 Fairway Drive, Old Bethpage, NY 11804For SaleMLS ID #1023108, Nancy A. Fraser, Listing by: EXIT Realty Premier. OneKey® MLS as distributed by MLS GRID
- $829,0005 bd2 ba2.1k sqft7 Freedom Court, Babylon, NY 11702For SaleMLS ID #1016410, Jennifer Conboy, Listing by: Douglas Elliman Real Estate. OneKey® MLS as distributed by MLS GRID
- $839,0003 bd3 ba1.7k sqft353 Thrift Street, Ronkonkoma, NY 11779For SaleMLS ID #850738, Jeffrey Forst CBR SFR SRES, Listing by: Jeffrey Forst Realty Inc. OneKey® MLS as distributed by MLS GRID
