One-level mountain living at Biltmore Lake, 11 miles from downtown Asheville.
This Prairie-style Weston floorplan sits on a beautifully landscaped corner lot, with nearly $70K in upgrades inside and out. Mature trees, stonescaping, and perennials surround the home, and a stone porch, steps, edging, and walkway add curb appeal. The driveway blends pavers with a concrete entrance pad, and wood shutters finish the look.
Inside, the vaulted great room has an open floor plan and a soaring stone fireplace with a wrap-around raised hearth, ceiling-height wood mantel, and gas starter. The primary suite is on the main level, with crown molding, so everyday living stays on one floor. A wifi thermostat and a long list of other updates round out the home (see the attached details). Home includes a 2023 Genewrap whole house generator.
The two-car garage has separate bay entrances, and the fenced side yard feels very private and is ready for pets. There's even a french drain!
Life at Biltmore Lake adds miles of walking trails, a small summer beach, tennis courts, canoeing, fishing, and a clubhouse. It’s mountain living with plenty to do, and a short drive to everything Asheville offers.
Active
$775,000
11 Estatoe Gap Rd, Candler, NC 28715
3beds
1,840sqft
Single Family Residence
Built in 2016
0.26 Acres Lot
$749,300 Zestimate®
$421/sqft
$200/mo HOA
What's special
Wifi thermostatMature treesBeautifully landscaped corner lotPrairie-style weston floorplanWood shuttersPerennials surround the home
- 5 days
- 192
- 14
Likely to sell faster than
Zillow last checked:
Listing updated:
Listed by:
Jason Brodsky jason@ownersonlyre.com,
EXP Realty LLC
Source: Canopy MLS as distributed by MLS GRID,MLS#: 4439498
Facts & features
Interior
Bedrooms & bathrooms
- Bedrooms: 3
- Bathrooms: 2
- Full bathrooms: 2
- Main level bedrooms: 3
Primary bedroom
- Level: Main
Bedroom s
- Level: Main
Bathroom full
- Level: Main
Dining area
- Level: Main
Kitchen
- Level: Main
Laundry
- Level: Main
Living room
- Level: Main
Heating
- Heat Pump, Electric
Cooling
- Ceiling Fan(s), Central Air, Electric
Appliances
- Included: Bar Fridge, Convection Oven, Dishwasher, Disposal, Dryer, Exhaust Fan, Exhaust Hood, Filtration System, Gas Oven, Gas Range, Gas Water Heater, Microwave, Refrigerator with Ice Maker, Self Cleaning Oven, Washer, Washer/Dryer, Wine Refrigerator
- Laundry: Laundry Closet, Main Level
Features
- Breakfast Bar, Built-in Features, Kitchen Island, Open Floorplan, Pantry, Walk-In Closet(s), Walk-In Pantry
- Flooring: Tile, Carpet, Cork, Hardwood
- Doors: Pocket Doors, French Doors
- Windows: Window Treatments
- Has basement: No
- Fireplace features: Living Room, Gas, Gas Log, Gas Vented
Interior area
- Total structure area: 1,840
- Total interior livable area: 1,840 sqft
- Finished area above ground: 1,840
- Finished area below ground: 0
Property
Parking
- Total spaces: 4
- Parking features: Driveway, Garage Faces Front, Garage on Main Level
- Garage spaces: 2
- Uncovered spaces: 2
Features
- Levels: One
- Stories: 1
- Entry location: Main
- Patio & porch: Awning(s), Covered, Deck, Front Porch, Patio
- Exterior features: In-Ground Irrigation
- Fencing: Fenced,Partial,Privacy
- Has view: Yes
- View description: Mountain(s), Winter
- Waterfront features: Boat Slip – Community, Beach - Public
Lot
- Size: 0.26 Acres
- Features: Wooded, Level, Private
Details
- Parcel number: 961614344800000
- Zoning: Res
- Special conditions: Standard
Construction
Type & style
- Home type: SingleFamily
- Architectural style: Cottage
- Property subtype: Single Family Residence
Materials
- Stone, Fiber Cement
- Foundation: Crawl Space
Condition
- New construction: No
- Year built: 2016
Utilities & green energy
- Sewer: Public Sewer
- Water: City
- Utilities for property: Cable Available, Electricity Connected, Satellite Internet Available, Underground Power Lines, Underground Utilities, Wired Internet Available
Community & HOA
Community
- Features: Clubhouse, Lake Access, Picnic Area, Playground, Pond, Recreation Area, Sidewalks, Street Lights, Tennis Court(s), Walking Trails
- Security: Smoke Detector(s)
- Subdivision: Biltmore Lake
HOA
- Has HOA: Yes
- HOA fee: $200 monthly
- HOA name: GRANDMANORS
- HOA phone: 828-670-8293
Location
- Region: Candler
Financial & listing details
- Price per square foot: $421/sqft
- Tax assessed value: $432,700
- Annual tax amount: $2,949
- Date on market: 11/12/2026
- Cumulative days on market: 5 days
- Listing terms: Cash,Conventional
- Exclusions: Chandelier in foyer, large blue mirror in entrance hallway, curved mirror in dining room
- Electric utility on property: Yes
- Road surface type: Brick, Concrete, Paved
Estimated market value
$749,300
$712,000 - $787,000
$2,224/mo
Price history
| Date | Event | Price |
|---|---|---|
| 11/12/2026 | Listed for sale | $775,000+46.2%$421/sqft |
Source:  Canopy MLS as distributed by MLS GRID #4439498 Report a problem | ||
| 12/30/2019 | Listing removed | $530,000$288/sqft |
Source: Divitia Realty #3541261 Report a problem | ||
| 8/28/2019 | Listed for sale | $530,000+1.5%$288/sqft |
Source: Divitia Realty #3541261 Report a problem | ||
| 11/19/2018 | Listing removed | $522,000$284/sqft |
Source: Beverly-Hanks Downtown Asheville #3436383 Report a problem | ||
| 10/9/2018 | Listed for sale | $522,000-0.6%$284/sqft |
Source: Beverly-Hanks Downtown Asheville #3436383 Report a problem | ||
| 8/7/2018 | Listing removed | $525,000$285/sqft |
Source: Asheville Realty Group #3354515 Report a problem | ||
| 7/23/2018 | Price change | $525,000-0.9%$285/sqft |
Source: Asheville Realty Group #3354515 Report a problem | ||
| 6/1/2018 | Price change | $530,000-2.8%$288/sqft |
Source: Asheville Realty Group #3354515 Report a problem | ||
| 4/20/2018 | Price change | $545,000-0.9%$296/sqft |
Source: Asheville Realty Group #3354515 Report a problem | ||
| 3/19/2018 | Listed for sale | $550,000+15.8%$299/sqft |
Source: Asheville Realty Group #3354515 Report a problem | ||
| 4/25/2017 | Sold | $475,000$258/sqft |
Source: Public Record Report a problem | ||
Public tax history
| Year | Property taxes | Tax assessment |
|---|---|---|
| 2025 | $2,949 +6.9% | $432,700 |
| 2024 | $2,759 +3.2% | $432,700 |
| 2023 | $2,674 +4.2% | $432,700 |
| 2022 | $2,566 | $432,700 |
| 2021 | $2,566 -0.7% | $432,700 +6.2% |
| 2020 | $2,583 | $407,400 |
| 2019 | $2,583 | $407,400 |
| 2018 | $2,583 +2.4% | $407,400 |
| 2017 | $2,522 +395% | -- |
| 2016 | $509 | -- |
Find assessor info on the county website
Monthly payment
Est. payment
Payment breakdown
Explore the cost of this home by adjusting the details. Changes won't be saved.Climate risks
Neighborhood: 28715
Nearby schools
Schools provided by the listing agent
- Elementary: Hominy Valley/Enka
- Middle: Enka
- High: Enka
Source: Canopy MLS as distributed by MLS GRID. This data may not be complete. We recommend contacting the local school district to confirm school assignments for this home.
Similar homes
- $820,0003 bd2 ba2.1k sqft28 Balsam High Rd, Biltmore Lake, NC 28715For Sale
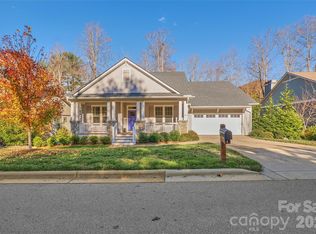
 MLS ID #4441345, Troy Flack, Keller Williams Professionals. Canopy MLS as distributed by MLS GRID
- $799,0003 bd2 ba2.1k sqft641 Welsh Partridge Cir, Biltmore Lake, NC 28715For Sale
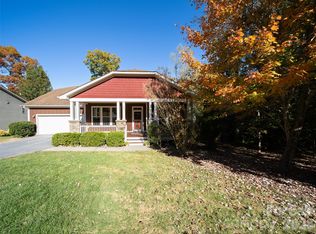 MLS ID #4440308, Jamie Turner, Howard Hanna Beverly-Hanks Asheville-Biltmore Park. Canopy MLS as distributed by MLS GRID
- $875,0003 bd2 ba2.1k sqft40 Buckhorn Gap Rd, Candler, NC 28715For Sale
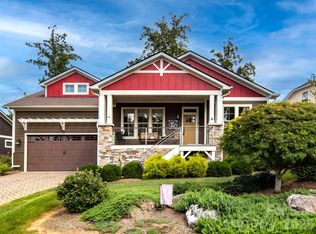 MLS ID #4424565, Jamie Turner, Howard Hanna Beverly-Hanks Asheville-Biltmore Park. Canopy MLS as distributed by MLS GRID
- $768,0003 bd3 ba2.4k sqft20 S Kaufman Stone Way, Biltmore Lake, NC 28715For Sale
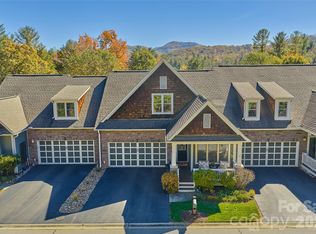 MLS ID #4439087, Troy Flack, Keller Williams Professionals. Canopy MLS as distributed by MLS GRID
- $824,9003 bd2 ba2k sqft323 Fennel Dun Cir, Biltmore Lake, NC 28715For SaleMLS ID #4421442, Jon Corbin, Nest Realty Asheville. Canopy MLS as distributed by MLS GRID
- $740,0003 bd2 ba1.5k sqft205 Blue Moon Ln, Candler, NC 28715New ConstructionMLS ID #4436627, Jennifer Farley, Premier Sotheby’s International Realty. Canopy MLS as distributed by MLS GRID
- $395,0003 bd2 ba1.4k sqft303 Monte Vista Rd, Candler, NC 28715For SaleMLS ID #4441601, Heather Wheatley, Carolina Home Source LLC. Canopy MLS as distributed by MLS GRID
- $580,0003 bd3 ba1.9k sqft111 Bilberry Ln, Candler, NC 28715For SaleMLS ID #4437423, Damon Peary, Premier Sotheby’s International Realty. Canopy MLS as distributed by MLS GRID
- $575,0003 bd2 ba1.8k sqft5 Hoolet Ct, Biltmore Lake, NC 28715For SaleMLS ID #4372678, Tracy Dew, Preferred Properties. Canopy MLS as distributed by MLS GRID
- $479,0003 bd2 ba1.4k sqft12 Grassy Meadow Dr, Candler, NC 28715For SaleMLS ID #4436916, Allie Bourdy, Town and Mountain Realty. Canopy MLS as distributed by MLS GRID
- $579,0003 bd2 ba2k sqft6 Crestwood Ln, Candler, NC 28715For SaleMLS ID #4431839, Jamie Turner, Howard Hanna Beverly-Hanks Asheville-Biltmore Park. Canopy MLS as distributed by MLS GRID
- $570,0004 bd3 ba2.6k sqft36 Cardinal Ln, Candler, NC 28715For SaleMLS ID #4414046, Toby Davis, RE/MAX Results. Canopy MLS as distributed by MLS GRID
- $575,0003 bd3 ba2.3k sqft73 Rose Of Sharon Way, Candler, NC 28715For SaleMLS ID #4417283, Elizabeth Putnam, Mosaic Community Lifestyle Realty. Canopy MLS as distributed by MLS GRID
- $649,0003 bd2 ba2.4k sqft250 Justice Ridge Rd, Candler, NC 28715For SaleMLS ID #4416106, Teresa Koch, Ash Realty LLC. Canopy MLS as distributed by MLS GRID
- $499,9003 bd2 ba1.9k sqft15 Tiki Way, Candler, NC 28715For SaleMLS ID #4422310, Ro Patton, EXP Realty LLC. Canopy MLS as distributed by MLS GRID
- $575,0003 bd3 ba2.5k sqft72 Wildflower Mountain Trl, Candler, NC 28715For SaleMLS ID #4393589, Cori Ash, Paddle Real Estate. Canopy MLS as distributed by MLS GRID
- $550,0003 bd2 ba1.6k sqft693 Monte Vista Rd, Candler, NC 28715For SaleMLS ID #4413945, Amy Valliere, Howard Hanna Beverly-Hanks Waynesville. Canopy MLS as distributed by MLS GRID
- $457,5003 bd2 ba2.2k sqft16 Westwood Dr, Candler, NC 28715For SaleMLS ID #4413861, Micheal Farlow, Lantern Realty & Development. Canopy MLS as distributed by MLS GRID
- $549,0003 bd3 ba2.3k sqft14 Cambridge Dr, Candler, NC 28715For SaleMLS ID #4431024, Matthew Ledford, Real Broker, LLC. Canopy MLS as distributed by MLS GRID
- $539,5003 bd2 ba1.5k sqftLindon Cove Crossing, Candler, NC 28715For SaleMLS ID #4421667, Andrea Purcell, P and C Real Estate Services. Canopy MLS as distributed by MLS GRID
