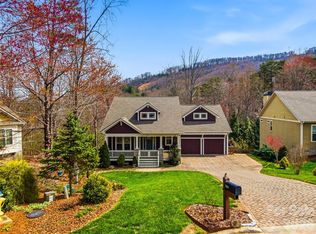
Enjoy easy one-level living in beautiful Biltmore Lake! This inviting three-bedroom, two-bath home offers 2,167 square feet with vaulted ceilings and welcoming spaces inside and out. Relax on the rocking-chair front porch, unwind on the glass-enclosed rear porch, or enjoy the outdoors on the uncovered deck. Recently repainted inside and out, this home is ideally situated on a desirable street in a great neighborhood location. Experience the Biltmore Lake lifestyle with over eight miles of hiking and biking trails, a clubhouse, boating, a swimming beach, tennis and pickleball courts, multiple parks and playgrounds, and a full calendar of community events. Comfortable living and exceptional amenities come together in this welcoming mountain community!
Active
$799,000
641 Welsh Partridge Cir, Biltmore Lake, NC 28715
3beds
2,167sqft
Single Family Residence
Built in 2011
0.33 Acres Lot
$769,700 Zestimate®
$369/sqft
$200/mo HOA
What's special
Three-bedroom two-bath homeRocking-chair front porchOne-level livingVaulted ceilingsUncovered deckDesirable streetGlass-enclosed rear porch
- 3 days
- 166
- 11
Likely to sell faster than
Zillow last checked:
Listing updated:
Listed by:
Jamie Turner jamie.turner@allentate.com,
Howard Hanna Beverly-Hanks Asheville-Biltmore Park
Source: Canopy MLS as distributed by MLS GRID,MLS#: 4440308
Facts & features
Interior
Bedrooms & bathrooms
- Bedrooms: 3
- Bathrooms: 2
- Full bathrooms: 2
- Main level bedrooms: 3
Primary bedroom
- Level: Main
Heating
- Forced Air, Natural Gas
Cooling
- Central Air
Appliances
- Included: Dishwasher, Disposal, Gas Range, Microwave, Oven, Refrigerator, Trash Compactor
- Laundry: Laundry Room, Main Level
Features
- Breakfast Bar, Built-in Features, Open Floorplan, Walk-In Closet(s), Walk-In Pantry
- Flooring: Carpet, Tile, Wood
- Doors: Insulated Door(s), Sliding Doors
- Windows: Insulated Windows, Skylight(s)
- Has basement: No
- Fireplace features: Family Room, Gas Log
Interior area
- Total structure area: 2,167
- Total interior livable area: 2,167 sqft
- Finished area above ground: 2,167
- Finished area below ground: 0
Property
Parking
- Total spaces: 522
- Parking features: Attached Garage, Garage on Main Level
- Attached garage spaces: 2
- Uncovered spaces: 520
Features
- Levels: One
- Stories: 1
- Patio & porch: Covered, Deck, Front Porch, Glass Enclosed, Rear Porch
- Has view: Yes
- View description: Mountain(s)
- Waterfront features: Beach - Public, Covered structure, Boat Slip – Community, Pier - Community
Lot
- Size: 0.33 Acres
- Features: Level, Rolling Slope, Wooded
Details
- Additional structures: Boat House
- Parcel number: 961669575400000
- Zoning: R-3
- Special conditions: Standard
Construction
Type & style
- Home type: SingleFamily
- Property subtype: Single Family Residence
Materials
- Fiber Cement, Stone
- Foundation: Crawl Space
Condition
- New construction: No
- Year built: 2011
Utilities & green energy
- Sewer: Public Sewer
- Water: Public
- Utilities for property: Cable Available, Underground Utilities
Community & HOA
Community
- Features: Clubhouse, Lake Access, Picnic Area, Playground, Recreation Area, Sidewalks, Sport Court, Street Lights, Tennis Court(s), Walking Trails
- Subdivision: Biltmore Lake
HOA
- Has HOA: Yes
- HOA fee: $600 quarterly
- HOA name: REALMANAGE ONSITE
- HOA phone: 828-670-8293
Location
- Region: Biltmore Lake
- Elevation: 2000 Feet
Financial & listing details
- Price per square foot: $369/sqft
- Tax assessed value: $464,300
- Annual tax amount: $3,165
- Date on market: 11/3/2026
- Cumulative days on market: 3 days
- Listing terms: Cash,Conventional,VA Loan
- Road surface type: Asphalt, Paved
Estimated market value
$769,700
$731,000 - $808,000
$2,527/mo
Price history
| Date | Event | Price |
|---|---|---|
| 11/3/2026 | Listed for sale | $799,000+122.6%$369/sqft |
Source:  Canopy MLS as distributed by MLS GRID #4440308 Report a problem | ||
| 11/4/2011 | Sold | $359,000$166/sqft |
Source: Public Record Report a problem | ||
Public tax history
| Year | Property taxes | Tax assessment |
|---|---|---|
| 2025 | $3,165 +6.9% | $464,300 |
| 2024 | $2,960 +2.1% | $464,300 -1% |
| 2023 | $2,900 +4.2% | $469,200 |
| 2022 | $2,782 | $469,200 |
| 2021 | $2,782 +13.6% | $469,200 +21.5% |
| 2020 | $2,449 | $386,300 |
| 2019 | $2,449 +100% | $386,300 |
| 2018 | $1,224 -48.8% | $386,300 +2.2% |
| 2017 | $2,391 +31.2% | $377,900 |
| 2016 | $1,822 -30.5% | $377,900 |
| 2015 | $2,623 | $377,900 |
| 2014 | $2,623 | $377,900 |
| 2013 | -- | $377,900 +4.5% |
| 2012 | -- | $361,600 |
Find assessor info on the county website
Monthly payment
Est. payment
Payment breakdown
Explore the cost of this home by adjusting the details. Changes won't be saved.Climate risks
Neighborhood: 28715
Nearby schools
Schools provided by the listing agent
- Elementary: Hominy Valley/Enka
- Middle: Enka
- High: Enka
Source: Canopy MLS as distributed by MLS GRID. This data may not be complete. We recommend contacting the local school district to confirm school assignments for this home.
- $823,0003 bd3 ba2.4k sqft637 Welsh Partridge Cir, Biltmore Lake, NC 28715Off Market

- $783,0003 bd2 ba2.1k sqft645 Welsh Partridge Cir, Biltmore Lake, NC 28715Off Market
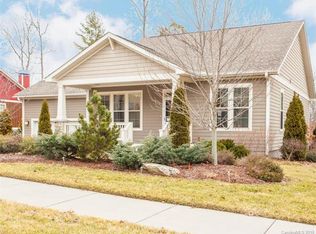
- $610,0002 bd2 ba1.3k sqft22 Sparkle Dun Dr, Biltmore Lake, NC 28715Sold

- $713,7003 bd2 ba2.1k sqft640 Welsh Partridge Cir, Biltmore Lake, NC 28715Off Market
Similar homes
- $824,9003 bd2 ba2k sqft323 Fennel Dun Cir, Biltmore Lake, NC 28715For Sale
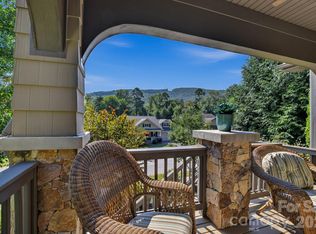
 MLS ID #4421442, Jon Corbin, Nest Realty Asheville. Canopy MLS as distributed by MLS GRID
- $839,9005 bd3 ba3k sqft24 Greenwells Glory Dr, Biltmore Lake, NC 28715For Sale
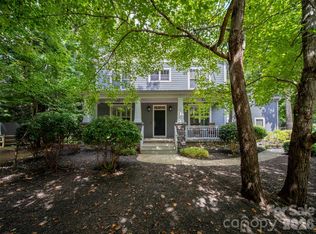 MLS ID #4419333, Jamie Turner, Howard Hanna Beverly-Hanks Asheville-Biltmore Park. Canopy MLS as distributed by MLS GRID
- $699,5003 bd2 ba2.5k sqft5 Kari Cir, Candler, NC 28715For Sale
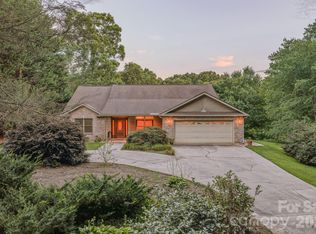 MLS ID #4412820, Adam Brooks, EXP Realty LLC. Canopy MLS as distributed by MLS GRID
- $999,0004 bd4 ba2.6k sqft324 Fennel Dun Cir, Biltmore Lake, NC 28715For Sale
 MLS ID #4360024, Laura Livaudais, Ivester Jackson Blackstream. Canopy MLS as distributed by MLS GRID
- $849,0004 bd3 ba2.8k sqft4 Yellow Owl Dr, Biltmore Lake, NC 28715For SaleMLS ID #4312766, Scott Russell, Howard Hanna Beverly-Hanks Freestone Properties. Canopy MLS as distributed by MLS GRID
- $875,0003 bd2 ba2.1k sqft40 Buckhorn Gap Rd, Candler, NC 28715For SaleMLS ID #4424565, Jamie Turner, Howard Hanna Beverly-Hanks Asheville-Biltmore Park. Canopy MLS as distributed by MLS GRID
- $575,0003 bd2 ba1.8k sqft5 Hoolet Ct, Biltmore Lake, NC 28715For SaleMLS ID #4372678, Tracy Dew, Preferred Properties. Canopy MLS as distributed by MLS GRID
- $575,0003 bd2 ba3k sqft163 Justice Ridge Rd, Candler, NC 28715For SaleMLS ID #4435346, Brittney Riddell, Greater Impact Realty Erwin. Canopy MLS as distributed by MLS GRID
- $580,0003 bd3 ba1.9k sqft111 Bilberry Ln, Candler, NC 28715For SaleMLS ID #4437423, Damon Peary, Premier Sotheby’s International Realty. Canopy MLS as distributed by MLS GRID
- $650,0003 bd3 ba3.1k sqft131 Caldonia Dr, Candler, NC 28715For SaleMLS ID #4424063, Peter Donahue, Peter D Donahue. Canopy MLS as distributed by MLS GRID
- $579,0003 bd2 ba2k sqft6 Crestwood Ln, Candler, NC 28715For SaleMLS ID #4431839, Jamie Turner, Howard Hanna Beverly-Hanks Asheville-Biltmore Park. Canopy MLS as distributed by MLS GRID
- $575,0003 bd3 ba2.3k sqft73 Rose Of Sharon Way, Candler, NC 28715For SaleMLS ID #4417283, Elizabeth Putnam, Mosaic Community Lifestyle Realty. Canopy MLS as distributed by MLS GRID
- $570,0003 bd3 ba2.3k sqft35 Byrd Rd, Candler, NC 28715For SaleMLS ID #4379213, Tonya Gudger, Patton Allen Real Estate LLC. Canopy MLS as distributed by MLS GRID
- $589,9004 bd3 ba2.6k sqft36 Cardinal Ln, Candler, NC 28715For SaleMLS ID #4414046, Toby Davis, RE/MAX Results. Canopy MLS as distributed by MLS GRID
- $549,0003 bd3 ba2.3k sqft14 Cambridge Dr, Candler, NC 28715For SaleMLS ID #4431024, Matthew Ledford, Real Broker, LLC. Canopy MLS as distributed by MLS GRID
- $650,0003 bd2 ba2.1k sqft920 Sand Hill Rd, Asheville, NC 28806For SaleMLS ID #4422061, Craig Tribus, Beycome Brokerage Realty LLC. Canopy MLS as distributed by MLS GRID
- $789,0005 bd2 ba2.2k sqft80 Clarendon Rd, Asheville, NC 28806For SaleMLS ID #4409119, Venus Lancaster, Manife Realty LLC. Canopy MLS as distributed by MLS GRID
- $509,9993 bd3 ba2.6k sqft11 Crestwood Ln, Candler, NC 28715For SaleMLS ID #4427440, Rachel Ellege, Howard Hanna Beverly-Hanks Waynesville. Canopy MLS as distributed by MLS GRID
- $619,0004 bd3 ba1.9k sqft6 Eagles Nest Ln, Asheville, NC 28806For SaleMLS ID #4423986, Joseph Ruiz, Mosaic Community Lifestyle Realty. Canopy MLS as distributed by MLS GRID
