OPEN HOUSE SUNDAY, MAY 10th 2-4
Experience single-level living at its finest in this striking, meticulously maintained 2BR/2BA retreat on a private wooded lot in Biltmore Lake’s award-winning community. This open-concept home features vaulted ceilings, hardwood floors, and abundant natural light. The sun-dappled living room with classic stone gas fireplace flows into a contemporary kitchen with Viking range, Bosch refrigerator and dishwasher, rain forest granite counters, maple cabinetry, walk-in pantry, laundry room and breakfast bar. Entertain in the dining area or from the screened-in back porch with garden views. Spacious garage with built-in workshop bench, hanging storage rack and sink. Unwind in spacious bedrooms and savor peaceful mornings on the covered front porch. Located just a scenic stroll from the lake, this home offers prime access to Biltmore Lake’s many outdoor amenities, clubs, and community activities.
Under contract-show
$649,000
22 Sparkle Dun Dr, Biltmore Lake, NC 28715
2beds
1,326sqft
:
Get pre-qualified$3,971/mo
Single Family Residence
Built in 2011
0.41 Acres Lot
$623,800 Zestimate®
$489/sqft
$200/mo HOA
What's special
Contemporary kitchenSingle-level livingCovered front porchAbundant natural lightBreakfast barVaulted ceilingsHardwood floors
- 118 days |
- 106 |
- 0 |
Zillow last checked:
Listing updated:
Listed by:
Barbara Fiedler INFO@AshevilleRealtyGroup.com,
Asheville Realty Group
Source: Canopy MLS as distributed by MLS GRID,MLS#: 4368390
Facts & features
Interior
Bedrooms & bathrooms
- Bedrooms: 2
- Bathrooms: 2
- Full bathrooms: 2
- Main level bedrooms: 2
Primary bedroom
- Features: Ceiling Fan(s), Walk-In Closet(s)
- Level: Main
Bedroom s
- Level: Main
Bathroom full
- Level: Main
Bathroom full
- Level: Main
Dining area
- Features: Open Floorplan
- Level: Main
Great room
- Features: Ceiling Fan(s)
- Level: Main
Kitchen
- Features: Breakfast Bar, Open Floorplan
- Level: Main
Laundry
- Level: Main
Heating
- Central, Forced Air, Natural Gas
Cooling
- Central Air
Appliances
- Included: Dishwasher, Disposal, Exhaust Hood, Gas Oven, Gas Range, Refrigerator, Washer/Dryer
- Laundry: Laundry Room
Features
- Breakfast Bar, Open Floorplan, Pantry, Walk-In Closet(s), Walk-In Pantry
- Flooring: Carpet, Hardwood, Tile
- Doors: Pocket Doors
- Windows: Window Treatments
- Has basement: No
- Fireplace features: Gas Log, Gas Vented, Great Room
Interior area
- Total structure area: 1,326
- Total interior livable area: 1,326 sqft
- Finished area above ground: 1,326
- Finished area below ground: 0
Video & virtual tour
Property
Parking
- Total spaces: 1
- Parking features: Driveway, Attached Garage, Garage Door Opener, Garage Faces Front, Garage on Main Level
- Attached garage spaces: 1
- Has uncovered spaces: Yes
Features
- Levels: One
- Stories: 1
- Patio & porch: Covered, Front Porch, Rear Porch, Screened, Side Porch
- Fencing: Back Yard,Wood
- Waterfront features: Beach - Public, Boat Slip – Community, Paddlesport Launch Site - Community
- Body of water: Enka Lake
Lot
- Size: 0.41 Acres
- Features: Private
Details
- Parcel number: 961669685000000
- Zoning: R-3
- Special conditions: Standard
Construction
Type & style
- Home type: SingleFamily
- Architectural style: Arts and Crafts
- Property subtype: Single Family Residence
Materials
- Fiber Cement
- Foundation: Crawl Space
Condition
- New construction: No
- Year built: 2011
Utilities & green energy
- Sewer: Public Sewer
- Water: City
- Utilities for property: Fiber Optics, Underground Utilities
Community & HOA
Community
- Features: Clubhouse, Game Court, Lake Access, Picnic Area, Playground, Recreation Area, Sidewalks, Sport Court, Street Lights, Tennis Court(s), Walking Trails
- Security: Security System
- Subdivision: Biltmore Lake
HOA
- Has HOA: Yes
- HOA fee: $600 quarterly
- HOA name: Grand Manors
- HOA phone: 828-670-8293
Location
- Region: Biltmore Lake
- Elevation: 2000 Feet
Financial & listing details
- Price per square foot: $489/sqft
- Tax assessed value: $700,400
- Annual tax amount: $2,710
- Date on market: 4/17/2026
- Cumulative days on market: 119 days
- Listing terms: Cash,Conventional,VA Loan
- Road surface type: Asphalt, Paved
Estimated market value
$623,800
$593,000 - $655,000
$1,829/mo
Price history
| Date | Event | Price |
|---|---|---|
| 4/17/2026 | Listed for sale | $649,000+75.4%$489/sqft |
Source:  Canopy MLS as distributed by MLS GRID #4368390 Report a problem Canopy MLS as distributed by MLS GRID #4368390 Report a problem | ||
| 12/29/2016 | Sold | $370,000-2.6%$279/sqft |
Source: Canopy MLS as distributed by MLS GRID #3216927 Report a problem | ||
| 11/23/2016 | Pending sale | $380,000$287/sqft |
Source: Clickit Realty #3216927 Report a problem | ||
| 11/15/2016 | Price change | $380,000-1.3%$287/sqft |
Source: Clickit Realty #3216927 Report a problem | ||
| 10/21/2016 | Price change | $385,000-1.3%$290/sqft |
Source: Clickit Realty #3216927 Report a problem | ||
| 10/10/2016 | Price change | $390,000-1.3%$294/sqft |
Source: Clickit Realty #3216927 Report a problem | ||
| 9/23/2016 | Listed for sale | $395,000+22.3%$298/sqft |
Source: Clickit Realty #3216927 Report a problem | ||
| 3/13/2015 | Sold | $323,000-3.6%$244/sqft |
Source: Canopy MLS as distributed by MLS GRID #NCM576354 Report a problem | ||
| 3/3/2015 | Pending sale | $335,000$253/sqft |
Source: Keller Williams Professionals #576354 Report a problem | ||
| 1/22/2015 | Listed for sale | $335,000+15.9%$253/sqft |
Source: Keller Williams Professionals #576354 Report a problem | ||
| 6/13/2011 | Sold | $289,000$218/sqft |
Source: Public Record Report a problem | ||
Public tax history
| Year | Property taxes | Tax assessment |
|---|---|---|
| 2025 | $2,710 +6.9% | $397,600 |
| 2024 | $2,535 +3.2% | $397,600 |
| 2023 | $2,457 +4.2% | $397,600 |
| 2022 | $2,358 | $397,600 |
| 2021 | $2,358 +3.4% | $397,600 +10.5% |
| 2020 | $2,281 | $359,800 |
| 2019 | $2,281 | $359,800 |
| 2018 | $2,281 +2.4% | $359,800 +25% |
| 2017 | $2,227 +11.5% | $287,900 |
| 2016 | $1,998 | $287,900 |
| 2015 | $1,998 +1.9% | $287,900 +1.9% |
| 2014 | $1,960 | $282,400 |
| 2013 | -- | $282,400 +15.8% |
| 2012 | -- | $243,800 |
Find assessor info on the county website
Monthly payment
Est. payment
Payment breakdown
Explore the cost of this home by adjusting the details. Changes won't be saved.Climate risks
Neighborhood: 28715
Nearby schools
GreatSchools rating
- 4/10Enka IntermediateGrades: 5-6Distance: 0.6 mi
- 6/10Enka MiddleGrades: 7-8Distance: 1.7 mi
- 5/10Enka HighGrades: 9-12Distance: 1.4 mi
Schools provided by the listing agent
- Elementary: Hominy Valley/Enka
- Middle: Enka
- High: Enka
Source: Canopy MLS as distributed by MLS GRID. This data may not be complete. We recommend contacting the local school district to confirm school assignments for this home.
- $567,000-- bd-- ba-- sqft99999 Sparkle Dun Dr, Candler, NC 28715Off Market
- $744,0003 bd2 ba1.9k sqft26 Sparkle Dun Dr, Biltmore Lake, NC 28715Off Market
- $608,6003 bd2 ba1.9k sqft26 Sparkle Dun Dr LOT 339, Biltmore Lake, NC 28715Off Market
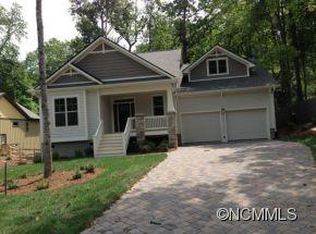
- $719,0003 bd2 ba2.1k sqft641 Welsh Partridge Cir, Biltmore Lake, NC 28715Off Market
- $781,1003 bd2 ba2.1k sqft645 Welsh Partridge Cir, Biltmore Lake, NC 28715Off Market
- $820,4003 bd3 ba2.4k sqft637 Welsh Partridge Cir, Biltmore Lake, NC 28715Off Market
- $795,0003 bd2 ba1.8k sqft28 Sparkle Dun Dr, Biltmore Lake, NC 28715Sold
- $585,8003 bd2 ba1.8k sqft30 Sparkle Dun Dr LOT 340, Biltmore Lake, NC 28715Off Market
A local agent can set up tours, give advice and negotiate with sellers.
Similar homes
- $367,0002 bd1 ba903 sqft3 Enka Oak St, Candler, NC 28715For Sale

 MLS ID #4404679, Grady Bradshaw, Preferred Properties. Canopy MLS as distributed by MLS GRID
 - $499,0002 bd2 ba1.7k sqft11C Heather Way, Candler, NC 28715For Sale
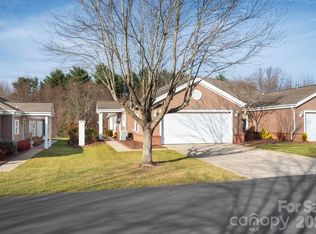 MLS ID #4412615, Gus Mujica, Mosaic Community Lifestyle Realty. Canopy MLS as distributed by MLS GRID
 - $565,0003 bd2 ba1.5k sqft155 Old Starnes Cove Rd, Asheville, NC 28806For Sale
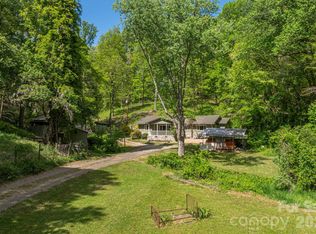 MLS ID #4376505, Chase Brugh, Mountains to Sea Realty LLC. Canopy MLS as distributed by MLS GRID
 - $459,0003 bd2 ba1.5k sqft24 Oakwood Rd, Candler, NC 28715For Sale
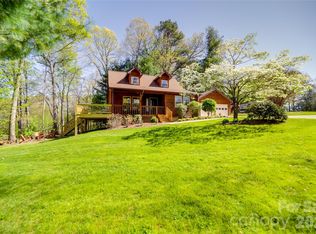 MLS ID #4343043, Sheila Fleming, Real Broker, LLC. Canopy MLS as distributed by MLS GRID
 - $635,0003 bd2 ba1.3k sqft43 Morris St, Asheville, NC 28806For SaleMLS ID #4394905, Millie Farmer, Premier Sotheby’s International Realty. Canopy MLS as distributed by MLS GRID
- $650,0004 bd2 ba1.8k sqft14 Wood Path Ln, Arden, NC 28704For SaleMLS ID #4409807, Diane Simmons, EXP Realty LLC. Canopy MLS as distributed by MLS GRID
- $599,0003 bd2 ba1.7k sqft5 Pacifico Dr, Asheville, NC 28806For SaleMLS ID #4351918, Greg Palombi, Asheville Real Estate Network. Canopy MLS as distributed by MLS GRID
- $639,0003 bd2 ba1.8k sqft3882 New Leicester Hwy, Leicester, NC 28748For SaleMLS ID #4402030, Michael Shoffner, Keller Williams Professionals. Canopy MLS as distributed by MLS GRID
- $660,0003 bd2 ba1.9k sqft5 Sunny Ridge Dr, Asheville, NC 28804For SaleMLS ID #4378402, Meaghan Austin, Howard Hanna Beverly-Hanks Fletcher. Canopy MLS as distributed by MLS GRID
- $574,5002 bd3 ba1.3k sqft530 Wilson Cove Rd, Canton, NC 28716For SaleMLS ID #4345782, Shannon Revelia, Better Homes and Gardens Real Estate Heritage. Canopy MLS as distributed by MLS GRID
- $459,0003 bd2 ba1.4k sqft589 Sand Hill Rd, Asheville, NC 28806For SaleMLS ID #4389720, Scott Barfield, Scott Barfield Realty And Land Company. Canopy MLS as distributed by MLS GRID
- $377,0003 bd2 ba1.3k sqft102 Iris St, Asheville, NC 28803For SaleMLS ID #4411381, Cory Wall, EXP Realty LLC. Canopy MLS as distributed by MLS GRID
- $635,0003 bd2 ba1.7k sqft737 Tillery Branch Rd, Marshall, NC 28753For SaleMLS ID #4401632, Kristin Patton, Asheville Realty Group. Canopy MLS as distributed by MLS GRID
- $589,9003 bd3 ba1.9k sqft102 Forest Lake Dr, Asheville, NC 28803For SaleMLS ID #4387352, Rhonda Turpin, GreyBeard Realty. Canopy MLS as distributed by MLS GRID
- $639,0003 bd2 ba1.6k sqft15 Craftsman View Dr, Asheville, NC 28804For SaleMLS ID #4398453, Ashley Payne, Keller Williams Professionals. Canopy MLS as distributed by MLS GRID
- $595,0002 bd2 ba1.1k sqftnone, Asheville, NC 28801For SaleMLS ID #4377356, Ron Basile, AVL Realty Group. Canopy MLS as distributed by MLS GRID
- $595,0003 bd2 ba1.9k sqft523 Brandywine Rd, Waynesville, NC 28786For SaleMLS ID #4363020, Laura Thomas, Howard Hanna Beverly-Hanks Waynesville. Canopy MLS as distributed by MLS GRID
- $425,0002 bd3 ba1.5k sqft283 Blake Dr, Canton, NC 28716For SaleMLS ID #4390293, Michelle McElroy, Howard Hanna Beverly-Hanks Waynesville. Canopy MLS as distributed by MLS GRID
- $425,0003 bd3 ba1.4k sqft10 Hi Alta Ave, Asheville, NC 28806For SaleMLS ID #4405759, Aaron Chapman, Nexus Realty LLC. Canopy MLS as distributed by MLS GRID
- $575,0004 bd3 ba1.9k sqft28 Greenbriar Rd, Black Mountain, NC 28711For SaleMLS ID #4408381, Shayne Hollifield, Noble & Company Realty. Canopy MLS as distributed by MLS GRID
