Located on a quiet cul-de-sac in sought-after Biltmore Lake, this one-level home offers comfortable living just 15 minutes from downtown Asheville. The functional floor plan features 3 bedrooms, 2 bathrooms, hardwood floors, and open living spaces filled with natural light. The fenced backyard and single-level layout make everyday living simple and convenient. Enjoy the unmatched lifestyle of Biltmore Lake with community lake access, trails, tennis and basketball courts, and abundant opportunities for outdoor recreation.
Active
$599,000
5 Hoolet Ct, Biltmore Lake, NC 28715
3beds
1,848sqft
:
Get pre-qualified$3,681/mo
Single Family Residence
Built in 2006
0.51 Acres Lot
$578,500 Zestimate®
$324/sqft
$200/mo HOA
What's special
One-level homeSingle-level layoutHardwood floorsFenced backyardQuiet cul-de-sac
- 79 days |
- 735 |
- 36 |
Zillow last checked:
Listing updated:
Listed by:
Tracy Dew Tracy@preferredprop.com,
Preferred Properties
Source: Canopy MLS as distributed by MLS GRID,MLS#: 4372678
Facts & features
Interior
Bedrooms & bathrooms
- Bedrooms: 3
- Bathrooms: 2
- Full bathrooms: 2
- Main level bedrooms: 3
Primary bedroom
- Features: En Suite Bathroom, Split BR Plan, Walk-In Closet(s)
- Level: Main
Bedroom s
- Features: Split BR Plan
- Level: Main
Bedroom s
- Features: Split BR Plan
- Level: Main
Bathroom full
- Level: Main
Bathroom full
- Level: Main
Breakfast
- Features: Open Floorplan
- Level: Main
Dining room
- Level: Main
Kitchen
- Features: Breakfast Bar, Open Floorplan
- Level: Main
Laundry
- Level: Main
Living room
- Features: Open Floorplan
- Level: Main
Heating
- Forced Air
Cooling
- Ceiling Fan(s), Central Air
Appliances
- Included: Dishwasher, Dryer, Electric Range, Gas Water Heater, Microwave, Refrigerator, Washer, Washer/Dryer
- Laundry: Laundry Room, Main Level
Features
- Breakfast Bar, Open Floorplan, Storage, Walk-In Closet(s)
- Flooring: Carpet, Tile, Wood
- Windows: Insulated Windows
- Basement: Exterior Entry,Storage Space,Unfinished
- Fireplace features: Gas, Gas Log, Living Room
Interior area
- Total structure area: 1,848
- Total interior livable area: 1,848 sqft
- Finished area above ground: 1,848
- Finished area below ground: 0
Property
Parking
- Total spaces: 6
- Parking features: Driveway, Attached Garage, Garage Faces Front, Parking Space(s), Garage on Main Level
- Attached garage spaces: 2
- Uncovered spaces: 4
Features
- Levels: One
- Stories: 1
- Patio & porch: Deck, Front Porch
- Fencing: Back Yard,Fenced
- Waterfront features: Beach - Public, Covered structure, Boat Slip – Community, Paddlesport Launch Site - Community
- Body of water: Enka Lake
Lot
- Size: 0.51 Acres
- Features: Cul-De-Sac, Wooded
Details
- Parcel number: 961741613200000
- Zoning: CS
- Special conditions: Standard
Construction
Type & style
- Home type: SingleFamily
- Architectural style: Cottage,Transitional
- Property subtype: Single Family Residence
Materials
- Fiber Cement
- Foundation: Crawl Space
Condition
- New construction: No
- Year built: 2006
Utilities & green energy
- Sewer: Public Sewer
- Water: Public
Community & HOA
Community
- Features: Clubhouse, Game Court, Lake Access, Picnic Area, Playground, Recreation Area, Sidewalks, Sport Court, Tennis Court(s), Walking Trails
- Subdivision: Biltmore Lake
HOA
- Has HOA: Yes
- HOA fee: $600 quarterly
- HOA name: FirstService Residential
- HOA phone: 828-670-8293
Location
- Region: Biltmore Lake
- Elevation: 2000 Feet
Financial & listing details
- Price per square foot: $324/sqft
- Tax assessed value: $388,300
- Annual tax amount: $2,647
- Date on market: 5/19/2026
- Cumulative days on market: 79 days
- Listing terms: Cash,Conventional,FHA,VA Loan
- Road surface type: Asphalt, Paved
Estimated market value
$578,500
$550,000 - $607,000
$2,277/mo
Price history
| Date | Event | Price |
|---|---|---|
| 5/19/2026 | Listed for sale | $599,000-15.6%$324/sqft |
Source:  Canopy MLS as distributed by MLS GRID #4372678 Report a problem Canopy MLS as distributed by MLS GRID #4372678 Report a problem | ||
| 9/22/2024 | Listing removed | $710,000$384/sqft |
Source: Canopy MLS as distributed by MLS GRID #4159229 Report a problem | ||
| 9/5/2024 | Price change | $710,000-5.3%$384/sqft |
Source: Canopy MLS as distributed by MLS GRID #4159229 Report a problem | ||
| 7/10/2024 | Listed for sale | $750,000+172.7%$406/sqft |
Source: Canopy MLS as distributed by MLS GRID #4159229 Report a problem | ||
| 7/10/2015 | Sold | $275,000-1.4%$149/sqft |
Source: Canopy MLS as distributed by MLS GRID #NCM584852 Report a problem | ||
| 7/10/2015 | Pending sale | $279,000$151/sqft |
Source: Beverly-Hanks, Biltmore Lake #584852 Report a problem | ||
| 7/10/2015 | Listed for sale | $279,000$151/sqft |
Source: Beverly-Hanks, Biltmore Lake #584852 Report a problem | ||
| 5/26/2015 | Listing removed | $279,000$151/sqft |
Source: Beverly-Hanks, Biltmore Lake #584852 Report a problem | ||
| 5/21/2015 | Listed for sale | $279,000-1.8%$151/sqft |
Source: Beverly-Hanks, Biltmore Lake #584852 Report a problem | ||
| 9/19/2013 | Listing removed | $284,000$154/sqft |
Source: Preferred Properties of Asheville, Inc. #542821 Report a problem | ||
| 8/14/2013 | Price change | $284,000-1.7%$154/sqft |
Source: Preferred Properties of Asheville, Inc. #542821 Report a problem | ||
| 7/2/2013 | Listed for sale | $289,000-2%$156/sqft |
Source: Preferred Properties of Asheville, Inc. #542821 Report a problem | ||
| 6/16/2012 | Listing removed | $295,000$160/sqft |
Source: Preferred Properties of Asheville, Inc. #511280 Report a problem | ||
| 1/12/2012 | Listed for sale | $295,000+9.3%$160/sqft |
Source: Preferred Properties of Asheville, Inc. #511280 Report a problem | ||
| 10/29/2009 | Sold | $270,000-8%$146/sqft |
Source: Public Record Report a problem | ||
| 6/30/2006 | Sold | $293,500$159/sqft |
Source: Public Record Report a problem | ||
Public tax history
| Year | Property taxes | Tax assessment |
|---|---|---|
| 2025 | $2,647 +6.9% | $388,300 |
| 2024 | $2,476 +3.2% | $388,300 |
| 2023 | $2,400 +4.2% | $388,300 |
| 2022 | $2,303 | $388,300 |
| 2021 | $2,303 +25.5% | $388,300 +34.2% |
| 2020 | $1,835 | $289,400 |
| 2019 | $1,835 | $289,400 |
| 2018 | $1,835 +2.4% | $289,400 +10.6% |
| 2017 | $1,791 -1.6% | $261,700 |
| 2016 | $1,820 +0.2% | $261,700 -7.5% |
| 2015 | $1,816 -7.5% | $282,900 |
| 2014 | $1,963 | $282,900 |
| 2013 | -- | $282,900 +0.3% |
| 2012 | -- | $282,100 |
| 2011 | -- | $282,100 |
| 2010 | -- | $282,100 |
| 2009 | -- | $282,100 |
| 2007 | -- | $282,100 |
Find assessor info on the county website
Monthly payment
Est. payment
Payment breakdown
Explore the cost of this home by adjusting the details. Changes won't be saved.Climate risks
Neighborhood: 28715
Nearby schools
GreatSchools rating
- 4/10Enka IntermediateGrades: 5-6Distance: 0.7 mi
- 6/10Enka MiddleGrades: 7-8Distance: 1.2 mi
- 5/10Enka HighGrades: 9-12Distance: 1.1 mi
Schools provided by the listing agent
- Elementary: Hominy Valley/Enka
- Middle: Enka
- High: Enka
Source: Canopy MLS as distributed by MLS GRID. This data may not be complete. We recommend contacting the local school district to confirm school assignments for this home.
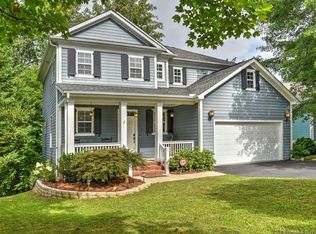
- $591,1003 bd3 ba1.9k sqft7 Hoolet Ct, Biltmore Lake, NC 28715Off Market
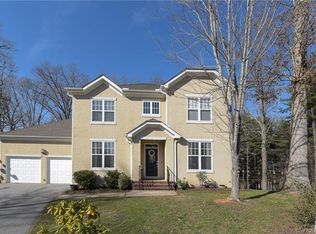
- $758,2004 bd3 ba3k sqft3 Hoolet Ct, Candler, NC 28715Off Market
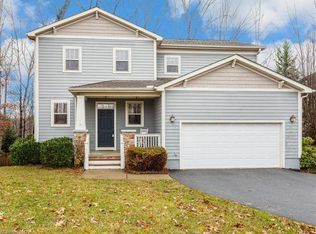
- $602,4003 bd3 ba1.9k sqft9 Hoolet Ct, Candler, NC 28715Off Market
- $876,0004 bd5 ba3.1k sqft2 Hoolet Ct, Candler, NC 28715Off Market
- $720,0004 bd3 ba2.9k sqft4 Hoolet Ct, Biltmore Lake, NC 28715Sold
- $932,2004 bd2 ba3.7k sqft11 Hoolet Ct, Biltmore Lake, NC 28715Off Market
- $770,6005 bd4 ba3k sqft6 Hoolet Ct, Biltmore Lake, NC 28715Off Market
- $1,011,4005 bd4 ba3.8k sqft316 Olive Dun Dr, Biltmore Lake, NC 28715Off Market
A local agent can set up tours, give advice and negotiate with sellers.
Similar homes
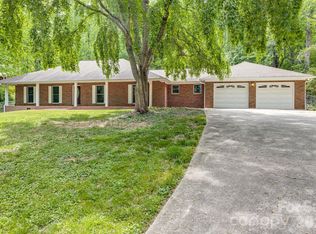
- $570,0003 bd3 ba2.3k sqft35 Byrd Rd, Candler, NC 28715For Sale
 MLS ID #4379213, Tonya Gudger, Patton Allen Real Estate LLC. Canopy MLS as distributed by MLS GRID
 - $515,0004 bd4 ba2.3k sqft8 English Pl, Candler, NC 28715For Sale
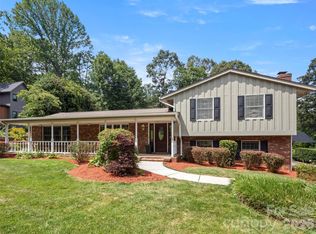 MLS ID #4411536, Debbie Hrncir, Howard Hanna Beverly-Hanks Asheville-Biltmore Park. Canopy MLS as distributed by MLS GRID
 - $539,0003 bd3 ba1.8k sqft1 Mountain Heritage Pl, Candler, NC 28715For Sale
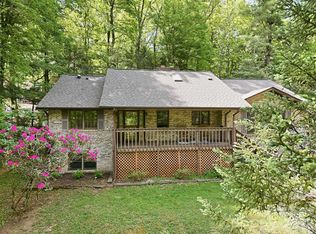 MLS ID #4378436, Darcy Varney, Howard Hanna Beverly-Hanks Asheville-Downtown. Canopy MLS as distributed by MLS GRID
 - $399,5003 bd2 ba1.2k sqft932 Monte Vista Rd, Candler, NC 28715For Sale
 MLS ID #4408445, David Miller, Better Homes and Gardens Real Estate Heritage. Canopy MLS as distributed by MLS GRID
 - $515,0003 bd3 ba1.5k sqft6 Greene Knoll Dr, Candler, NC 28715For SaleMLS ID #4392058, Andrea Ochoa, Collective Realty LLC. Canopy MLS as distributed by MLS GRID
- $644,0003 bd2 ba2k sqft19 Pacifico Dr, Asheville, NC 28806For SaleMLS ID #4408303, Jennifer Vogel, Howard Hanna Beverly-Hanks Asheville-North. Canopy MLS as distributed by MLS GRID
- $574,0004 bd4 ba2.3k sqft28 Grove Garden Ave, Candler, NC 28715For SaleMLS ID #4324654, Tyler Coon, EXP Realty LLC. Canopy MLS as distributed by MLS GRID
- $375,0002 bd2 ba1k sqft10 Monte Vista Cir, Candler, NC 28715For SaleMLS ID #4411703, Amanda Hill, RE/MAX Results. Canopy MLS as distributed by MLS GRID
- $429,8003 bd3 ba1.8k sqft163 Canaan Dr, Candler, NC 28715For SaleMLS ID #4395020, Ian Stevens, MATHERS REALTY.COM. Canopy MLS as distributed by MLS GRID
- $499,0005 bd3 ba2.4k sqft232 Marathon Ln, Candler, NC 28715For SaleMLS ID #4409247, Matt Leicht, Nexus Realty LLC. Canopy MLS as distributed by MLS GRID
- $399,9003 bd2 ba1.1k sqft101 Tail Feather Ln, Candler, NC 28715For SaleMLS ID #4398430, Nichelle Nichols, Move Asheville Realty. Canopy MLS as distributed by MLS GRID
- $550,0004 bd2 ba1.4k sqft76 Starnes Cove Rd, Asheville, NC 28806For SaleMLS ID #4406015, Carrie Chandler, Keller Williams Mtn Partners, LLC. Canopy MLS as distributed by MLS GRID
- $599,0003 bd2 ba1.7k sqft5 Pacifico Dr, Asheville, NC 28806For SaleMLS ID #4351918, Greg Palombi, Asheville Real Estate Network. Canopy MLS as distributed by MLS GRID
- $435,0003 bd3 ba1.4k sqft58 Shuler Rd, Candler, NC 28715For SaleMLS ID #4396934, Megan Shook, Mosaic Community Lifestyle Realty. Canopy MLS as distributed by MLS GRID
- $565,0003 bd2 ba1.5k sqft155 Old Starnes Cove Rd, Asheville, NC 28806For SaleMLS ID #4376505, Chase Brugh, Mountains to Sea Realty LLC. Canopy MLS as distributed by MLS GRID
- $650,0003 bd2 ba2.6k sqft412 Silo Dr, Asheville, NC 28806For SaleMLS ID #4399227, Haleigh Thompson, Patton Allen Real Estate LLC. Canopy MLS as distributed by MLS GRID
- $370,0003 bd2 ba1.5k sqft371 Starnes Cove Rd, Candler, NC 28715For SaleMLS ID #4376592, Matt Leicht, Nexus Realty LLC. Canopy MLS as distributed by MLS GRID
- $825,0003 bd3 ba2.3k sqft21 N Kaufman Stone Way, Biltmore Lake, NC 28715For SaleMLS ID #4411076, Jamie Turner, Howard Hanna Beverly-Hanks Asheville-Biltmore Park. Canopy MLS as distributed by MLS GRID
- $749,0003 bd3 ba2.5k sqft36 Copper Mill Ct, Candler, NC 28715For SaleMLS ID #4396335, Cami Silver, Patton Allen Real Estate LLC. Canopy MLS as distributed by MLS GRID
- $539,9004 bd3 ba2.7k sqft183 Marathon Ln, Candler, NC 28715For SaleMLS ID #4354183, Irina Whiting, Keller Williams Professionals. Canopy MLS as distributed by MLS GRID
