Experience the lifestyle so many dream about at 11 Fairway Placewhere coastal elegance, everyday comfort, and resort-style living come together in one of Half Moon Bays most coveted communities. This beautifully reimagined 4-bedroom + office, 3-bathroom home offers 3,450 sq ft of thoughtfully designed living space on a generous 7,823 sq ft lot, perfectly blending sophistication with the ease of coastal living.
Tucked just moments from the iconic Ritz-Carlton with exclusive resident pedestrian gate access, this exceptional property invites you to enjoy morning walks along breathtaking blufftop trails, world-class golf, sunset dinners by the ocean, and the peaceful rhythm of life by the sea. Whether youre hosting guests, working remotely, or simply unwinding in your private retreat, this home offers the flexibility and comfort to elevate every stage of life.
Fresh modern interiors, expansive living spaces, and beautifully redesigned front and backyards create a move-in-ready sanctuary where every day feels like a getaway. At 11 Fairway Place, youre not just purchasing a homeyoure investing in an extraordinary coastal lifestyle defined by luxury, leisure, and timeless Half Moon Bay beauty.
Pending
$2,495,000
11 Fairway Pl, Half Moon Bay, CA 94019
4beds
3,450sqft
:
Get pre-qualified$16,145/mo
Single Family Residence, Residential
Built in 1988
7,802 Square Feet Lot
$-- Zestimate®
$723/sqft
$192/mo HOA
What's special
Fresh modern interiorsBreathtaking blufftop trailsExpansive living spaces
- 70 days |
- 500 |
- 17 |
Zillow last checked:
Listing updated:
Listed by:
Tara Jaramillo 01443521 650-888-9589,
Compass 650-941-1111
Source: MLSListings Inc,MLS#: ML82047531
Facts & features
Interior
Bedrooms & bathrooms
- Bedrooms: 4
- Bathrooms: 3
- Full bathrooms: 3
Rooms
- Room types: Office
Bedroom
- Features: GroundFloorBedroom
Bathroom
- Features: FullonGroundFloor
Dining room
- Features: FormalDiningRoom
Family room
- Features: KitchenFamilyRoomCombo, SeparateFamilyRoom
Kitchen
- Features: Pantry
Heating
- Central Forced Air Gas
Cooling
- None
Appliances
- Included: Gas Cooktop, Built In Oven, Refrigerator
- Laundry: Inside, In Utility Room
Features
- High Ceilings, One Or More Skylights, Walk-In Closet(s)
- Number of fireplaces: 3
- Fireplace features: Family Room, Living Room, Primary Bedroom
Interior area
- Total structure area: 3,450
- Total interior livable area: 3,450 sqft
Property
Parking
- Total spaces: 2
- Parking features: Attached
- Attached garage spaces: 2
Features
- Stories: 2
- Pool features: Community
Lot
- Size: 7,802 Square Feet
Details
- Parcel number: 066530310
- Zoning: PUD000
- Special conditions: Standard
Construction
Type & style
- Home type: SingleFamily
- Property subtype: Single Family Residence, Residential
Materials
- Foundation: Concrete Perimeter and Slab
- Roof: Composition
Condition
- New construction: No
- Year built: 1988
Utilities & green energy
- Gas: PublicUtilities
- Sewer: Public Sewer
- Utilities for property: Public Utilities
Community & HOA
HOA
- Has HOA: Yes
- Amenities included: Club House, Community Pool, Community Security Gate, Gym Exercise Facility, Putting Green
- HOA fee: $576 quarterly
Location
- Region: Half Moon Bay
Financial & listing details
- Price per square foot: $723/sqft
- Tax assessed value: $219,522
- Annual tax amount: $4,088
- Date on market: 5/16/2026
- Listing agreement: ExclusiveRightToSell
Estimated market value
Not available
Estimated sales range
Not available
Not available
Price history
| Date | Event | Price |
|---|---|---|
| 7/9/2026 | Pending sale | $2,495,000$723/sqft |
Source:  MLSListings Inc #ML82047531 Report a problem MLSListings Inc #ML82047531 Report a problem | ||
| 5/16/2026 | Listed for sale | $2,495,000$723/sqft |
Source: MLSListings Inc #ML82047531 Report a problem | ||
Public tax history
| Year | Property taxes | Tax assessment |
|---|---|---|
| 2025 | $4,088 +5.5% | $219,522 +2% |
| 2024 | $3,876 +6.4% | $215,219 +2% |
| 2023 | $3,644 +4.8% | $211,000 +2% |
| 2022 | $3,478 +4.9% | $206,863 +2% |
| 2021 | $3,315 +3.4% | $202,808 +1% |
| 2020 | $3,206 -27.8% | $200,729 +2% |
| 2019 | $4,441 +39.3% | $196,794 +2% |
| 2018 | $3,187 -5.3% | $192,936 +2% |
| 2017 | $3,365 +19.1% | $189,154 +2% |
| 2016 | $2,824 +5.1% | $185,446 +1.5% |
| 2015 | $2,688 | $182,661 +2% |
| 2014 | $2,688 | $179,084 +0.5% |
| 2013 | -- | $178,276 +2% |
| 2012 | -- | $174,781 |
| 2011 | -- | $174,781 +2.8% |
| 2010 | -- | $170,075 -0.2% |
| 2009 | -- | $170,480 +2% |
| 2008 | -- | $167,138 +2% |
| 2007 | -- | $163,862 +2% |
| 2006 | -- | $160,650 |
| 2005 | -- | $160,650 +4% |
| 2004 | -- | $154,414 +1.9% |
| 2003 | -- | $151,586 +2% |
| 2002 | -- | $148,615 +2% |
| 2001 | -- | $145,702 +2% |
| 2000 | -- | $142,846 |
Find assessor info on the county website
Monthly payment
Est. payment
Payment breakdown
Explore the cost of this home by adjusting the details. Changes won't be saved.Climate risks
Neighborhood: 94019
Nearby schools
GreatSchools rating
- 4/10Alvin S. Hatch Elementary SchoolGrades: K-5Distance: 1.9 mi
- 4/10Manuel F. Cunha Intermediate SchoolGrades: 6-8Distance: 1.8 mi
- 7/10Half Moon Bay High SchoolGrades: 9-12Distance: 2.7 mi
Schools provided by the listing agent
- High: HalfMoonBayHigh
- District: CabrilloUnified
Source: MLSListings Inc. This data may not be complete. We recommend contacting the local school district to confirm school assignments for this home.
- $2,520,7004 bd3 ba3.2k sqft17 Fairway Pl, Half Moon Bay, CA 94019Off Market
- $2,749,0003 bd3 ba3.6k sqft300 Fairway Dr, Half Moon Bay, CA 94019Off Market
- $2,470,5004 bd3 ba3.6k sqft9 Fairway Pl, Half Moon Bay, CA 94019Off Market

- $2,535,0004 bd4 ba3.4k sqft290 Fairway Dr, Half Moon Bay, CA 94019Sold
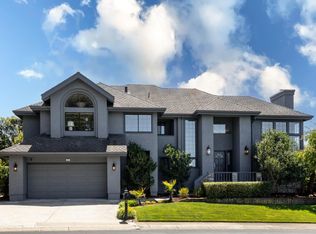
- $2,681,9004 bd2 ba3.6k sqft20 Fairway Pl, Half Moon Bay, CA 94019Off Market
- $2,163,8003 bd3 ba2.6k sqft310 Fairway Dr, Half Moon Bay, CA 94019Off Market
- $2,866,6004 bd4 ba3.1k sqft16 Fairway Pl, Half Moon Bay, CA 94019Off Market
- $2,755,9004 bd4 ba3.8k sqft24 Fairway Pl, Half Moon Bay, CA 94019Off Market
A local agent can set up tours, give advice and negotiate with sellers.
Similar homes
- $2,295,0004 bd3 ba2.8k sqft2120 Saint Andrews Rd, Half Moon Bay, CA 94019For Sale
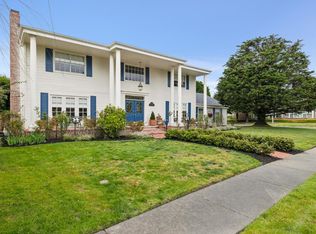 MLS ID #ML82042668, Steven Hyman. MLSListings Inc
 - $2,850,0004 bd3 ba3.3k sqft107 Carnoustie Dr, Half Moon Bay, CA 94019For Sale
 MLS ID #ML82041369, Susie Montgelas. MLSListings Inc
 - $2,499,9994 bd3 ba2.5k sqft211 Washington Blvd, Half Moon Bay, CA 94019For Sale
 MLS ID #650789, Mishelle Westendorf. Fresno MLS
 - $2,395,0005 bd4 ba3.5k sqft590 Miramar Dr, Half Moon Bay, CA 94019For Sale
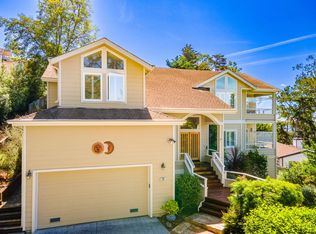 MLS ID #ML82037986, Nate Serdy. MLSListings Inc
 - $2,249,0004 bd3 ba2.4k sqft535 Creekside, Half Moon Bay, CA 94019New ConstructionMLS ID #ML82054154, M&W Collective. MLSListings Inc
- $2,600,0004 bd5 ba2.2k sqft229 Garcia Ave, Half Moon Bay, CA 94019For SaleMLS ID #ML82034259, Plank or Cline. MLSListings Inc
- $1,849,0003 bd3 ba2.5k sqft443 Burning Tree Ct, Half Moon Bay, CA 94019For SaleMLS ID #ML82046378, David Mc Cullough. MLSListings Inc
- $3,098,0004 bd3 ba2.6k sqft2570 Purisima Creek Rd, Half Moon Bay, CA 94019For SaleMLS ID #ML82043442, Dana Cappiello. MLSListings Inc
- $1,448,0003 bd3 ba2.3k sqft575 Myrtle St, Half Moon Bay, CA 94019For SaleMLS ID #ML82055461, Vickie Burgess. MLSListings Inc
- $1,799,9993 bd3 ba1.7k sqft577 Creekside Ct, Half Moon Bay, CA 94019New ConstructionMLS ID #ML82040376, M&W Collective. MLSListings Inc
- $2,895,0005 bd4 ba3.4k sqft822 Columbus St, El Granada, CA 94018For SaleMLS ID #ML82054874, Kulda Group. MLSListings Inc
- $2,850,0004 bd3 ba2.6k sqft355 Avenue Alhambra, El Granada, CA 94018For SaleMLS ID #ML82055129, Lisa Karson. MLSListings Inc
- $1,850,0004 bd3 ba2.5k sqft1518 Spinnaker Ln, Half Moon Bay, CA 94019For SaleMLS ID #ML82045313, Robin Neydavoud. MLSListings Inc
- $1,899,0004 bd3 ba2.4k sqft548 Hermosa Ave, Half Moon Bay, CA 94019For SaleMLS ID #426129497, Adina Carney DRE #02101083, Compass. SFAR
- $1,645,0002 bd3 ba1.7k sqft12 Bayhill Pl, Half Moon Bay, CA 94019For SaleMLS ID #ML82048506, Robin Kirby. MLSListings Inc
- $1,999,0004 bd3 ba2.4k sqft398 San Carlos Ave, El Granada, CA 94018For SaleMLS ID #ML82055458, Brian D Lee. MLSListings Inc
- $2,650,0004 bd4 ba3.5k sqft623 Upland Rd, Redwood City, CA 94062For SaleMLS ID #ML82054906, Brian Dakin. MLSListings Inc
- $2,199,0004 bd4 ba3.5k sqft107 Dolphine Ave, El Granada, CA 94018For SaleMLS ID #ML82052721, Stephanie Sills. MLSListings Inc
- $2,595,0004 bd3 ba2.5k sqft599 Alto Ave, Half Moon Bay, CA 94019New ConstructionMLS ID #ML82050921, Stephen Hicks. MLSListings Inc
- $1,390,0007 bd4 ba3k sqft470 Willow Ave, Half Moon Bay, CA 94019For SaleMLS ID #ML82041052, Kristjan Higdon. MLSListings Inc
Local buyer's agents are ready to help
