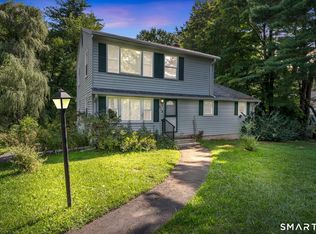
Nestled in one of West Hartford's most desirable neighborhoods, this 3-bedroom brick ranch offers timeless charm and endless potential. Step inside to find hardwood floors throughout, a sun-filled living room with fireplace, and sliders leading to a private deck-perfect for morning coffee or evening gatherings. The full walk-up attic provides excellent storage, while the lower level with a second fireplace and walkout opens directly to the backyard-ideal for a future family room, office, or guest suite. An attached two-car garage adds everyday convenience and value. Situated just minutes from West Hartford Center and Blue Back Square, you'll enjoy quick access to award-winning restaurants, shops, parks, and all the amenities that make West Hartford one of Connecticut's most sought-after communities. Whether you're a first-time buyer, downsizer, or investor, this home is a rare opportunity to customize and update a solid, well-located property to your taste. With its unbeatable location and classic layout, a little TLC will make this home truly shine - Please submit Highest and Best Offers by Monday 11/10 at 9:00AM
Under contract
$225,000
11 Fairwood Farms Drive, West Hartford, CT 06107
3beds
1,474sqft
Single Family Residence
Built in 1954
0.32 Acres Lot
$-- Zestimate®
$153/sqft
$-- HOA
What's special
- 303 days
- 110
- 2
Likely to sell faster than
Zillow last checked:
Listing updated:
Listed by:
Miale Team at Keller Williams Legacy Partners,
David Pilon (860)798-5742,
KW Legacy Partners 860-313-0700
Source: Smart MLS,MLS#: 24123720
Facts & features
Interior
Bedrooms & bathrooms
- Bedrooms: 3
- Bathrooms: 1
- Full bathrooms: 1
Primary bedroom
- Features: Hardwood Floor
- Level: Main
- Area: 150 Square Feet
- Dimensions: 15 x 10
Bedroom
- Features: Hardwood Floor
- Level: Main
- Area: 100 Square Feet
- Dimensions: 10 x 10
Bedroom
- Features: Hardwood Floor
- Level: Main
- Area: 72 Square Feet
- Dimensions: 8 x 9
Dining room
- Features: Hardwood Floor
- Level: Main
- Area: 255 Square Feet
- Dimensions: 17 x 15
Kitchen
- Features: Laminate Floor
- Level: Main
- Area: 144 Square Feet
- Dimensions: 16 x 9
Living room
- Features: Hardwood Floor
- Level: Main
Heating
- Hot Water, Natural Gas
Cooling
- Window Unit(s)
Appliances
- Included: Gas Range, Microwave, Refrigerator, Dishwasher, Water Heater
- Laundry: Lower Level
Features
- Basement: Full
- Attic: Walk-up
- Number of fireplaces: 2
Interior area
- Total structure area: 1,474
- Total interior livable area: 1,474 sqft
- Finished area above ground: 1,474
Property
Parking
- Total spaces: 2
- Parking features: Attached
- Attached garage spaces: 2
Lot
- Size: 0.32 Acres
- Features: Cul-De-Sac
Details
- Parcel number: 1896197
- Zoning: R-10
Construction
Type & style
- Home type: SingleFamily
- Architectural style: Ranch
- Property subtype: Single Family Residence
Materials
- Brick
- Foundation: Concrete Perimeter
- Roof: Shingle,Gable
Condition
- New construction: No
- Year built: 1954
Utilities & green energy
- Sewer: Public Sewer
- Water: Public
Community & HOA
HOA
- Has HOA: No
Location
- Region: West Hartford
Financial & listing details
- Price per square foot: $153/sqft
- Tax assessed value: $195,580
- Annual tax amount: $8,758
- Date on market: 11/3/2025
Estimated market value
Not available
Estimated sales range
Not available
Not available
Price history
| Date | Event | Price |
|---|---|---|
| 12/9/2025 | Pending sale | $225,000$153/sqft |
Source:  Smart MLS #24123720 Report a problem Smart MLS #24123720 Report a problem | ||
| 11/17/2025 | Listed for sale | $225,000$153/sqft |
Source: Smart MLS #24123720 Report a problem | ||
| 11/15/2025 | Pending sale | $225,000$153/sqft |
Source: Smart MLS #24123720 Report a problem | ||
| 11/5/2025 | Listed for sale | $225,000+12.5%$153/sqft |
Source: Smart MLS #24123720 Report a problem | ||
| 11/23/2016 | Sold | $200,000+36.5%$136/sqft |
Source: Smart MLS #G10165574 Report a problem | ||
| 5/13/1993 | Sold | $146,500-21.7%$99/sqft |
Source: Public Record Report a problem | ||
| 11/13/1987 | Sold | $187,000$127/sqft |
Source: Public Record Report a problem | ||
Public tax history
| Year | Property taxes | Tax assessment |
|---|---|---|
| 2025 | $8,758 +5.7% | $195,580 |
| 2024 | $8,283 +3.5% | $195,580 |
| 2023 | $8,003 +0.6% | $195,580 |
| 2022 | $7,956 +3.2% | $195,580 +7.6% |
| 2021 | $7,712 +6.2% | $181,790 +4.7% |
| 2020 | $7,259 | $173,670 |
| 2019 | $7,259 +7.2% | $173,670 +5.2% |
| 2018 | $6,770 -0.1% | $165,130 |
| 2017 | $6,777 +14.3% | $165,130 +10.1% |
| 2016 | $5,927 | $150,010 |
Find assessor info on the county website
Monthly payment
Est. payment
Payment breakdown
Explore the cost of this home by adjusting the details. Changes won't be saved.Climate risks
Neighborhood: 06107
Nearby schools
Schools provided by the listing agent
- Elementary: Wolcott
- Middle: Sedgwick
- High: Conard
Source: Smart MLS. This data may not be complete. We recommend contacting the local school district to confirm school assignments for this home.
- $716,0004 bd3 ba3.1k sqft9 Fairwood Farms Dr, West Hartford, CT 06107Off Market

- $512,3003 bd2 ba2.1k sqft17 Fairwood Farms Dr, West Hartford, CT 06107Off Market
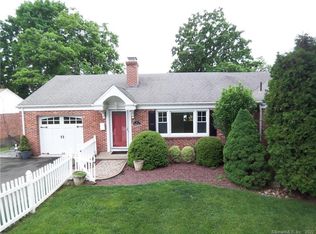
- $435,0003 bd2 ba1.4k sqft117 Tunxis Rd, West Hartford, CT 06107Sold
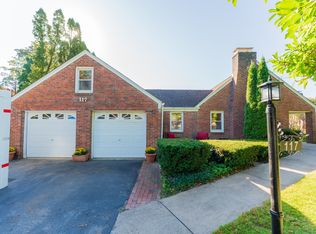
- $403,7002 bd1 ba1.2k sqft19 Fairwood Farms Dr, West Hartford, CT 06107Off Market
Similar homes
- $229,9004 bd1 ba1.1k sqft426 Ellis Street, New Britain, CT 06051For Sale
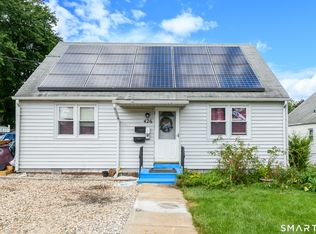
 MLS ID #24202213, Ramon E. Matos, Matos Level Eminent Realty. Smart MLS
 - $299,9003 bd2 ba928 sqft188 Cianci Road, New Britain, CT 06053For Sale
 MLS ID #24201793, Luz Oquendo, Redfin Corporation. Smart MLS
 - $239,9002 bd1 ba1k sqft14 Sequin Street, Hartford, CT 06106For Sale
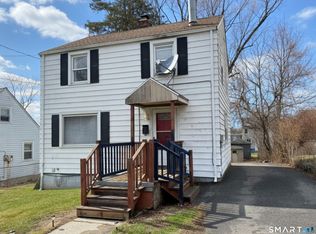 MLS ID #24182067, Olivia N. Bueno, William Raveis Real Estate. Smart MLS
 - $299,9004 bd3 ba1.6k sqft314 Tunxis Avenue, Bloomfield, CT 06002For Sale
 MLS ID #24202417, Tracey T. Deleston, Berkshire Hathaway NE Prop.. Smart MLS
 - $239,0003 bd2 ba1k sqft156 Andover Street, Hartford, CT 06112For SaleMLS ID #24191938, Andre A. Irving, Irving Group Realty. Smart MLS
- $250,0003 bd2 ba1.3k sqft368 Park Street, New Britain, CT 06051For SaleMLS ID #24161965, Peter Onofrio, LAER Realty Partners. Smart MLS
- $300,0004 bd1 ba1.3k sqft385 Columbus Boulevard, New Britain, CT 06051For SaleMLS ID #24203006, Rosania Melo, Rosana Melo Realty. Smart MLS
- $265,0002 bd2 ba1k sqft119 Ansonia Street, Hartford, CT 06106For SaleMLS ID #24187991, Miguel A. Castellon, ERA Blanchard & Rossetto. Smart MLS
- $240,0003 bd2 ba1.1k sqft56 Lovell Avenue, Windsor, CT 06095For SaleMLS ID #24198785, Jill E. Menard, Realty One Group Cutting Edge. Smart MLS
- $237,0003 bd2 ba1.5k sqft260 Frost Road, Waterbury, CT 06705For SaleMLS ID #24202006, Diane Dasilva-Kirley, Century 21 AllPoints Realty. Smart MLS
- $199,0001 bd1 ba810 sqftTalcott Glen, Farmington, CT 06032For SaleMLS ID #24198487, John Hoye, Berkshire Hathaway NE Prop.. Smart MLS
- $309,9004 bd2 ba1k sqft144 Wilson Street, Hartford, CT 06106For SaleMLS ID #24197044, Guillermo A. Araujo, Five Stars Realty. Smart MLS
- $269,9002 bd2 ba1k sqft32 Jubilee Street, New Britain, CT 06051For SaleMLS ID #24200834, Kamil Andrukiewicz, New Haus Group LLC. Smart MLS
- $325,0003 bd2 ba1.3k sqft186 Francis Street, New Britain, CT 06053For SaleMLS ID #24198230, Sherri Schwartz, Coldwell Banker Realty. Smart MLS
- $244,9002 bd1 ba1k sqft7 Weymouth Drive, Enfield, CT 06082For SaleMLS ID #24198997, Victoria L. Clark, CT Comm. Realty & Select Homes. Smart MLS
- $274,9253 bd2 ba1.8k sqft60 Tower Avenue, Hartford, CT 06120For SaleMLS ID #24200465, Maria Pirulli, Five Stars Realty. Smart MLS
- $299,9003 bd2 ba1.2k sqft77 Commonwealth Avenue, New Britain, CT 06053For SaleMLS ID #24189958, Patrick T. Precourt, Century 21 Clemens Group. Smart MLS
- $229,9002 bd2 ba976 sqftWilliamstown Court, Newington, CT 06111For SaleMLS ID #24199461, Hiram Colon, Premier Properties of CT. Smart MLS
- $274,9002 bd1 ba1.1k sqft134 Oxford Drive, East Hartford, CT 06118For SaleMLS ID #24199350, Adam Cannon, Coldwell Banker Realty. Smart MLS
- $295,0004 bd1 ba1.2k sqft72 Steele Road, Enfield, CT 06082For SaleMLS ID #24200511, Melania Hasiuk, William Pitt Sotheby's Int'l. Smart MLS
