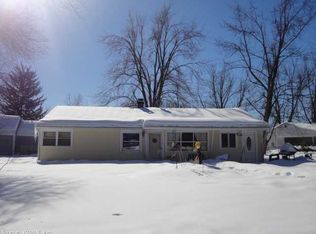
Charming, Cozy, and Perfectly Located! Welcome home to this delightful single-level Ranch offering low-maintenance living with fantastic outdoor space! Designed for comfort and efficiency, this home features a simple layout that maximizes every square foot. inside find a welcoming living area featuring a functional kitchen setup with eat in dining area and laundry. Down the hall, you'll find a cozy bedroom space and a second bedroom for a guest room, or home office or even exercise space. Love spending time outdoors? Step out back into your huge, fully fenced backyard! Whether you have pets, love to garden, or want to entertain friends on summer evenings, this massive private yard offers endless possibilities. Enjoy ultimate convenience with quick, easy access to I-91, making your morning commute a breeze while keeping local shopping, dining, and parks just minutes away.
Under contract
Price cut: $10K (8/26)
$244,900
7 Weymouth Drive, Enfield, CT 06082
2beds
1,096sqft
Single Family Residence
Built in 1954
0.39 Acres Lot
$247,100 Zestimate®
$223/sqft
$-- HOA
What's special
- 65 days
- 121
- 4
Zillow last checked:
Listing updated:
Listed by:
Victoria L. Clark (860)798-7320,
CT Comm. Realty & Select Homes 860-851-9644
Source: Smart MLS,MLS#: 24198997
Facts & features
Interior
Bedrooms & bathrooms
- Bedrooms: 2
- Bathrooms: 1
- Full bathrooms: 1
Primary bedroom
- Level: Main
Bedroom
- Level: Main
Dining room
- Level: Main
Living room
- Level: Main
Heating
- Radiant, Oil
Cooling
- Window Unit(s)
Appliances
- Included: Oven/Range, Refrigerator, Dishwasher, Washer, Dryer, Water Heater
- Laundry: Main Level
Features
- Basement: None
- Attic: Access Via Hatch
- Has fireplace: No
Interior area
- Total structure area: 1,096
- Total interior livable area: 1,096 sqft
- Finished area above ground: 1,096
Property
Parking
- Total spaces: 3
- Parking features: Off Street, Driveway, Private
- Has uncovered spaces: Yes
Features
- Patio & porch: Deck
- Fencing: Full
Lot
- Size: 0.39 Acres
Details
- Additional structures: Shed(s)
- Parcel number: 528686
- Zoning: R33
Construction
Type & style
- Home type: SingleFamily
- Architectural style: Ranch
- Property subtype: Single Family Residence
Materials
- Aluminum Siding
- Foundation: Slab
- Roof: Asphalt
Condition
- New construction: No
- Year built: 1954
Utilities & green energy
- Sewer: Public Sewer
- Water: Public
Community & HOA
HOA
- Has HOA: No
Location
- Region: Enfield
Financial & listing details
- Price per square foot: $223/sqft
- Tax assessed value: $117,100
- Annual tax amount: $3,877
- Date on market: 8/13/2026
Estimated market value
$247,100
$235,000 - $259,000
$2,093/mo
Price history
| Date | Event | Price |
|---|---|---|
| 10/15/2026 | Pending sale | $244,900$223/sqft |
Source:  Smart MLS #24198997 Report a problem Smart MLS #24198997 Report a problem | ||
| 8/26/2026 | Price change | $244,900-3.9%$223/sqft |
Source: Smart MLS #24198997 Report a problem | ||
| 8/15/2026 | Listed for sale | $254,900+10.8%$233/sqft |
Source: Smart MLS #24198997 Report a problem | ||
| 9/4/2025 | Sold | $230,000+15.1%$210/sqft |
Source: Smart MLS #24109415 Report a problem | ||
| 8/21/2025 | Pending sale | $199,900$182/sqft |
Source: Smart MLS #24109415 Report a problem | ||
| 7/6/2025 | Listed for sale | $199,900$182/sqft |
Source: Smart MLS #24109415 Report a problem | ||
Public tax history
| Year | Property taxes | Tax assessment |
|---|---|---|
| 2025 | $4,097 +2.8% | $117,100 |
| 2024 | $3,987 +0.7% | $117,100 |
| 2023 | $3,958 +10.1% | $117,100 |
| 2022 | $3,594 +7.1% | $117,100 +31% |
| 2021 | $3,356 | $89,410 |
| 2020 | $3,356 -0.2% | $89,410 |
| 2019 | $3,364 +1.7% | $89,410 |
| 2018 | $3,308 +5.9% | $89,410 |
| 2017 | $3,123 +0.6% | $89,410 -4.2% |
| 2015 | $3,104 +2.7% | $93,370 |
| 2014 | $3,023 -0.1% | $93,370 |
| 2013 | $3,026 +4.9% | $93,370 |
| 2012 | $2,884 +4.7% | $93,370 -10.1% |
| 2011 | $2,754 +1.1% | $103,810 |
| 2010 | $2,723 +9.8% | $103,810 |
| 2009 | $2,479 -9% | $103,810 |
| 2008 | $2,723 | $103,810 |
| 2007 | $2,723 +32.8% | $103,810 +93.3% |
| 2005 | $2,050 +5.6% | $53,700 |
| 2003 | $1,942 +20.4% | $53,700 -3.6% |
| 1998 | $1,613 | $55,720 |
| 1997 | $1,613 -2.7% | $55,720 |
| 1995 | $1,658 | $55,720 |
Find assessor info on the county website
Monthly payment
Est. payment
Payment breakdown
Explore the cost of this home by adjusting the details. Changes won't be saved.Climate risks
Neighborhood: Southwood Acres

Similar homes
- $295,0003 bd1 ba1.5k sqft16 King Court, Enfield, CT 06082For Sale
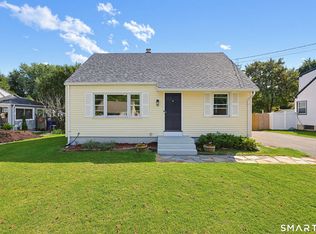
 MLS ID #24207560, Brittany Williams, BT Miller Realtors. Smart MLS
 - $299,0003 bd1 ba1.3k sqft83 Prospect Hill Drive, East Windsor, CT 06088For Sale
 MLS ID #24212293, Karan Desai, Coldwell Banker Realty. Smart MLS
 - $235,0002 bd1 ba775 sqft16 Walnut Circle, Windsor Locks, CT 06096For Sale
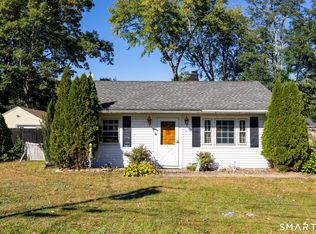 MLS ID #24208615, Kara A. Mazzola, First Choice Realty. Smart MLS
 - $299,9002 bd2 ba1.2k sqftHamlet Of Enfield, Enfield, CT 06082For Sale
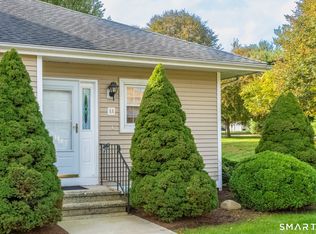 MLS ID #24212356, Richard Tariff, William Raveis Real Estate. Smart MLS
 - $195,0001 bd1 ba752 sqft136 Cottage Road, Enfield, CT 06082For SaleMLS ID #24169840, Laura B. Ennis, Century 21 AllPoints Realty. Smart MLS
- $309,9003 bd2 ba1.3k sqft3 Middle Drive, Windsor Locks, CT 06096For SaleMLS ID #24211548, Lori Gabriel, Coldwell Banker Realty. Smart MLS
- $359,9003 bd1 ba1.2k sqft129 Montemerlo Avenue, Windsor Locks, CT 06096For SaleMLS ID #24210919, Mike Barile, Barile Realty Group. Smart MLS
- $274,0003 bd1 ba1.1k sqft48 Park Avenue, East Hartford, CT 06108For SaleMLS ID #24203607, Angela Espinoza, CT Homes Real Estate. Smart MLS
- $270,0003 bd2 ba1k sqft17 Spruce Street, Vernon, CT 06066For SaleMLS ID #24167626, Dianna Sleis, Coldwell Banker Realty. Smart MLS
- $275,0003 bd1 ba912 sqft31 Scott Street, East Hartford, CT 06118For SaleMLS ID #24200185, Jessica Boswell, LPT Realty. Smart MLS
- $319,9003 bd2 ba1.4k sqft159 Ellington Avenue, Ellington, CT 06029For SaleMLS ID #24211883, Pam Moriarty, Coldwell Banker Realty. Smart MLS
- $270,0002 bd1 ba768 sqft80 Suffolk Drive, East Hartford, CT 06118For SaleMLS ID #24201729, Wendy Dietz, Berkshire Hathaway NE Prop.. Smart MLS
