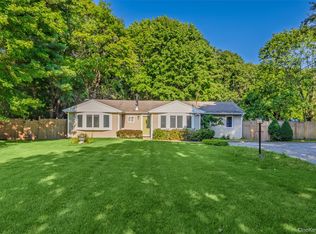
Welcome to this beautiful 3 bedroom, 2 bathroom home located at 11 Frost Valley Dr. in East Patchogue, New York! This stunning property offers the perfect blend of comfort, style, and modern upgrades throughout. Step inside to discover a huge open floor plan filled with tons of natural light, enhanced by stunning skylights that create a bright and welcoming atmosphere. The home features updated finishes throughout, making it completely move in ready. The garage is truly a dream, perfect for car enthusiasts, extra storage, or a workshop setup. Outside, you'll find a spacious backyard ideal for entertaining, relaxing, or creating your own private oasis. Plus, the home is equipped with solar panels, offering energy efficiency and long terms savings. Don't miss the opportunity to make this exceptional home yours!
For sale
$599,000
11 Frost Valley Drive, East Patchogue, NY 11772
3beds
1,758sqft
Single Family Residence, Residential
Built in 1988
0.28 Acres Lot
$-- Zestimate®
$341/sqft
$-- HOA
What's special
- 30 days |
- 1,316 |
- 83 |
Likely to sell faster than
Zillow last checked:
Listing updated:
Listed by:
Coldwell Banker M&D Good Life 631-289-1400,
Theodore Gounelas CBR 631-455-6018,
Jasaun N. Thompson 917-860-4828,
Coldwell Banker Realty
Source: OneKey® MLS as distributed by MLS GRID,MLS#: 1023843
Facts & features
Interior
Bedrooms & bathrooms
- Bedrooms: 3
- Bathrooms: 2
- Full bathrooms: 2
Den
- Description: Large open floor plan-Kitchen-Den-Dining Room-Living Room-3 Bedrooms-2 Full Baths
- Level: First
Heating
- Electric, Forced Air, Hot Air
Cooling
- Central Air
Appliances
- Included: Dishwasher, Dryer, Electric Oven, Electric Range, Electric Water Heater, Refrigerator, Washer
- Laundry: In Garage
Features
- First Floor Bedroom, First Floor Full Bath, Eat-in Kitchen
- Flooring: Combination, Laminate, Tile
- Windows: Double Pane Windows, New Windows, Screens
- Attic: Full
- Has fireplace: No
Interior area
- Total structure area: 1,758
- Total interior livable area: 1,758 sqft
Property
Parking
- Total spaces: 4
- Parking features: Driveway, Garage
- Garage spaces: 2
- Has uncovered spaces: Yes
Features
- Patio & porch: Covered, Porch
- Exterior features: Mailbox
- Fencing: Back Yard,Fenced,Perimeter
Lot
- Size: 0.28 Acres
- Features: Back Yard, Cleared, Cul-De-Sac, Front Yard, Landscaped, Level, Near Shops
Details
- Parcel number: 0200898.0008.00010.000
- Special conditions: None
Construction
Type & style
- Home type: SingleFamily
- Architectural style: Ranch
- Property subtype: Single Family Residence, Residential
Materials
- Frame, Vinyl Siding
- Foundation: Slab
Condition
- Actual
- Year built: 1988
Utilities & green energy
- Sewer: Public Sewer
- Water: Public
- Utilities for property: Natural Gas Available, Phone Connected
Community & HOA
Community
- Subdivision: The Estates
HOA
- Has HOA: No
Location
- Region: East Patchogue
Financial & listing details
- Price per square foot: $341/sqft
- Tax assessed value: $491,666
- Annual tax amount: $9,945
- Date on market: 7/9/2026
- Cumulative days on market: 123 days
- Listing agreement: Exclusive Right To Sell
Estimated market value
Not available
Estimated sales range
Not available
Not available
Price history
| Date | Event | Price |
|---|---|---|
| 7/9/2026 | Listed for sale | $599,000-7.7%$341/sqft |
Source:  OneKey® MLS as distributed by MLS GRID #1023843 Report a problem OneKey® MLS as distributed by MLS GRID #1023843 Report a problem | ||
| 7/9/2026 | Listing removed | $649,000$369/sqft |
Source: OneKey® MLS as distributed by MLS GRID #982171 Report a problem | ||
| 4/8/2026 | Listed for sale | $649,000+5.5%$369/sqft |
Source: OneKey® MLS as distributed by MLS GRID #982171 Report a problem | ||
| 4/15/2025 | Sold | $615,000+2.7%$350/sqft |
Source: OneKey® MLS as distributed by MLS GRID #H6333061 Report a problem | ||
| 2/19/2025 | Pending sale | $599,000$341/sqft |
Source: OneKey® MLS as distributed by MLS GRID #H6333061 Report a problem | ||
| 1/30/2025 | Price change | $599,000-2.6%$341/sqft |
Source: OneKey® MLS as distributed by MLS GRID #H6333061 Report a problem | ||
| 1/16/2025 | Price change | $615,000-0.2%$350/sqft |
Source: OneKey® MLS as distributed by MLS GRID #H6333061 Report a problem | ||
| 12/12/2024 | Listed for sale | $616,000+25.2%$350/sqft |
Source: OneKey® MLS as distributed by MLS GRID #H6333061 Report a problem | ||
| 10/24/2024 | Sold | $492,000-20.6%$280/sqft |
Source: Public Record Report a problem | ||
| 10/17/2024 | Listed for sale | $620,000+129.6%$353/sqft |
Source: OneKey® MLS as distributed by MLS GRID #H6333061 Report a problem | ||
| 6/18/2003 | Sold | $270,000$154/sqft |
Source: Public Record Report a problem | ||
Public tax history
| Year | Property taxes | Tax assessment |
|---|---|---|
| 2025 | -- | $2,360 |
| 2024 | -- | $2,360 |
| 2023 | -- | $2,360 |
| 2022 | -- | $2,360 |
| 2021 | -- | $2,360 |
| 2020 | -- | $2,360 |
| 2019 | -- | $2,360 |
| 2018 | -- | $2,360 |
| 2017 | $7,488 | $2,360 |
| 2016 | -- | $2,360 |
| 2015 | -- | $2,360 |
| 2014 | -- | $2,360 |
| 2013 | -- | $2,360 -9.2% |
| 2012 | -- | $2,600 |
| 2011 | -- | $2,600 |
| 2010 | -- | $2,600 |
| 2009 | -- | $2,600 |
| 2008 | -- | $2,600 |
| 2007 | $2,974 -46.1% | $2,600 |
| 2005 | $5,516 +1.3% | $2,600 |
| 2004 | $5,444 +7.5% | $2,600 |
| 2003 | $5,066 +6.5% | $2,600 |
| 2002 | $4,755 +5.2% | $2,600 |
| 2001 | $4,518 +0.5% | $2,600 |
| 2000 | $4,496 | $2,600 |
Find assessor info on the county website
Monthly payment
Climate risks
Neighborhood: 11772
Nearby schools
GreatSchools rating
- 4/10Frank P Long Intermediate SchoolGrades: 4-5Distance: 1.5 mi
- 2/10Bellport Middle SchoolGrades: 6-8Distance: 2.5 mi
- 4/10Bellport Senior High SchoolGrades: 9-12Distance: 2.3 mi
Schools provided by the listing agent
- Elementary: Brookhaven Elementary School
- Middle: Bellport Middle School
- High: Bellport Senior High School
Source: OneKey® MLS as distributed by MLS GRID. This data may not be complete. We recommend contacting the local school district to confirm school assignments for this home.
- $611,300-- bd-- ba-- sqft15 Frost Valley Dr, East Patchogue, NY 11772Off Market
- $629,600-- bd-- ba-- sqft9 Frost Valley Dr, East Patchogue, NY 11772Off Market
- $612,400-- bd-- ba-- sqft32 Mercury Ave, East Patchogue, NY 11772Off Market
- $647,6003 bd2 ba-- sqft7 Frost Valley Dr, East Patchogue, NY 11772Off Market
- $650,1003 bd2 ba-- sqft17 Frost Valley Dr, East Patchogue, NY 11772Off Market
- $634,900-- bd-- ba-- sqft34 Mercury Ave, East Patchogue, NY 11772Off Market
- $687,6004 bd3 ba-- sqft10 Frost Valley Dr, East Patchogue, NY 11772Off Market
- $656,200-- bd-- ba-- sqft8 Frost Valley Dr, East Patchogue, NY 11772Off Market
A local agent can set up tours, give advice and negotiate with sellers.
Similar homes
- $599,9003 bd2 ba1.1k sqft76 Lyman Road, East Patchogue, NY 11772For Sale

 MLS ID #1019066, Jonas J. Wagner AHWD CBR E-PRO PSA, Listing by: Link Brokerages New York LLC. OneKey® MLS as distributed by MLS GRID
 - $640,0004 bd3 ba1.5k sqft12 Handy Lane, Medford, NY 11763For Sale
 MLS ID #1028835, Kerri Passamenti, Listing by: Realty Connect USA L I Inc. OneKey® MLS as distributed by MLS GRID
 - $599,0003 bd1 ba1.4k sqft797 Waverly Avenue, Holtsville, NY 11742For Sale
 MLS ID #1034037, Susan M. Fierro CBR, Listing by: Universal Home Sales LLC. OneKey® MLS as distributed by MLS GRID
 - $589,9993 bd2 ba1.4k sqft105 Maple Avenue, Patchogue, NY 11772For Sale
 MLS ID #1014408, Rahul Jaggi, Listing by: Voro LLC. OneKey® MLS as distributed by MLS GRID
 - $559,0004 bd2 ba1.6k sqft72 S Village Drive, Bellport, NY 11713For SaleMLS ID #1031466, Thomas Digennaro, Listing by: Howard Hanna Coach. OneKey® MLS as distributed by MLS GRID
- $599,0004 bd2 ba1.8k sqft282 W End Avenue, Shirley, NY 11967For SaleMLS ID #1033653, Ashley Bernard-Cadet, Listing by: Listing Pro Realty Services. OneKey® MLS as distributed by MLS GRID
- $538,5003 bd1 ba1.2k sqft9 Carson Lane, Medford, NY 11763For SaleMLS ID #1015446, Sandra Esposito CBR, Listing by: RE/MAX Integrity Leaders. OneKey® MLS as distributed by MLS GRID
- $619,0003 bd2 ba2.2k sqft43 Margin Drive W, Shirley, NY 11967For SaleMLS ID #1023542, Andrew Blee, Listing by: Serhant East End LLC. OneKey® MLS as distributed by MLS GRID
- $625,0004 bd3 ba2k sqft250 Clarice Boulevard, Holbrook, NY 11741For SaleMLS ID #1025865, Patrick Imondi, Listing by: Exit Family Realty. OneKey® MLS as distributed by MLS GRID
- $600,0004 bd3 ba1.3k sqft2 Amarr Drive, Shirley, NY 11967For SaleMLS ID #1017292, George Dilieto, Listing by: Exit Realty Island Elite. OneKey® MLS as distributed by MLS GRID
- $629,0004 bd2 ba1.7k sqft10 Corvair Lane, Selden, NY 11784For SaleMLS ID #1035442, Amy Kernaghan SFR, Listing by: Realty Direct NY INC. OneKey® MLS as distributed by MLS GRID
- $699,0005 bd2 ba1.8k sqft245 Cedar Avenue, Patchogue, NY 11772For SaleMLS ID #1015630, Gina Valsamos, Listing by: Exit Realty Edge. OneKey® MLS as distributed by MLS GRID
- $619,9983 bd2 ba2k sqft90 Blue Point Road, Selden, NY 11784For SaleMLS ID #1035785, Salih Akbulut, Listing by: Salih Akbulut. OneKey® MLS as distributed by MLS GRID
- $649,9994 bd3 ba2.1k sqft613 Bourdois Avenue, Bellport, NY 11713For SaleMLS ID #1007047, Bryan J. Karp CBR, Listing by: Coldwell Banker American Homes. OneKey® MLS as distributed by MLS GRID
- $624,9003 bd3 ba2k sqft44 Ridgedale Avenue, Farmingville, NY 11738For SaleMLS ID #1032629, Andrea Sorrentino E-PRO, Listing by: Douglas Elliman Real Estate. OneKey® MLS as distributed by MLS GRID
- $599,9993 bd2 ba1.7k sqft291 Locust Drive, Rocky Point, NY 11778For SaleMLS ID #1011410, Washington S. Saltos, Listing by: Douglas Elliman Comm of LI LLC. OneKey® MLS as distributed by MLS GRID
- $629,0003 bd1 ba1.2k sqft38 Atlantic Avenue, East Moriches, NY 11940For SaleMLS ID #1034172, Matthew Hart, Listing by: World Prop Intl Sea to Sky. OneKey® MLS as distributed by MLS GRID
- $579,9993 bd2 ba1.5k sqft20 Dumond Place, Coram, NY 11727For SaleMLS ID #1001788, Anthony Napolitano Jr, Listing by: Anthony Napolitano Homes. OneKey® MLS as distributed by MLS GRID
- $524,9993 bd1 ba896 sqft743 Hoffman Avenue, Bellport, NY 11713For SaleMLS ID #1030192, Anthony J. Vitta, Listing by: Real Broker NY LLC. OneKey® MLS as distributed by MLS GRID
- $579,0003 bd2 ba1.5k sqft37 Black Locust Avenue, East Setauket, NY 11733For SaleMLS ID #1031598, Thomas Digennaro, Listing by: Howard Hanna Coach. OneKey® MLS as distributed by MLS GRID
