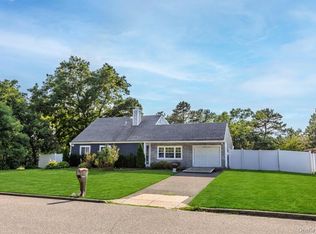
Incredible opportunity to own this newly renovated oversized 4-bedroom, (could be a six bedroom-seller took wall down on the first floor) 3-bath colonial situated mid-block on a perfect flat lot with brand new vinyl siding and undeniable curb appeal! Step inside to an open floor plan drenched in natural light, with recessed lighting and a fresh coat of paint throughout. The kitchen, dining, and living areas are finished in sleek tile flooring, creating a seamless flow for entertaining. The chef’s kitchen boasts crisp white cabinets, luxurious quartz countertops, stainless steel appliances, and tons of cabinet and counter space. The first floor offers a stunning spa-like full bath, recently remodeled to perfection. Upstairs, you’ll find four enormous bedrooms, including an oversized primary suite with soaring vaulted ceilings, a dramatic wall of windows, and a brand-new designer primary bath. Hallway bath on the second floor has an oversized walk in shower. Every inch of this home has been thoughtfully updated, including new flooring throughout and renovated bathrooms. This is the kind of home that checks every box and then some!
For sale
Price increase: $50K (6/1)
$649,999
613 Bourdois Avenue, Bellport, NY 11713
4beds
2,146sqft
Single Family Residence, Residential
Built in 1979
7,841 Square Feet Lot
$-- Zestimate®
$303/sqft
$-- HOA
What's special
Renovated bathroomsFour enormous bedroomsRecessed lightingStainless steel appliancesBrand new vinyl sidingBrand-new designer primary bathUndeniable curb appeal
- 67 days |
- 274 |
- 15 |
Zillow last checked:
Listing updated:
Listed by:
Coldwell Banker American Homes 631-863-9800,
Bryan J. Karp CBR 631-759-5277
Source: OneKey® MLS as distributed by MLS GRID,MLS#: 1007047
Facts & features
Interior
Bedrooms & bathrooms
- Bedrooms: 4
- Bathrooms: 3
- Full bathrooms: 3
Other
- Description: entry, living room, dining room, eating kitchen, boiler room, full bath
- Level: First
Other
- Description: four bedrooms, full bath primary suite full bath
- Level: Second
Heating
- Baseboard, Oil
Cooling
- Central Air
Appliances
- Included: Dishwasher, Oven, Range, Refrigerator, Oil Water Heater
Features
- Eat-in Kitchen, High Ceilings, Open Floorplan, Recessed Lighting
- Flooring: Hardwood, Tile
- Windows: Double Pane Windows
- Basement: Partial
- Attic: Partial
- Has fireplace: No
Interior area
- Total structure area: 1,082
- Total interior livable area: 2,146 sqft
Property
Parking
- Parking features: Driveway
- Has uncovered spaces: Yes
Features
- Levels: Two
- Fencing: Back Yard
- Has view: Yes
- View description: Neighborhood
Lot
- Size: 7,841 Square Feet
- Features: Back Yard, Cleared, Front Yard, Near Public Transit, Near School, Near Shops
Details
- Parcel number: 0200973800400012000
- Special conditions: None
Construction
Type & style
- Home type: SingleFamily
- Architectural style: Colonial
- Property subtype: Single Family Residence, Residential
Materials
- Frame, Vinyl Siding
Condition
- Actual
- Year built: 1979
Utilities & green energy
- Sewer: Cesspool
- Water: Public
- Utilities for property: Cable Available, Electricity Connected, Phone Available, Water Connected
Community & HOA
HOA
- Has HOA: No
Location
- Region: Bellport
Financial & listing details
- Price per square foot: $303/sqft
- Tax assessed value: $2,560
- Annual tax amount: $15,339
- Date on market: 6/1/2026
- Cumulative days on market: 451 days
- Listing agreement: Exclusive Right To Sell
- Electric utility on property: Yes
Estimated market value
Not available
Estimated sales range
Not available
Not available
Price history
| Date | Event | Price |
|---|---|---|
| 6/1/2026 | Price change | $649,999+8.3%$303/sqft |
Source:  OneKey® MLS as distributed by MLS GRID #1007047 Report a problem OneKey® MLS as distributed by MLS GRID #1007047 Report a problem | ||
| 10/18/2024 | Listed for sale | $599,999$280/sqft |
Source: OneKey® MLS as distributed by MLS GRID #3562318 Report a problem | ||
| 10/11/2024 | Pending sale | $599,999$280/sqft |
Source: OneKey® MLS as distributed by MLS GRID #3562318 Report a problem | ||
| 7/9/2024 | Price change | $599,999-4.6%$280/sqft |
Source: OneKey® MLS as distributed by MLS GRID #3562318 Report a problem | ||
| 6/29/2024 | Listed for sale | $629,000+116.9%$293/sqft |
Source: OneKey® MLS as distributed by MLS GRID #3562318 Report a problem | ||
| 1/19/2024 | Sold | $290,001$135/sqft |
Source: Public Record Report a problem | ||
| 3/18/2020 | Listing removed | -- |
Source: Auction.com Report a problem | ||
| 2/22/2020 | Listed for sale | -- |
Source: Auction.com Report a problem | ||
Public tax history
| Year | Property taxes | Tax assessment |
|---|---|---|
| 2025 | -- | $2,560 |
| 2024 | -- | $2,560 |
| 2023 | -- | $2,560 |
| 2022 | -- | $2,560 |
| 2021 | -- | $2,560 |
| 2020 | -- | $2,560 |
| 2019 | -- | $2,560 |
| 2018 | -- | $2,560 |
| 2017 | $9,179 | $2,560 |
| 2016 | -- | $2,560 |
| 2015 | -- | $2,560 |
| 2014 | -- | $2,560 |
| 2013 | -- | $2,560 |
| 2012 | -- | $2,560 |
| 2011 | -- | $2,560 |
| 2010 | -- | $2,560 |
| 2009 | -- | $2,560 |
| 2008 | -- | $2,560 |
| 2007 | $1,474 +18.1% | $2,560 |
| 2005 | $1,248 +9.9% | $2,560 |
| 2004 | $1,136 +12.8% | $2,560 |
| 2003 | $1,007 +5.5% | $2,560 |
| 2002 | $954 +24.7% | $2,560 |
| 2001 | $766 +13% | $2,560 |
| 2000 | $678 | $2,560 |
Find assessor info on the county website
Monthly payment
Climate risks
Neighborhood: 11713
Nearby schools
GreatSchools rating
- 4/10Frank P Long Intermediate SchoolGrades: 4-5Distance: 0.7 mi
- 2/10Bellport Middle SchoolGrades: 6-8Distance: 1.3 mi
- 4/10Bellport Senior High SchoolGrades: 9-12Distance: 1.5 mi
Schools provided by the listing agent
- Elementary: Kreamer Street Elementary School
- Middle: Bellport Middle School
- High: Bellport Senior High School
Source: OneKey® MLS as distributed by MLS GRID. This data may not be complete. We recommend contacting the local school district to confirm school assignments for this home.
- $444,8003 bd1 ba-- sqft609 Bourdois Ave, Bellport, NY 11713Off Market

- $522,000-- bd-- ba-- sqft623 Bourdois Ave, Bellport, NY 11713Off Market
- $25,000-- bd-- ba-- sqftWeaver Ave, Bellport, NY 11713Off Market
- $8,333-- bd-- ba-- sqftWeaver Ave, Bellport, NY 11713Off Market
- $548,7007,840 sqft603 Bourdois Ave, Bellport, NY 11713Off Market
- $25,000-- bd-- ba-- sqftWeaver Ave, Bellport, NY 11713Off Market
- $467,400-- bd-- ba-- sqft629 Bourdois Ave, Bellport, NY 11713Off Market
- $475,000-- bd-- ba-- sqft618 Bourdois Ave, Bellport, NY 11713Off Market
A local agent can set up tours, give advice and negotiate with sellers.
Similar homes
- $--4 bd3 ba2.4k sqft26 Curtis Ave, Bellport, NY 11713Auction
 Auction.com 1
 - $559,0004 bd2 ba1.6k sqft72 S Village Drive, Bellport, NY 11713For Sale
 MLS ID #1031466, Thomas Digennaro, Listing by: Howard Hanna Coach. OneKey® MLS as distributed by MLS GRID
 - $640,0004 bd3 ba1.5k sqft12 Handy Lane, Medford, NY 11763For Sale
 MLS ID #1028835, Kerri Passamenti, Listing by: Realty Connect USA L I Inc. OneKey® MLS as distributed by MLS GRID
 - $650,0005 bd3 ba1.9k sqft38 Appel Drive E, Shirley, NY 11967For Sale
 MLS ID #1030193, John Trotta CBR, Listing by: Signature Premier Properties. OneKey® MLS as distributed by MLS GRID
 - $599,9903 bd1 ba1.2k sqft91 Circle Drive W, Patchogue, NY 11772For SaleMLS ID #1035597, Lina Lopes, Listing by: Douglas Elliman Real Estate. OneKey® MLS as distributed by MLS GRID
- $689,9994 bd2 ba2k sqft413 Bicycle Path, Port Jefferson Station, NY 11776For SaleMLS ID #1033923, Bryan J. Karp CBR, Listing by: Coldwell Banker American Homes. OneKey® MLS as distributed by MLS GRID
- $649,9995 bd4 ba1.7k sqft2202 Fire Avenue, Medford, NY 11763For SaleMLS ID #1029029, Ivan S. Bonilla, Listing by: Professional RE of New York. OneKey® MLS as distributed by MLS GRID
- $629,0004 bd2 ba1.7k sqft10 Corvair Lane, Selden, NY 11784For SaleMLS ID #1035442, Amy Kernaghan SFR, Listing by: Realty Direct NY INC. OneKey® MLS as distributed by MLS GRID
- $649,0005 bd2 ba1.8k sqft1241 Connetquot Avenue, Central Islip, NY 11722For SaleMLS ID #1032632, Carl Iacona, Listing by: NYONLINEREALTY.COM. OneKey® MLS as distributed by MLS GRID
- $599,0003 bd1 ba1.4k sqft797 Waverly Avenue, Holtsville, NY 11742For SaleMLS ID #1034037, Susan M. Fierro CBR, Listing by: Universal Home Sales LLC. OneKey® MLS as distributed by MLS GRID
- $695,0004 bd3 ba2k sqft289 Central Avenue, Bohemia, NY 11716For SaleMLS ID #1000829, Caroline P. Sweezey ABR PSA SFR CR, Listing by: Douglas Elliman Real Estate. OneKey® MLS as distributed by MLS GRID
- $619,9994 bd2 ba1.9k sqft145 Sioux Street, Ronkonkoma, NY 11779For SaleMLS ID #1021609, Eric A. Gordon, Listing by: Coldwell Banker American Homes. OneKey® MLS as distributed by MLS GRID
- $569,9993 bd2 ba1.3k sqft20 Musket Drive, Shirley, NY 11967For SaleMLS ID #1033659, Rosemarie J. Costa, Listing by: Coldwell Banker American Homes. OneKey® MLS as distributed by MLS GRID
- $629,9995 bd2 ba1.1k sqft79 C Traction Boulevard, Patchogue, NY 11772For SaleMLS ID #1003678, Bryan J. Karp CBR, Listing by: Coldwell Banker American Homes. OneKey® MLS as distributed by MLS GRID
- $600,0004 bd3 ba1.3k sqft2 Amarr Drive, Shirley, NY 11967For SaleMLS ID #1017292, George Dilieto, Listing by: Exit Realty Island Elite. OneKey® MLS as distributed by MLS GRID
- $699,0003 bd3 ba1.7k sqft7 Jarvis Lane, Center Moriches, NY 11934For SaleMLS ID #1034267, Letticia Lettieri, Listing by: Corcoran. OneKey® MLS as distributed by MLS GRID
- $649,9905 bd2 ba2.1k sqft27 Morton Street, Port Jefferson Station, NY 11776For SaleMLS ID #1030720, Michael Watts, Listing by: Michael J Watts & Assoc Inc. OneKey® MLS as distributed by MLS GRID
- $649,5003 bd2 ba1.1k sqft57 Middle Island Avenue, Medford, NY 11763For SaleMLS ID #1002304, Robert J. Bianco, Listing by: Island Advantage Realty LLC. OneKey® MLS as distributed by MLS GRID
- $716,0004 bd3 ba2.1k sqft416 Arizona Avenue, Bay Shore, NY 11706For SaleMLS ID #1035035, Verria Hairston, Listing by: Opendoor Brokerage LLC. OneKey® MLS as distributed by MLS GRID
- $699,0004 bd2 ba2.3k sqft5 Horseshoe Drive, Holbrook, NY 11741For SaleMLS ID #1032883, Amy Kernaghan SFR, Listing by: Realty Direct NY INC. OneKey® MLS as distributed by MLS GRID
