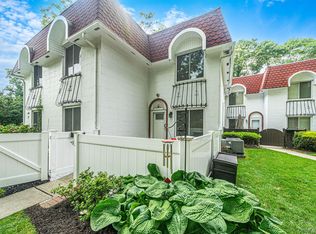
Consider your new home in the Birchwood Glen community of Holtsville! This ground-level 2 -bedroom unit features an updated kitchen with quartz countertops, newer appliances, and cabinets, as well as a modern bathroom. With no stairs, everyday living is made easy. The maintenance fee covers taxes, heat, water, basic cable, trash and snow removal, and landscaping, allowing you to focus on enjoying your home instead of worrying about daily upkeep. You'll benefit from the convenience of nearby laundry facilities and parking spaces, in addition to shopping, dining, and entertainment options. Experience added security with a gated entry and access to a resort-style swimming pool. The clubhouse includes a fitness gym and courts for tennis, pickleball, and basketball. Birchwood Glen is not just a place to live-it's a lifestyle where comfort, community, and convenience come together perfectly!
Pending
$399,000
11 Glen Hollow Drive #D46, Holtsville, NY 11742
2beds
--sqft
Stock Cooperative, Residential
Built in 1974
-- sqft lot
$-- Zestimate®
$--/sqft
$1,073/mo HOA
What's special
Gated entryResort-style swimming poolModern bathroomNewer appliances
- 40 days
- 474
- 6
Zillow last checked:
Listing updated:
Listed by:
Coldwell Banker M&D Good Life 631-289-1400,
Cynthia Rodriguez 631-220-6573
Source: OneKey® MLS as distributed by MLS GRID,MLS#: 1029944
Facts & features
Interior
Bedrooms & bathrooms
- Bedrooms: 2
- Bathrooms: 1
- Full bathrooms: 1
Primary bedroom
- Description: Large Primary Bedroom with lots of closet space
- Level: First
Bedroom 2
- Description: Bedroom with front window, spacious room with large closet
- Level: First
Bathroom 1
- Description: Beautiful Updated Modern Bathroom with modern Shower/tub, Vanity, fixtures & lighting.
- Level: First
Dining room
- Description: Large Open Dining area
- Level: First
Kitchen
- Description: Updated Kitchen with Quartz Counters, Stainless Steel Range, Modern Cabinets, Tile backsplash
- Level: First
Living room
- Description: Large open Living room with wood floors and sliding doors to covered rear patio
- Level: First
Heating
- Baseboard
Cooling
- Wall/Window Unit(s)
Appliances
- Included: Oven, Range, Refrigerator
Features
- First Floor Bedroom, First Floor Full Bath, Quartz/Quartzite Counters
- Flooring: Wood
- Has fireplace: No
- Common walls with other units/homes: 1 Common Wall
Interior area
- Total structure area: 0
Property
Parking
- Parking features: Parking Lot
Features
- Levels: One
- Patio & porch: Covered, Patio, Screened
- Pool features: Community
Details
- Special conditions: Probate Listing
Construction
Type & style
- Home type: Cooperative
- Architectural style: Other
- Property subtype: Stock Cooperative, Residential
- Attached to another structure: Yes
Materials
- Brick
Condition
- Actual
- Year built: 1974
Utilities & green energy
- Sewer: Public Sewer
- Water: Public
- Utilities for property: Cable Available, Electricity Connected, Phone Available, Water Connected
Community & HOA
Community
- Features: Clubhouse, Fitness Center, Gated, Other, Park, Playground, Pool, Tennis Court(s)
- Security: Gated Community
- Subdivision: Birchwood Glen
HOA
- Has HOA: Yes
- Amenities included: Basketball Court, Business Center, Children's Playroom, Clubhouse, Dog Park, Fitness Center, Gated, Landscaping, Maintenance, Maintenance Grounds, Other, Park, Parking, Playground, Pool, Recreation Facilities, Snow Removal, Tennis Court(s), Trash
- Services included: Cable TV, Common Area Maintenance, Maintenance Structure, Maintenance Grounds, Heat, Hot Water, Internet, Pool Service, Snow Removal, Trash, Water
- HOA fee: $1,073 monthly
- HOA name: Birchwood Glen
- HOA phone: 631-475-3720
Location
- Region: Holtsville
Financial & listing details
- Date on market: 7/24/2026
- Cumulative days on market: 39 days
- Listing agreement: Exclusive Right To Sell
- Electric utility on property: Yes
Estimated market value
Not available
Estimated sales range
Not available
Not available
Price history
| Date | Event | Price |
|---|---|---|
| 8/13/2026 | Pending sale | $399,000 |
Source:  OneKey® MLS as distributed by MLS GRID #1029944 Report a problem OneKey® MLS as distributed by MLS GRID #1029944 Report a problem | ||
| 7/24/2026 | Listed for sale | $399,000 |
Source: OneKey® MLS as distributed by MLS GRID #1029944 Report a problem | ||
Public tax history
Tax history is unavailable.
Monthly payment
Climate risks
Neighborhood: 11742
Nearby schools
Schools provided by the listing agent
- Elementary: Tamarac Elementary School
- Middle: Seneca Middle School
- High: Sachem High School East
Source: OneKey® MLS as distributed by MLS GRID. This data may not be complete. We recommend contacting the local school district to confirm school assignments for this home.
- $---- bd-- ba-- sqft11 Glen Hollow Dr APT D33, Holtsville, NY 11742Off Market
- $---- bd-- ba-- sqft11 Glen Hollow Dr APT D51, Holtsville, NY 11742Off Market
- $309,7001 bd1 ba875 sqft11 Glen Hollow Dr APT D50, Holtsville, NY 11742Off Market
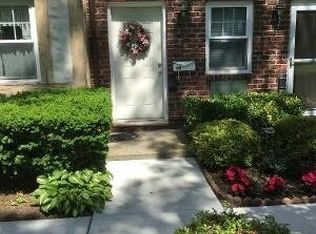
- $---- bd-- ba-- sqft11 Glen Hollow Dr #D18, Holtsville, NY 11742Off Market
Similar homes
- $415,0003 bd2 ba1.3k sqft278 Brettonwoods Drive #278, Coram, NY 11727For Sale
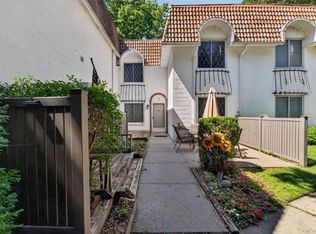
 MLS ID #1042199, Jennifer Nyx SRES, Listing by: EXP Realty. OneKey® MLS as distributed by MLS GRID
 - $429,0003 bd2 ba1.6k sqft297 Brettonwoods Drive, Coram, NY 11727For Sale
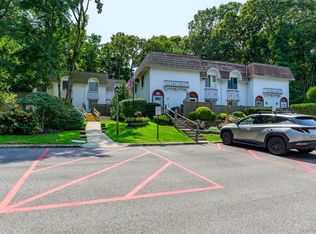 MLS ID #1038027, John Z. Savoretti, Listing by: John Savoretti Realty. OneKey® MLS as distributed by MLS GRID
 - $489,0002 bd1 ba654 sqft11 Cooke Avenue, Holtsville, NY 11742For Sale
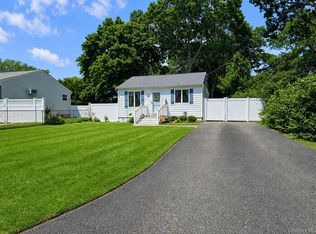 MLS ID #1031192, Paige Aversano, Listing by: RE/MAX Best. OneKey® MLS as distributed by MLS GRID
 - $448,9993 bd2 ba1.2k sqft401 Birchwood Road, Medford, NY 11763For Sale
 MLS ID #1037406, Linda Callegari E-PRO SRS SRES, Listing by: Signature Premier Properties. OneKey® MLS as distributed by MLS GRID
 - $365,0002 bd2 ba1k sqft301 Birchwood Road, Medford, NY 11763For SaleMLS ID #1005782, Jamie M. Weinberg, Listing by: BH&G R E Realty Connect. OneKey® MLS as distributed by MLS GRID
- $429,0002 bd1 ba883 sqft36 Richmond Boulevard #4A, Ronkonkoma, NY 11779For SaleMLS ID #1042248, Kathleen A. Evangelista, Listing by: Douglas Elliman Real Estate. OneKey® MLS as distributed by MLS GRID
- $389,9002 bd1 ba1.1k sqft874 Birchwood Park Drive, Middle Island, NY 11953For SaleMLS ID #1037323, David H. Lunenfeld, Listing by: Coldwell Banker American Homes. OneKey® MLS as distributed by MLS GRID
- $435,0002 bd1 ba854 sqft45 Richmond Boulevard #2B, Ronkonkoma, NY 11779For SaleMLS ID #1032606, Kelley J. Taylor, Listing by: Douglas Elliman Real Estate. OneKey® MLS as distributed by MLS GRID
- $389,9902 bd1 ba1k sqft463 B Oldham Court, Ridge, NY 11961For SaleMLS ID #1042796, Jane A. Argiro, Listing by: Century 21 KR Realty. OneKey® MLS as distributed by MLS GRID
- $255,0001 bd1 ba800 sqft260 Waverly Avenue #67, Patchogue, NY 11772For SaleMLS ID #1043367, Paul M. Perrone, Listing by: BH&G R E Realty Connect. OneKey® MLS as distributed by MLS GRID
- $469,0003 bd2 ba759 sqft18 Oceanview Avenue, Farmingville, NY 11738For SaleMLS ID #1043141, Lawrence McKenna, Listing by: Signature Premier Properties. OneKey® MLS as distributed by MLS GRID
- $515,0002 bd2 ba1k sqft32 Juniper Avenue, Patchogue, NY 11772For SaleMLS ID #1015172, Rosanne D'Agostino DSC, Listing by: Douglas Elliman Real Estate. OneKey® MLS as distributed by MLS GRID
- $315,0002 bd2 ba1k sqft51 Fairharbor Drive #51, Patchogue, NY 11772For SaleMLS ID #1039508, William Champlin, Listing by: Shine Realty Group. OneKey® MLS as distributed by MLS GRID
- $345,0001 bd1 ba860 sqft1108 Towne House Village, Hauppauge, NY 11749For SaleMLS ID #1042093, Nordeen Accardi CBR WCR, Listing by: Coldwell Banker American Homes. OneKey® MLS as distributed by MLS GRID
- $550,0003 bd2 ba1.7k sqft11 Shade Tree Lane, East Patchogue, NY 11772For SaleMLS ID #1042770, Bryn G. Elliott E-PRO SFR, Listing by: Signature Premier Properties. OneKey® MLS as distributed by MLS GRID
- $449,9002 bd1 ba937 sqft49 Richmond Boulevard #1B, Ronkonkoma, NY 11779For SaleMLS ID #1011906, Nicholas R. Aliano Jr, Listing by: Aliano Real Estate. OneKey® MLS as distributed by MLS GRID
- $389,0002 bd1 ba810 sqft748 Deer Park Avenue #7H, North Babylon, NY 11703For SaleMLS ID #1035824, Kimberly A. O'Neill, Listing by: Century 21 AA Realty. OneKey® MLS as distributed by MLS GRID
- $475,0002 bd2 ba1.1k sqft219 Medea Way, Central Islip, NY 11722For SaleMLS ID #1040166, Megan Gardner, Listing by: Signature Premier Properties. OneKey® MLS as distributed by MLS GRID
- $339,0001 bd1 ba949 sqft3922 Wilshire Lane #H, Oakdale, NY 11796For SaleMLS ID #1024057, Patrick A. Mallilo, Listing by: Leesa Byrnes Realty Inc. OneKey® MLS as distributed by MLS GRID
- $465,0002 bd2 ba1k sqft5 Stockton Commons, Yaphank, NY 11980For SaleMLS ID #1037875, Joseph A. Carbonaro, Listing by: RE/MAX Team. OneKey® MLS as distributed by MLS GRID
