Built in 2026**Contemporary Colonial Masterpiece - Built to Last Generations***This contemporary colonial offers a rare opportunity to own a home built with uncompromising quality and timeless design. With 4,000 square feet of pure elegance, this 5-bedroom, 3.5-bath masterpiece is set on 0.22 an Acre on a quiet dead-end street. Work from Home in style or this is your NYC commuter's dream home. As you approach via the concrete 2 car wide driveway you notice the stucco and ledgestone facade and steel entry door, all of which make an unforgettable first impression. Accents showcase the home's modern exterior lighting that showcases the home's architecturalStep inside to soaring 9-foot ceilings on both levels and site-finished hardwood floors throughout. The immaculate designer kitchen features all Electrolux appliances with 66 side-by-side column fridge/freezer, wall oven, high end appliances, oversized center island, custom soft close cabinetry, and a full height granite backsplash. The kitchen floor puts on display the porcelain oversized tiles installed to perfection. An oversized dining room located just off the living room provides the perfect setting for everything from relaxed weekday dinners to grand-scale entertainment. As you tour the home you notice the details from Anderson Casement Low-E windows, solid core doors with inlays to all Moen bathroom fixtures including 8'' spread faucets to the matching door stops all put on display the builder's attention to detail and desire to achieve perfection. With five bedrooms and three full baths upstairs this space is ideal for multi-generational living or guest accommodations. With nearly a dozen closets storage is ample each fitted with custom built-ins. Each bathroom is surrounded in oversized floor-to-ceiling tile creating a luxurious spa-like atmosphere. Each vanity is floating/wall mounted which offers a modern, sleek look, creating the illusion of more space, and (of course) making the bathroom easier to clean by leaving the floor open underneath. The primary suite delivers a spa-like retreat rivaling a five-star hotel, featuring a showstopping walk-in shower, quartz countertops, Jacuzzi tub, and stunning finishes throughout. The laundry room is a dream come true beginning with it's 2nd floor location. This folding abode'' is complete with built-in cabinetry, slop sink, and full closet. Practicality meets luxury with two-zone heating and air conditioning both with high efficiency units. The basement was framed with egress windows ready for finishing. From the 12x15 deck you can overlook the flat and usable yard that is ready for your personal touches and design. A multi-zone irrigation system landscaped front and rear yards. Located in Spotswood, this estate offers quick access to Route 18 and the NJ Turnpike. Every square foot of this home was designed for those who appreciate the difference between a house built to code and one built to last a lifetime.
For sale
Price cut: $85K (10/23)
$1,250,000
11 Gordon Ave, Spotswood, NJ 08884
5beds
4,000sqft
Single Family Residence
Built in 2026
10,018 Square Feet Lot
$-- Zestimate®
$313/sqft
$-- HOA
What's special
- 23 days
- 743
- 42
Zillow last checked:
Listing updated:
Listed by:
DAVID ROSENBAUM 732-679-5661,
ELLEN ROSENBAUM REAL ESTATE
Source: All Jersey MLS,MLS#: 2706610R
Facts & features
Interior
Bedrooms & bathrooms
- Bedrooms: 5
- Bathrooms: 4
- Full bathrooms: 3
- 1/2 bathrooms: 1
Primary bedroom
- Features: Full Bath, Walk-In Closet(s)
Bathroom
- Features: Jacuzzi-Type, Tub Shower, Stall Shower
Dining room
- Features: Formal Dining Room
Kitchen
- Features: Granite/Corian Countertops, Kitchen Exhaust Fan, Kitchen Island, Pantry, Eat-in Kitchen
Basement
- Area: 0
Heating
- Zoned, Forced Air
Cooling
- Central Air, Zoned
Appliances
- Included: Self Cleaning Oven, Dishwasher, Dryer, Electric Range/Oven, Microwave, Refrigerator, Oven, Washer, Kitchen Exhaust Fan, Gas Water Heater
Features
- High Ceilings, Entrance Foyer, Kitchen, Library/Office, Bath Half, Living Room, Storage, Dining Room, Family Room, 5 (+) Bedrooms, Laundry Room, Bath Full, Bath Main, Bath Third, Attic
- Flooring: Ceramic Tile, Wood
- Windows: Insulated Windows
- Basement: Full, Interior Entry, Utility Room
- Has fireplace: No
Interior area
- Total structure area: 4,000
- Total interior livable area: 4,000 sqft
Video & virtual tour
Property
Parking
- Total spaces: 2
- Parking features: Concrete, 2 Car Width, Garage, Built-In Garage, Driveway, On Street
- Attached garage spaces: 2
- Has uncovered spaces: Yes
Features
- Levels: Two
- Stories: 2
- Patio & porch: Porch, Deck
- Exterior features: Lawn Sprinklers, Open Porch(es), Deck, Fencing/Wall, Yard, Insulated Pane Windows
- Has spa: Yes
- Spa features: Bath
- Fencing: Fencing/Wall
Lot
- Size: 10,018 Square Feet
- Features: Level
Details
- Parcel number: 2400031000000002
- Zoning: R-10
Construction
Type & style
- Home type: SingleFamily
- Architectural style: Custom Home
- Property subtype: Single Family Residence
Materials
- Roof: Asphalt
Condition
- Year built: 2026
Utilities & green energy
- Electric: 200 Amp(s)
- Gas: Natural Gas
- Sewer: Public Sewer
- Water: Public
- Utilities for property: Cable Connected, Electricity Connected, See Remarks, Natural Gas Connected
Community & HOA
Location
- Region: Spotswood
Financial & listing details
- Price per square foot: $313/sqft
- Tax assessed value: $140,000
- Annual tax amount: $5,309
- Date on market: 10/22/2026
- Ownership: Fee Simple
- Electric utility on property: Yes
Estimated market value
Not available
Estimated sales range
Not available
Not available
Price history
| Date | Event | Price |
|---|---|---|
| 10/23/2026 | Price change | $1,250,000-6.4%$313/sqft |
Source:  All Jersey MLS #2706610R Report a problem | ||
| 10/12/2026 | Price change | $1,335,000-5.7%$334/sqft |
Source: All Jersey MLS #2702682R Report a problem | ||
| 10/1/2026 | Price change | $1,415,000-4.7%$354/sqft |
Source: All Jersey MLS #2702682R Report a problem | ||
| 9/15/2026 | Price change | $1,485,000-7.2%$371/sqft |
Source: All Jersey MLS #2702682R Report a problem | ||
| 8/19/2026 | Listed for sale | $1,600,000+2185.7%$400/sqft |
Source: All Jersey MLS #2702682R Report a problem | ||
| 4/12/2021 | Sold | $70,000-57.6%$18/sqft |
Source: Public Record Report a problem | ||
| 10/18/2006 | Sold | $165,000$41/sqft |
Source: Public Record Report a problem | ||
Public tax history
| Year | Property taxes | Tax assessment |
|---|---|---|
| 2026 | $5,309 +4.1% | $140,000 |
| 2025 | $5,097 | $140,000 |
| 2024 | $5,097 +1.7% | $140,000 |
| 2023 | $5,013 +2.1% | $140,000 |
| 2022 | $4,911 +0.8% | $140,000 |
| 2021 | $4,872 +2.4% | $140,000 |
| 2020 | $4,759 +4.9% | $140,000 |
| 2019 | $4,537 | $140,000 |
| 2018 | $4,537 +4.6% | $140,000 |
| 2017 | $4,339 +4.8% | $140,000 |
| 2016 | $4,141 +0.9% | $140,000 |
| 2015 | $4,105 | $140,000 |
Find assessor info on the county website
Monthly payment
Est. payment
Payment breakdown
Explore the cost of this home by adjusting the details. Changes won't be saved.Climate risks
Neighborhood: 08884
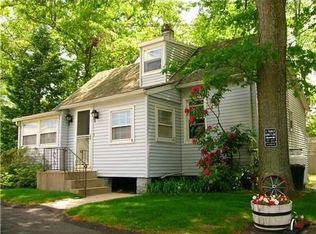
Similar homes
- $--3 bd2 ba2k sqft97 Devoe Ave, Spotswood, NJ 08884Auction
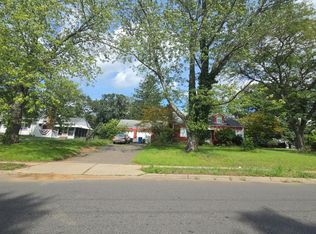 Auction.com 2
- $699,0004 bd3 ba2.3k sqft81 Brooklyn Ave, Spotswood, NJ 08884For Sale
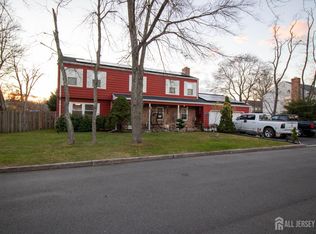
 MLS ID #2707634R, MICHAEL MATTHEWS. All Jersey MLS
- $1,239,0004 bd3 ba3.1k sqft74 Macfarlane Cir, Monroe Township, NJ 08831For Sale
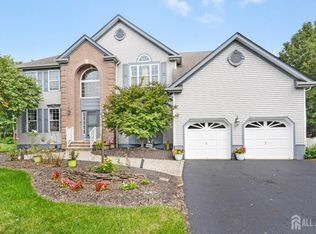 MLS ID #2707863R, NICHOLAS U. TSELEPIS. All Jersey MLS
- $1,299,0005 bd6 ba5k sqft24 Tanglewood Ln, East Brunswick, NJ 08816For Sale By Owner

- $1,249,9005 bd4 ba2.9k sqft10 Treetops Dr, Monroe Township, NJ 08831For SaleMLS ID #2770704M, KAREN SCARPA. All Jersey MLS
- $879,0005 bd4 ba3k sqft77 Elm St, Spotswood, NJ 08884For SaleMLS ID #2770360M, MIREILLE M. ESTEFAN. All Jersey MLS
- $899,0005 bd3 ba2.8k sqft5 Lonnie Ct, East Brunswick, NJ 08816For SaleMLS ID #2707383R, JANE MUELLER. All Jersey MLS
- $1,150,0005 bd5 ba3k sqft6 Burlington Ln, East Brunswick, NJ 08816For SaleMLS ID #2706059R, CAROLYN G. BARSZCZ. All Jersey MLS
- $975,0005 bd4 ba3.3k sqft11 Buffalo Run, East Brunswick, NJ 08816For SaleMLS ID #2662275M, NEVIN ASHAMALLA. All Jersey MLS
- $1,325,0004 bd4 ba3.2k sqft2 Verdi Rd, Monroe Township, NJ 08831For SaleMLS ID #2701497R, BOBBI LEBBING. All Jersey MLS
- $1,088,8005 bd3 ba3.3k sqft1 Alexander Dr, Monroe Township, NJ 08831For SaleMLS ID #2707367R, QIWEI HUANG. All Jersey MLS
- $1,499,0005 bd4 ba3.9k sqft2 Butternut Ln, Monroe Township, NJ 08831For SaleMLS ID #2707668R, JASON KUNZMAN. All Jersey MLS
- $1,500,0005 bd5 ba4k sqft10 Winthrop Ct, East Brunswick, NJ 08816New ConstructionMLS ID #2705123R, JENNIFER REPKA. All Jersey MLS
- $1,399,9995 bd4 ba3.5k sqft41 Pine St, Old Bridge, NJ 08857For SaleMLS ID #2662087M, GEORGE PAVLUSHKIN. All Jersey MLS
- $1,300,0005 bd5 ba3.4k sqft17 Santa Fe Ave, Old Bridge, NJ 08857For SaleMLS ID #2700179R, VALENTYNA LEW. All Jersey MLS
- $675,0004 bd4 ba2k sqft133 Summerhill Rd, Spotswood, NJ 08884For SaleMLS ID #2703319R, FADY BESHARA. All Jersey MLS
- $999,9005 bd5 ba3.7k sqft3 Matano Ct, Monroe Township, NJ 08831For SaleMLS ID #2704549R, MICHAEL MATTHEWS. All Jersey MLS
- $775,0003 bd2 ba2.1k sqft321 Manalapan Rd, Spotswood, NJ 08884For SaleMLS ID #2609651R, PETER BOUTROS. All Jersey MLS
- $1,275,0004 bd3 ba3.3k sqft5 Black Oak Ct, Monroe Township, NJ 08831For SaleMLS ID #2706583R, NAYNA BAWA. All Jersey MLS
