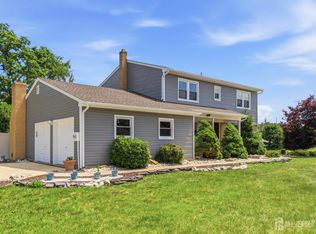
Welcome to your dream home! This beautifully updated and bright 4-bedroom, 3.5-bath home offers a unique layout with an inviting open concept and updates throughout. The recently upgraded kitchen features modern white kitchen cabinets with beautiful quartz countertops, elegant flowing backsplash, a skylight, and abundant storage. The spacious first-floor primary suite boasts a large bathroom with a walk-in shower, marble countertops, and double sinks, along with a second first-floor bedroom. The living and dining areas flow seamlessly into an expansive family room featuring vaulted ceilings, three skylights, hardwood floors, a cozy fireplace, and floor-to-ceiling windows overlooking the backyard. Upstairs, you'll find two additional bedrooms, a full bathroom, and a generous storage closet. Numerous updates include newer furnace, central A/C, hot water heater, electrical panel, pool pump, doors, washer and dryer, along with a replaced roof and deck. Enjoy outdoor living in the private backyard, complete with a beautiful in-ground pool, a deck spanning the length of the home, perfect for relaxing and entertaining. Conveniently located near shopping, transportation to NYC, and award-winning East Brunswick schools, this exceptional home is one you won't want to miss!
Coming soon 11/20
$805,000
23 Hillwood Rd, East Brunswick, NJ 08816
4beds
2,377sqft
Single Family Residence
Built in 1965
0.34 Acres Lot
$813,800 Zestimate®
$339/sqft
$-- HOA
What's special
- 4 hours
- 105
- 12
Zillow last checked:
Listing updated:
Listed by:
DANIEL LYNCH 732-734-1073,
RE/MAX FIRST REALTY, INC.
Source: All Jersey MLS,MLS#: 2770928M
Facts & features
Interior
Bedrooms & bathrooms
- Bedrooms: 4
- Bathrooms: 4
- Full bathrooms: 3
- 1/2 bathrooms: 1
Primary bedroom
- Features: 1st Floor, Full Bath, Two Sinks
- Level: First
Bathroom
- Features: Stall Shower, Tub Shower, Two Sinks
Dining room
- Features: Living Dining Combo
Kitchen
- Features: Eat-in Kitchen, Granite/Corian Countertops, Kitchen Exhaust Fan, Pantry
Basement
- Area: 0
Heating
- Forced Air
Cooling
- Central Air, Attic Fan, Ceiling Fan(s)
Appliances
- Included: Self Cleaning Oven, Dishwasher, Disposal, Dryer, Gas Range/Oven, Exhaust Fan, Microwave, Refrigerator, Washer, Kitchen Exhaust Fan, Gas Water Heater
Features
- Blinds, Firealarm, High Ceilings, Security System, Shades-Existing, Skylight, Vaulted Ceiling(s), 2 Bedrooms, Bath Main, Dining Room, Bath Half, Family Room, Unfinished/Other Room, Entrance Foyer, Kitchen, Laundry Room, Living Room, Other Room(s), Bath Full, Attic
- Flooring: Carpet, Ceramic Tile, Wood, Granite
- Windows: Screen/Storm Window, Blinds, Shades-Existing, Skylight(s)
- Basement: Finished, Recreation Room, Storage Space, Utility Room
- Number of fireplaces: 1
- Fireplace features: Fireplace Screen, Wood Burning
Interior area
- Total structure area: 2,377
- Total interior livable area: 2,377 sqft
Video & virtual tour
Property
Parking
- Total spaces: 2
- Parking features: 2 Car Width, Asphalt, Attached, Garage Door Opener
- Attached garage spaces: 2
- Has uncovered spaces: Yes
Accessibility
- Accessibility features: Stall Shower
Features
- Levels: Two
- Stories: 1
- Patio & porch: Deck
- Exterior features: Barbecue, Curbs, Deck, Door(s)-Storm/Screen, Lawn Sprinklers, Screen/Storm Window, Sidewalk, Storage Shed, Yard
- Pool features: In Ground
Lot
- Size: 0.34 Acres
- Dimensions: 100X150
- Features: Level, Near Public Transit, Near Shopping
Details
- Additional structures: Shed(s)
- Parcel number: 0400793000000010
- Zoning: R3
Construction
Type & style
- Home type: SingleFamily
- Architectural style: Two Story
- Property subtype: Single Family Residence
Materials
- Roof: Asphalt
Condition
- Year built: 1965
Utilities & green energy
- Gas: Natural Gas
- Sewer: Public Sewer
- Water: Public
- Utilities for property: Cable TV, Underground Utilities, Cable Connected, Electricity Connected
Community & HOA
Community
- Features: Curbs, Sidewalks
- Security: Fire Alarm, Security System
Location
- Region: East Brunswick
Financial & listing details
- Price per square foot: $339/sqft
- Tax assessed value: $125,500
- Annual tax amount: $15,765
- Date on market: 11/20/2026
- Ownership: Fee Simple
- Electric utility on property: Yes
Estimated market value
$813,800
$765,000 - $871,000
$4,924/mo
Price history
| Date | Event | Price |
|---|---|---|
| 7/21/2020 | Sold | $548,000-2.1%$231/sqft |
Source: Public Record Report a problem | ||
| 5/23/2020 | Pending sale | $559,900$236/sqft |
Source: COLDWELL BANKER RES. BROKERAGE #2013850 Report a problem | ||
| 5/23/2020 | Listed for sale | $559,900$236/sqft |
Source: COLDWELL BANKER RES. BROKERAGE #2013850 Report a problem | ||
| 5/19/2020 | Pending sale | $559,900$236/sqft |
Source: COLDWELL BANKER RES. BROKERAGE #2013850 Report a problem | ||
| 3/17/2020 | Listed for sale | $559,900+107.8%$236/sqft |
Source: COLDWELL BANKER RES. BROKERAGE #2013850 Report a problem | ||
| 5/31/1994 | Sold | $269,500$113/sqft |
Source: Public Record Report a problem | ||
Public tax history
| Year | Property taxes | Tax assessment |
|---|---|---|
| 2026 | $15,282 +3% | $125,500 |
| 2025 | $14,837 | $125,500 |
| 2024 | $14,837 +2.8% | $125,500 |
| 2023 | $14,435 +0.3% | $125,500 |
| 2022 | $14,386 +12.1% | $125,500 +8.9% |
| 2021 | $12,830 -2.6% | $115,200 |
| 2020 | $13,169 +2.8% | $115,200 |
| 2019 | $12,807 | $115,200 |
| 2018 | $12,807 +3.7% | $115,200 |
| 2017 | $12,347 -14.1% | $115,200 |
| 2016 | $14,379 +2.2% | $115,200 -16.2% |
| 2015 | $14,068 +3.8% | $137,400 |
| 2014 | $13,556 +3.3% | $137,400 |
| 2013 | $13,126 +2.1% | $137,400 |
| 2012 | $12,858 +5.2% | $137,400 |
| 2011 | $12,220 +0.7% | $137,400 |
| 2010 | $12,130 +3.4% | $137,400 |
| 2009 | $11,733 | $137,400 |
| 2008 | -- | $137,400 |
| 2007 | -- | $137,400 |
| 2006 | -- | $137,400 |
| 2005 | -- | $137,400 |
| 2004 | -- | $137,400 |
| 2003 | -- | $137,400 |
| 2002 | -- | $137,400 |
| 2001 | -- | $137,400 |
Find assessor info on the county website
Monthly payment
Est. payment
Payment breakdown
Explore the cost of this home by adjusting the details. Changes won't be saved.Climate risks
Neighborhood: 08816
Similar homes
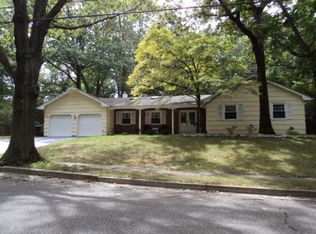
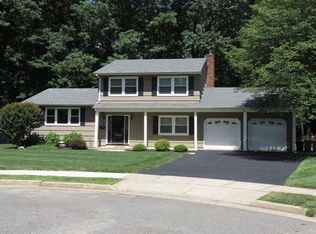
- $830,0004 bd3 ba2.2k sqft11 Welsh Ct, East Brunswick, NJ 08816For Sale
 MLS ID #2706056R, DANIEL A. RAZZANO. All Jersey MLS
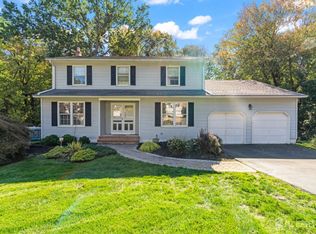
- $799,9004 bd3 ba2k sqft1 Dehart Ct, East Brunswick, NJ 08816For Sale
 MLS ID #2707709R, JANE MUELLER. All Jersey MLS
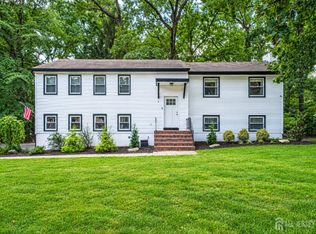
- $849,9994 bd3 ba2.5k sqft4 Bunker Hill Run, East Brunswick, NJ 08816For Sale
 MLS ID #2707655R, BELINDA A. BARRESI. All Jersey MLS
- $849,0005 bd3 ba2.3k sqft22 Edward St, East Brunswick, NJ 08816For Sale
 MLS ID #2706897R, EMAD NAIROOZ. All Jersey MLS
- $849,9994 bd3 ba2.4k sqft1 Macintosh Ct, East Brunswick, NJ 08816For SaleMLS ID #2703641R, DANIEL MARIANO. All Jersey MLS
- $799,9004 bd3 ba2k sqft38 Cornell Dr, East Brunswick, NJ 08816For SaleMLS ID #2770798M, ASHWANI RATTA. All Jersey MLS
- $729,9004 bd2 ba2k sqft3 Packard Rd, East Brunswick, NJ 08816For SaleMLS ID #2616419R, JENISE BUCKALEW. All Jersey MLS
- $799,0004 bd3 ba2k sqft4 Alexander Rd, East Brunswick, NJ 08816For SaleMLS ID #2770211M, VIKTORIA ADAMOV. All Jersey MLS
- $799,9995 bd5 ba3.1k sqft39 Independence Dr, East Brunswick, NJ 08816For SaleMLS ID #2706205R, ANTHONY ELK. All Jersey MLS
- $799,0004 bd2 ba1.8k sqft3 Innes Rd, East Brunswick, NJ 08816For SaleMLS ID #2705006R, ANTHONY C. JANKOWSKI. All Jersey MLS
- $899,0005 bd3 ba2.8k sqft5 Lonnie Ct, East Brunswick, NJ 08816For SaleMLS ID #2707383R, JANE MUELLER. All Jersey MLS
- $799,0006 bd2 ba2.3k sqft61 Herbert Dr, East Brunswick, NJ 08816For SaleMLS ID #2770750M, CHRISTINA KAPLUN. All Jersey MLS
- $695,0004 bd3 ba2.1k sqft30 Buck Rd, East Brunswick, NJ 08816For SaleMLS ID #2706545R, JOSEPH TOBIN. All Jersey MLS
- $849,9004 bd3 ba2.4k sqft6 Mount Ct, East Brunswick, NJ 08816For SaleMLS ID #2704691R, CASEY GESUELLI. All Jersey MLS
- $699,0004 bd3 ba2.3k sqft81 Brooklyn Ave, Spotswood, NJ 08884For SaleMLS ID #2707634R, MICHAEL MATTHEWS. All Jersey MLS
- $629,9994 bd2 ba1.4k sqft5 Stanley Rd, East Brunswick, NJ 08816For SaleMLS ID #2706399R, ANDREA Y. MOORE. All Jersey MLS
- $925,0004 bd3 ba2.9k sqft3 Shady Ln, East Brunswick, NJ 08816For SaleMLS ID #2703620R, KAREN A. ALLEN. All Jersey MLS
- $685,0003 bd3 ba1.5k sqft28 Bradford Rd, East Brunswick, NJ 08816For SaleMLS ID #2706418R, JANE MUELLER. All Jersey MLS
- $575,0003 bd2 ba1.4k sqft16 Ellwood Rd, East Brunswick, NJ 08816For SaleMLS ID #2707712R, ROBERT DEKANSKI. All Jersey MLS
- $899,9994 bd3 ba2.8k sqft4 Redcoat Dr, East Brunswick, NJ 08816For SaleMLS ID #2705467R, WASSIM AYOUB. All Jersey MLS
