Thoughtfully updated and move-in ready, this charming three-bedroom, two-bath end-unit home combines classic character with modern upgrades in a convenient location. Recent improvements include a new roof (2017), a complete kitchen remodel (2020), a new water heater (2023), an entirely new AC system (2024), and backyard hardscaping, landscaping, and a new fence (2023). As an end unit, the home enjoys abundant natural light throughout. The main level features a bright living room, a separate dining room, and a beautifully renovated kitchen, creating an ideal layout for both everyday living and entertaining. Upstairs, you'll find three bright, well-proportioned bedrooms and a full bathroom. The finished lower level adds exceptional flexibility with a spacious family room that can also serve as a home office, guest suite, or potential fourth bedroom. A second full bathroom and a laundry area with a washer and dryer complete the level. Outside, the fully fenced backyard is a peaceful, private retreat—perfect for morning coffee or an evening cocktail. A large storage shed provides ample space for tools, bikes, or hobbies, while the rear parking pad offers convenient off-street parking. The existing shed also presents an opportunity for a future enclosed garage, if desired. Just a five-minute walk from Fort Totten Metro, the home offers easy access to downtown DC in less than 30 minutes door-to-door. The nearby Metropolitan Branch Trail provides excellent bike connectivity, while DC Bilingual Public Charter School and Washington Latin Public Charter School are both less than three blocks away. With updated systems, flexible living spaces, abundant natural light, and a peaceful outdoor setting, this home offers a comfortable and convenient place to enjoy city living.
Under contract
$625,000
11 Hamilton St NE, Washington, DC 20011
3beds
1,697sqft
Townhouse
Built in 1940
2,178 Square Feet Lot
$622,000 Zestimate®
$368/sqft
$-- HOA
What's special
Separate dining roomFully fenced backyardBeautifully renovated kitchenAbundant natural light throughoutThree bright well-proportioned bedrooms
- 29 days
- 624
- 94
Likely to sell faster than
Zillow last checked:
Listing updated:
Listed by:
Kevin Lee 202-251-7016,
Compass,
Co-Listing Agent: Eric M Broermann 202-643-1480,
Compass
Source: Bright MLS,MLS#: DCDC2280496
Facts & features
Interior
Bedrooms & bathrooms
- Bedrooms: 3
- Bathrooms: 2
- Full bathrooms: 2
Basement
- Area: 573
Heating
- Radiator, Natural Gas
Cooling
- Central Air, Electric
Appliances
- Included: Gas Water Heater
Features
- Flooring: Hardwood, Carpet
- Basement: Connecting Stairway,Finished,Exterior Entry,Interior Entry
- Has fireplace: No
Interior area
- Total structure area: 1,725
- Total interior livable area: 1,697 sqft
- Finished area above ground: 1,152
- Finished area below ground: 545
Property
Parking
- Total spaces: 1
- Parking features: Surface, Off Street
Accessibility
- Accessibility features: None
Features
- Levels: Two
- Stories: 2
- Pool features: None
Lot
- Size: 2,178 Square Feet
- Features: Urban Land-Sassafras-Chillum
Details
- Additional structures: Above Grade, Below Grade
- Parcel number: 3697//0009
- Zoning: RA1
- Special conditions: Standard
Construction
Type & style
- Home type: Townhouse
- Architectural style: Federal
- Property subtype: Townhouse
Materials
- Brick, Masonry
- Foundation: Block
Condition
- New construction: No
- Year built: 1940
Utilities & green energy
- Sewer: Public Sewer
- Water: Public
Community & HOA
Community
- Subdivision: Fort Totten
HOA
- Has HOA: No
Location
- Region: Washington
Financial & listing details
- Price per square foot: $368/sqft
- Tax assessed value: $575,060
- Annual tax amount: $4,232
- Date on market: 9/11/2026
- Listing agreement: Exclusive Right To Sell
- Ownership: Fee Simple
Estimated market value
$622,000
$591,000 - $653,000
$4,057/mo
Price history
| Date | Event | Price |
|---|---|---|
| 9/23/2026 | Contingent | $625,000$368/sqft |
Source:  Bright MLS #DCDC2280496 Report a problem Bright MLS #DCDC2280496 Report a problem | ||
| 9/11/2026 | Listed for sale | $625,000+30.2%$368/sqft |
Source: Bright MLS #DCDC2280496 Report a problem | ||
| 1/19/2017 | Sold | $480,000+0.2%$283/sqft |
Source: Public Record Report a problem | ||
| 12/18/2016 | Pending sale | $479,000$282/sqft |
Source: Keller Williams - Washington Capitol Hill #DC9821271 Report a problem | ||
| 12/8/2016 | Listed for sale | $479,000+77.4%$282/sqft |
Source: Keller Williams Capital Properties #DC9821271 Report a problem | ||
| 8/31/2015 | Listing removed | $2,400$1/sqft |
Source: Nomadic Real Estate Report a problem | ||
| 7/21/2015 | Listed for rent | $2,400$1/sqft |
Source: Nomadic Real Estate Report a problem | ||
| 2/21/2012 | Sold | $270,000$159/sqft |
Source: Public Record Report a problem | ||
Public tax history
| Year | Property taxes | Tax assessment |
|---|---|---|
| 2026 | $4,232 +1.5% | $589,880 +1.6% |
| 2025 | $4,172 +1.3% | $580,640 +1.4% |
| 2024 | $4,118 +9.3% | $572,520 +4.5% |
| 2023 | $3,767 +8.7% | $548,010 +7.7% |
| 2022 | $3,466 +9.4% | $508,900 +3.6% |
| 2021 | $3,169 +9.8% | $491,280 +7.1% |
| 2020 | $2,886 +20.1% | $458,570 +28.8% |
| 2018 | $2,404 +9% | $356,120 +4% |
| 2017 | $2,205 -15.8% | $342,550 +11.1% |
| 2016 | $2,621 +59.7% | $308,320 +6.3% |
| 2015 | $1,641 +9.3% | $289,990 +17.5% |
| 2014 | $1,502 +0.2% | $246,880 +0.6% |
| 2013 | $1,499 +63.8% | $245,480 -2.8% |
| 2012 | $915 +50% | $252,430 |
| 2011 | $610 +21% | $252,430 -14.9% |
| 2010 | $504 +28% | $296,620 -10.2% |
| 2009 | $394 +7.7% | $330,230 +24.2% |
| 2007 | $366 +5.2% | $265,830 +28.4% |
| 2006 | $348 -18.3% | $207,070 +29.4% |
| 2005 | $426 +12% | $160,060 +27.1% |
| 2004 | $380 +12% | $125,910 +25% |
| 2003 | $340 +1.5% | $100,731 +1% |
| 2002 | $335 +1.5% | $99,690 +1.1% |
| 2001 | $330 | $98,648 |
Find assessor info on the county website
Monthly payment
Est. payment
Payment breakdown
Explore the cost of this home by adjusting the details. Changes won't be saved.Climate risks
Neighborhood: Fort Totten
Nearby schools
Schools provided by the listing agent
- District: District Of Columbia Public Schools
Source: Bright MLS. This data may not be complete. We recommend contacting the local school district to confirm school assignments for this home.
Similar homes
- $595,0003 bd3 ba1.5k sqft624 Jefferson St NE, Washington, DC 20011For Sale

 MLS ID #DCDC2261680, Jay Yu, Ten Thousand Realty. Bright MLS
 - $629,9903 bd2 ba1.2k sqft5018 8th St NE, Washington, DC 20017For Sale
 MLS ID #DCDC2269534, Charles Cornell, Compass. Bright MLS
 - $689,9004 bd4 ba1.8k sqft4504 20th St NE, Washington, DC 20018For Sale
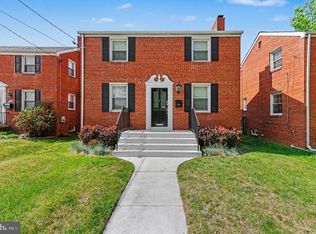 MLS ID #DCDC2286034, Jason Lallis, RLAH @properties. Bright MLS
 - $920,0003 bd2 ba1.3k sqft4214 3rd St NW, Washington, DC 20011For Sale
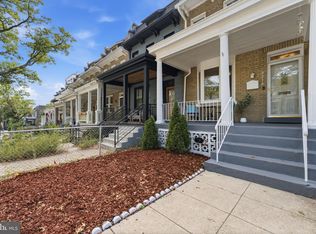 MLS ID #DCDC2277892, Brandi Jones, Sovereign Home Realty. Bright MLS
 - $895,9994 bd4 ba2.1k sqft413 Hamilton St NW, Washington, DC 20011For SaleMLS ID #DCDC2267958, Joe Martin, Keller Williams Capital Properties. Bright MLS
- $649,9003 bd1 ba1.6k sqft311 Elm Ave, Takoma Park, MD 20912For SaleMLS ID #MDMC2252402, Cari Jordan, RLAH @properties. Bright MLS
- $677,0003 bd2 ba1.6k sqft4430 14th St NE, Washington, DC 20017For SaleMLS ID #DCDC2280634, Joel Nelson, Keller Williams Capital Properties. Bright MLS
- $697,0004 bd3 ba1.8k sqft4433 13th St NE, Washington, DC 20017For SaleMLS ID #DCDC2282946, Peter Grimm, Berkshire Hathaway HomeServices PenFed Realty. Bright MLS
- $599,9002 bd2 ba900 sqft1527 K St SE, Washington, DC 20003For SaleMLS ID #DCDC2284836, ivory frimpong, Samson Properties. Bright MLS
- $749,9003 bd3 ba1.8k sqft510 Irving St NW, Washington, DC 20010For SaleMLS ID #DCDC2285506, Koki Adasi, Compass. Bright MLS
- $599,9002 bd2 ba1.3k sqft3610 24th Rd S, Arlington, VA 22206For SaleMLS ID #VAAR2080430, Mustafa Elmi, Samson Properties. Bright MLS
- $545,0003 bd3 ba1.4k sqft2001 Gales St NE, Washington, DC 20002For SaleMLS ID #DCDC2283638, Justin Tanner, RE/MAX Allegiance. Bright MLS
- $465,0002 bd2 ba1.2k sqft309 35th St NE, Washington, DC 20019For SaleMLS ID #DCDC2287026, Melinda Hines, RE/MAX Realty Services. Bright MLS
- $575,0003 bd2 ba1k sqft649 16th St NE, Washington, DC 20002For SaleMLS ID #DCDC2269254, Joel Nelson, Keller Williams Capital Properties. Bright MLS
- $649,9003 bd4 ba2k sqft10419 Grandin Rd, Silver Spring, MD 20902For SaleMLS ID #MDMC2258456, Christine Song, Samson Properties. Bright MLS
- $924,9005 bd5 ba2.2k sqft916 Shepherd St NW, Washington, DC 20011For SaleMLS ID #DCDC2260064, Daryl Laster, Coldwell Banker Realty. Bright MLS
- $370,0003 bd3 ba1.1k sqft5037 Just St NE, Washington, DC 20019For SaleMLS ID #DCDC2286742, Shaquia Peace, Samson Properties. Bright MLS
- $535,9002 bd2 ba924 sqft813 12th St NE, Washington, DC 20002For SaleMLS ID #DCDC2284846, Taylor McNeal, Samson Properties. Bright MLS
- $679,0002 bd3 ba1.5k sqftColumbia Heights, Washington, DC 20010For SaleMLS ID #DCDC2276760, Mr. Graham, Samson Properties. Bright MLS
- $510,0003 bd3 ba1.3k sqft5615 44th Ave, Hyattsville, MD 20781For SaleMLS ID #MDPG2213456, Ashley Brudowsky, Keller Williams Capital Properties. Bright MLS
