Commanding panoramic views of Long Island Sound, this extraordinary coastal retreat offers a front-row seat to the dramatic interplay of sea, sky & light. Thoughtfully designed by Louise Brooks of Brooks & Falotico, the residence blends timeless elegance w/ exceptional craftsmanship and over 9,000 sqft of refined living space across 4 elevator-serviced levels. Designed for both relaxed living & sophisticated entertaining, the home features a stunning chef's kitchen w/ professional-grade appliances, fireplace & imported French heated stone floors. Sun-filled living & dining rooms offer French doors that lead to a private terrace overlooking Tavern Island, Rowayton Harbor, & the sparkling Sound. 5 beautifully appointed en-suite bedrooms provide comfort & privacy, including a luxurious primary suite w/ a recently renovated spa bath, steam shower, soaking tub, custom vanities & walk-in closets. A spacious private office with built-ins offers a serene work-from-home setting, and guests can enjoy a charming 3rd fl. bedroom w/bath. A spectacular top-floor entertainment space w/ kitchenette opens to a deck with sweeping waterviews for gatherings & sunsets. The lower level is dedicated to wellness & recreation, featuring a gym, sauna, wineroom, & abundant storage. Nestled within Harbor Bluff, an exclusive enclave of just 12 custom homes, residents enjoy a lock-and-leave lifestyle w/ the privacy of a Single-family residence. Coastal Connecticut living at its finest.
Under contract
$8,475,000
11 Harbor Bluff Lane #11, Norwalk, CT 06853
5beds
9,376sqft
Condominium, Single Family Residence
Built in 2007
-- sqft lot
$-- Zestimate®
$904/sqft
$533/mo HOA
What's special
Soaking tubTimeless eleganceCustom vanitiesExceptional craftsmanshipWalk-in closetsRecently renovated spa bathLuxurious primary suite
- 39 days |
- 1,141 |
- 48 |
Zillow last checked:
Listing updated:
Listed by:
Elmerina Brooks (203)524-5779,
Houlihan Lawrence 203-655-8238
Source: Smart MLS,MLS#: 24180499
Facts & features
Interior
Bedrooms & bathrooms
- Bedrooms: 5
- Bathrooms: 7
- Full bathrooms: 5
- 1/2 bathrooms: 2
Rooms
- Room types: Exercise Room, Laundry, Steam/Sauna, Wine Cellar
Primary bedroom
- Features: Bedroom Suite, Built-in Features, Dressing Room, Full Bath, Steam/Sauna, Walk-In Closet(s)
- Level: Upper
- Area: 306 Square Feet
- Dimensions: 17 x 18
Bedroom
- Features: Full Bath, Walk-In Closet(s)
- Level: Upper
- Area: 252 Square Feet
- Dimensions: 14 x 18
Bedroom
- Features: Full Bath, Walk-In Closet(s)
- Level: Upper
- Area: 225 Square Feet
- Dimensions: 15 x 15
Bedroom
- Features: Full Bath, Walk-In Closet(s)
- Level: Upper
- Area: 192 Square Feet
- Dimensions: 12 x 16
Bedroom
- Features: Full Bath
- Level: Third,Other
- Area: 221 Square Feet
- Dimensions: 13 x 17
Den
- Features: High Ceilings, Fireplace
- Level: Main
- Area: 208 Square Feet
- Dimensions: 13 x 16
Dining room
- Features: High Ceilings, French Doors, Hardwood Floor
- Level: Main
- Area: 190 Square Feet
- Dimensions: 10 x 19
Great room
- Features: Balcony/Deck, Wet Bar
- Level: Third,Other
- Area: 408 Square Feet
- Dimensions: 17 x 24
Kitchen
- Features: High Ceilings, Fireplace, French Doors, Kitchen Island, Pantry, Stone Floor
- Level: Main
- Area: 480 Square Feet
- Dimensions: 20 x 24
Living room
- Features: High Ceilings, Built-in Features, Fireplace, Hardwood Floor
- Level: Main
- Area: 375 Square Feet
- Dimensions: 15 x 25
Office
- Features: Built-in Features
- Level: Third,Other
- Area: 260 Square Feet
- Dimensions: 13 x 20
Study
- Features: Built-in Features, Wet Bar
- Level: Upper
- Area: 156 Square Feet
- Dimensions: 12 x 13
Heating
- Hydro Air, Oil
Cooling
- Central Air
Appliances
- Included: Oven/Range, Microwave, Subzero, Dishwasher, Instant Hot Water, Washer, Dryer, Water Heater
- Laundry: Upper Level, Mud Room
Features
- Sound System, Elevator, Sauna, Entrance Foyer, Smart Thermostat
- Doors: French Doors
- Windows: Thermopane Windows
- Basement: Full,Heated,Storage Space,Cooled,Partially Finished
- Attic: Storage,Partially Finished
- Number of fireplaces: 3
- Common walls with other units/homes: End Unit
Interior area
- Total structure area: 9,376
- Total interior livable area: 9,376 sqft
- Finished area above ground: 6,994
- Finished area below ground: 2,382
Property
Parking
- Total spaces: 6
- Parking features: Attached, Driveway
- Attached garage spaces: 2
- Has uncovered spaces: Yes
Features
- Stories: 4
- Patio & porch: Deck, Patio
- Exterior features: Awning(s), Underground Sprinkler
- Has view: Yes
- View description: Water
- Has water view: Yes
- Water view: Water
- Waterfront features: Walk to Water, Beach Access, Water Community
Lot
- Features: Cul-De-Sac
Details
- Parcel number: 2520670
- Zoning: A1
- Other equipment: Generator, Entertainment System
Construction
Type & style
- Home type: Condo
- Property subtype: Condominium, Single Family Residence
- Attached to another structure: Yes
Materials
- Shingle Siding
Condition
- New construction: No
- Year built: 2007
Utilities & green energy
- Sewer: Public Sewer
- Water: Public
Green energy
- Energy efficient items: Windows
Community & HOA
Community
- Features: Library, Park, Private School(s), Near Public Transport
- Security: Security System
- Subdivision: Rowayton
HOA
- Has HOA: Yes
- Amenities included: Guest Parking
- Services included: Maintenance Grounds, Trash, Snow Removal, Road Maintenance
- HOA fee: $1,600 quarterly
Location
- Region: Norwalk
Financial & listing details
- Price per square foot: $904/sqft
- Tax assessed value: $2,956,780
- Annual tax amount: $66,641
- Date on market: 6/12/2026
Estimated market value
Not available
Estimated sales range
Not available
Not available
Price history
| Date | Event | Price |
|---|---|---|
| 7/8/2026 | Pending sale | $8,475,000$904/sqft |
Source:  Smart MLS #24180499 Report a problem Smart MLS #24180499 Report a problem | ||
| 6/12/2026 | Listed for sale | $8,475,000+21.1%$904/sqft |
Source: Smart MLS #24180499 Report a problem | ||
| 1/13/2023 | Sold | $7,000,000+13%$747/sqft |
Source: Smart MLS #170493955 Report a problem | ||
| 12/6/2022 | Pending sale | $6,195,000$661/sqft |
Source:  Halstead / Brown Harris Stevens #170493591 Report a problem Halstead / Brown Harris Stevens #170493591 Report a problem | ||
| 7/26/2022 | Contingent | $6,195,000$661/sqft |
Source: Smart MLS #170493591 Report a problem | ||
| 6/10/2022 | Listed for sale | $6,195,000$661/sqft |
Source: Smart MLS #170493591 Report a problem | ||
| 6/10/2022 | Contingent | $6,195,000$661/sqft |
Source: Smart MLS #170493591 Report a problem | ||
| 6/6/2022 | Listed for sale | $6,195,000$661/sqft |
Source: Smart MLS #170493591 Report a problem | ||
Public tax history
Tax history is unavailable.
Monthly payment
Est. payment
Payment breakdown
Explore the cost of this home by adjusting the details. Changes won't be saved.Climate risks
Neighborhood: 06853
Nearby schools
GreatSchools rating
- 8/10Rowayton SchoolGrades: K-5Distance: 0.3 mi
- 5/10Roton Middle SchoolGrades: 6-8Distance: 1 mi
- 3/10Brien Mcmahon High SchoolGrades: 9-12Distance: 1.5 mi
Schools provided by the listing agent
- Elementary: Rowayton
- Middle: Roton
- High: Brien McMahon
Source: Smart MLS. This data may not be complete. We recommend contacting the local school district to confirm school assignments for this home.
- $--4 bd3 ba3.5k sqft31R Bluff Ave #R, Norwalk, CT 06853Off Market

- $6,523,4003 bd2 ba2.5k sqft55 Bluff Ave, Norwalk, CT 06853Off Market
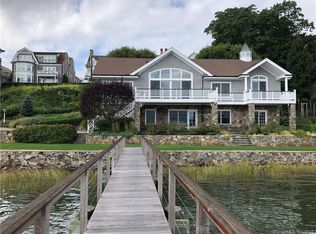
- $4,847,0004 bd7 ba5.9k sqft7 Harbor Bluff Ln, Norwalk, CT 06853Off Market
- $4,343,6004 bd6 ba4.5k sqft2 Harbor Bluff Ln, Norwalk, CT 06853Off Market
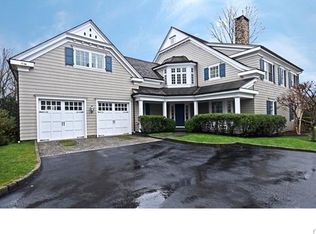
- $3,887,8004 bd4 ba4k sqft6 Harbor Bluff Ln, Norwalk, CT 06853Off Market
- $4,150,0004 bd8 ba7.4k sqft3 Harbor Bluff Ln, Norwalk, CT 06853Sold
- $4,554,4004 bd6 ba4.5k sqft1 Harbor Bluff Ln, Norwalk, CT 06853Off Market
- $4,165,1003 bd4 ba3.8k sqft8 Harbor Bluff Ln, Norwalk, CT 06853Off Market
A local agent can set up tours, give advice and negotiate with sellers.
Similar homes
- $8,500,0006 bd8 ba9k sqft174 Round Hill Rd, Greenwich, CT 06831For Sale
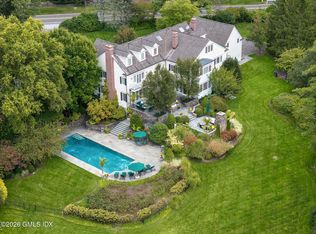
 MLS ID #125515, Julie Church, Houlihan Lawrence. Greenwich MLS, Inc.
 - $5,695,0004 bd6 ba4.7k sqft34 Nearwater Road, Norwalk, CT 06853For Sale
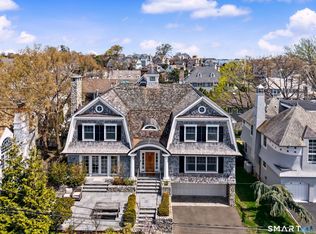
 MLS ID #24169777, Elizabeth F. Beinfield, Compass Connecticut, LLC. Smart MLS
 - $10,495,0004 bd6 ba6k sqft7 Rowayton Avenue, Norwalk, CT 06853For Sale
 MLS ID #24162127, Libby Mattson, Houlihan Lawrence. Smart MLS
 - $7,900,0007 bd9 ba8.1k sqft246 Brookside Road, Darien, CT 06820For Sale
 MLS ID #24165104, Keiley Fuller, Compass Connecticut, LLC. Smart MLS
 - $11,500,0005 bd10 ba9.5k sqft10 Shorehaven Road, Norwalk, CT 06855For SaleMLS ID #24172989, Laurie Morris, Compass Connecticut, LLC. Smart MLS
- $8,250,0006 bd9 ba9.4k sqft34 Carrington Drive, Greenwich, CT 06831For SaleMLS ID #24169340, Carissa Larriuz, Houlihan Lawrence. Smart MLS
- $6,995,0006 bd7 ba8.3k sqft23 Wyckham Hill Ln, Greenwich, CT 06831For SaleMLS ID #125524, Eva Penson, Sotheby's International Realty. Greenwich MLS, Inc.
- $7,599,0005 bd9 ba9.7k sqft24 Stillman Ln, Greenwich, CT 06831For SaleMLS ID #125424, Amanda Bates Goodro, Houlihan Lawrence. Greenwich MLS, Inc.
- $7,995,0007 bd7 ba9.6k sqft27 Locust Rd, Greenwich, CT 06831For SaleMLS ID #125233, Julie Church, Houlihan Lawrence. Greenwich MLS, Inc.
- $6,999,0005 bd7 ba10k sqft48 Driftway Lane, New Canaan, CT 06840For SaleMLS ID #24186154, Danielle Spada, Coldwell Banker Realty. Smart MLS
- $9,250,0006 bd9 ba11k sqft175 Brookside Road, Darien, CT 06820For SaleMLS ID #24179744, Sylwia Kozlowski, William Raveis Real Estate. Smart MLS
- $8,795,0006 bd10 ba8.2k sqft55 Calhoun Dr, Greenwich, CT 06831For SaleMLS ID #125058, Barbara Wells, Houlihan Lawrence. Greenwich MLS, Inc.
- $9,875,0005 bd6 ba6.8k sqft203 Shore Rd, Old Greenwich, CT 06870For SaleMLS ID #125412, Tracey Koorbusch, Sotheby's International Realty. Greenwich MLS, Inc.
- $8,450,0006 bd8 ba9.8k sqft10 Beltas Farm Lane, Westport, CT 06880For SaleMLS ID #24190641, Linda Skolnick, Coldwell Banker Realty. Smart MLS
- $8,880,0006 bd8 ba7.7k sqft15 Vineyard Ln, Greenwich, CT 06831For SaleMLS ID #124403, Megan Sullivan, Douglas Elliman of Connecticut. Greenwich MLS, Inc.
- $7,995,0006 bd9 ba12k sqft6 Stoneleigh Manor Lane, Purchase, NY 10577For Sale
 MLS ID #975666, Kaitlan S. Cantwell, Listing by: Julia B Fee Sothebys Int. Rlty. OneKey® MLS as distributed by MLS GRID
 - $5,200,0006 bd7 ba6.6k sqft3 Canfield Crossing, Norwalk, CT 06855For SaleMLS ID #24173339, Carly Woodard, William Pitt Sotheby's Int'l. Smart MLS
- $7,995,0006 bd7 ba7.4k sqft546 Lake Ave, Greenwich, CT 06830For SaleMLS ID #124576, Kevin Sneddon Private Client Team at Compass, Compass Connecticut, LLC. Greenwich MLS, Inc.
- $7,450,0006 bd7 ba6.9k sqft736 Lake Ave, Greenwich, CT 06830For SaleMLS ID #125248, Stephen Archino, Sotheby's International Realty. Greenwich MLS, Inc.
- $7,995,0007 bd12 ba8.4k sqft115 Lower Cross Rd, Greenwich, CT 06831For SaleMLS ID #125259, Julie Grace Burke, Compass Connecticut, LLC. Greenwich MLS, Inc.
