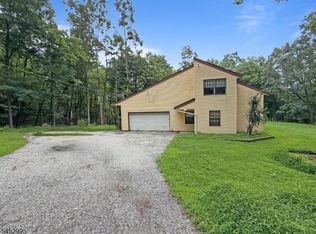
Welcome to this beautifully maintained & move-in ready 3-bedroom, 1.5 bath Bi-level offering stunning mountain views & modern upgrades throughout. The bright kitchen has been updated with SS appliances, quartz counters, a center island & an open concept that flows nicely into the dining room & living room. There are sliding glass doors that lead directly from the kitchen to the deck overlooking the fenced in yard... a perfect area for relaxing while enjoying those stunning mountain views. Down the hall there are 3 bedrooms that share a beautifully updated full bath conveniently accessible from both the hallway & the primary bedroom. The lower level provides even more living space with a family room featuring a wood-burning stove insert, built-in shelving & a 2nd set of sliding glass doors leading to the patio & backyard. A convenient half bath (that has the potential to be converted to a 2nd full bath), access to the heated garage & a utility room with laundry & even more storage complete this level. Other additional highlights include a NEW Septic (2022), NEW water pump (2025) & softener (2022), NEW vinyl siding & gutters with outdoor security cameras already built in (2025), a sub panel for generator hookup, an additional driveway, a mix of wood & laminate flooring, C/A & baseboard heat. With its many updates, flexible living space, beautiful outdoor setting & spectacular mountain views, this home offers everything you've been looking for & is one you'll love calling HOME!
Active
$439,800
11 Hillsdale Dr, Vernon Twp., NJ 07461
3beds
--sqft
Single Family Residence
Built in 1977
0.72 Acres Lot
$-- Zestimate®
$--/sqft
$-- HOA
What's special
- 4 days
- 400
- 40
Zillow last checked:
Listing updated:
Listed by:
Regina Petry 201-970-2319,
C-21 Crest Real Estate, Inc.
Source: GSMLS,MLS#: 4049101
Facts & features
Interior
Bedrooms & bathrooms
- Bedrooms: 3
- Bathrooms: 2
- Full bathrooms: 1
- 1/2 bathrooms: 1
Primary bedroom
- Description: 1st Floor
Bedroom 1
- Level: First
Bedroom 2
- Level: First
Bedroom 3
- Level: First
Primary bathroom
- Features: Tub Shower
Dining room
- Features: Formal Dining Room
- Level: First
Kitchen
- Features: Breakfast Bar, Pantry, Separate Dining Area
- Level: First
Living room
- Level: First
Heating
- Baseboard - Hotwater, Oil Tank Above Ground - Inside
Cooling
- Central Air
Appliances
- Included: Carbon Monoxide Detector, Dishwasher, Dryer, Microwave, Range/Oven-Electric, Refrigerator, Washer
Features
- Flooring: Laminate, Wood
- Basement: None
- Number of fireplaces: 1
- Fireplace features: Family Room, Insert, Wood Burning
Property
Parking
- Total spaces: 7
- Parking features: Additional Parking, Asphalt, See Remarks
- Attached garage spaces: 1
- Uncovered spaces: 7
Features
- Levels: Bi-Level
- Patio & porch: Deck, Patio
- Fencing: Metal Fence
- Has view: Yes
- View description: Mountain(s)
Lot
- Size: 0.72 Acres
- Dimensions: .721 AC
- Features: Level, Open Lot
Details
- Additional structures: Storage Shed
- Parcel number: 2822005370000000140000
- Other equipment: Generator-Hookup
Construction
Type & style
- Home type: SingleFamily
- Property subtype: Single Family Residence
Materials
- Vinyl Siding
- Foundation: Slab
- Roof: Asphalt Shingle
Condition
- Year built: 1977
Utilities & green energy
- Sewer: Septic Tank
- Water: Well
- Utilities for property: Electricity Connected
Community & HOA
Community
- Security: Carbon Monoxide Detector
Location
- Region: Sussex
Financial & listing details
- Tax assessed value: $320,800
- Annual tax amount: $7,522
- Date on market: 8/30/2026
- Ownership type: Fee Simple
- Electric utility on property: Yes
Estimated market value
Not available
Estimated sales range
Not available
Not available
Price history
| Date | Event | Price |
|---|---|---|
| 8/27/2026 | Listed for sale | $439,800+35.3% |
Source:  NJMLS #26032256 Report a problem NJMLS #26032256 Report a problem | ||
| 3/7/2023 | Listing removed | -- |
Source: BHHS broker feed Report a problem | ||
| 7/1/2022 | Sold | $325,000+1.6% |
Source:  GSMLS #3775611 Report a problem GSMLS #3775611 Report a problem | ||
| 4/15/2022 | Listed for sale | $320,000+3.3% |
Source: GSMLS #3775611 Report a problem | ||
| 10/28/2021 | Listing removed | -- |
Source: BHHS broker feed Report a problem | ||
| 8/9/2021 | Listed for sale | $309,900 |
Source: GSMLS #3733381 Report a problem | ||
Public tax history
| Year | Property taxes | Tax assessment |
|---|---|---|
| 2025 | $7,523 +3.1% | $320,800 +7.3% |
| 2024 | $7,299 +1.5% | $299,000 +7.9% |
| 2023 | $7,188 +13.8% | $277,200 +19% |
| 2022 | $6,315 -1.3% | $232,900 +10.1% |
| 2021 | $6,401 -1.7% | $211,600 +3.6% |
| 2020 | $6,513 +4.8% | $204,300 -14.9% |
| 2019 | $6,213 +2.9% | $240,000 |
| 2018 | $6,040 -10% | $240,000 |
| 2017 | $6,715 +0.3% | $240,000 -6.5% |
| 2016 | $6,692 -0.9% | $256,600 |
| 2015 | $6,754 +0.1% | $256,600 |
| 2014 | $6,746 -0.7% | $256,600 |
| 2013 | $6,795 +1.3% | $256,600 |
| 2012 | $6,708 +4.4% | $256,600 |
| 2011 | $6,428 +4.1% | $256,600 |
| 2010 | $6,176 | $256,600 +82.8% |
| 2008 | -- | $140,400 |
| 2007 | -- | $140,400 |
| 2006 | -- | $140,400 +2.6% |
| 2005 | -- | $136,900 |
| 2004 | -- | $136,900 |
| 2003 | -- | $136,900 |
| 2002 | -- | $136,900 |
| 2001 | -- | $136,900 |
Find assessor info on the county website
Monthly payment
Est. payment
Payment breakdown
Explore the cost of this home by adjusting the details. Changes won't be saved.Climate risks
Neighborhood: Independence Corner

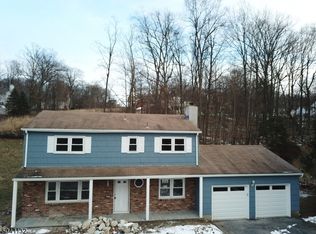
Similar homes
- $540,0003 bd3 ba-- sqft10 Up A Way Dr, Vernon Twp., NJ 07461For Sale
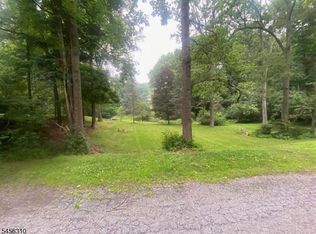 MLS ID #4048966, Thomas Maggio, C-21 Crest Real Estate, Inc.. GSMLS
 - $479,9994 bd3 ba-- sqft24 Tallahatchie Dr, Vernon Twp., NJ 07461For Sale
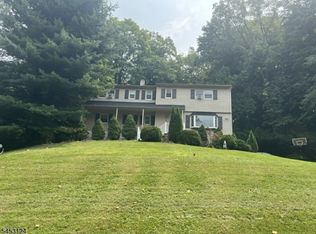 MLS ID #4046228, Robert Gill Eaton, Weichert Realtors. GSMLS
 - $619,0004 bd3 ba-- sqft14 Tompkins Ct, Vernon Twp., NJ 07461For Sale
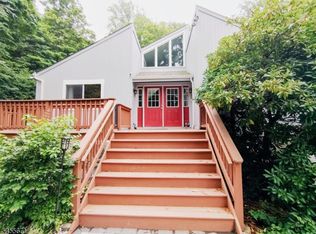 MLS ID #4048574, Dennis Richard Short, Krumpfer Realty Group. GSMLS
 - $389,9003 bd2 ba2k sqft38 Deckertown Tpke, Wantage Twp., NJ 07461For Sale
 MLS ID #4046116, Susan Wadleigh, Choice Homes Llc.. GSMLS
 - $399,9003 bd1 ba2k sqft121 Shale Ridge Rd, Milford, PA 18337For Sale
 MLS ID #PW262935, Paul Hamilton, Orange-West Realty Inc.. PWAR as distributed by MLS GRID
 - $449,0003 bd2 ba1.5k sqft98 Oil City Road, Pine Island, NY 10969For Sale
 MLS ID #1006729, Amanda M Dnistrian, Listing by: ARC Realty 1 in Sales. OneKey® MLS as distributed by MLS GRID
 - $630,0004 bd3 ba2.6k sqft25 Mitchell Lane, Westtown, NY 10998For SaleMLS ID #1043223, Patricia M Sassi, Listing by: RE/MAX Benchmark Realty Group. OneKey® MLS as distributed by MLS GRID
- $475,0003 bd2 ba2.2k sqft18 Hillside Road, Slate Hill, NY 10973For SaleMLS ID #1030873, Ann Hansen, Listing by: Howard Hanna Rand Realty. OneKey® MLS as distributed by MLS GRID
- $425,0003 bd2 ba2.4k sqft23 Pike Court, Monroe, NY 10950For SaleMLS ID #1031523, Patricia M Sassi, Listing by: RE/MAX Benchmark Realty Group. OneKey® MLS as distributed by MLS GRID
- $424,0003 bd2 ba1.4k sqft16 Upper Hillman Road, Warwick, NY 10990For SaleMLS ID #1030746, Alexander DeLaCruz, Listing by: Howard Hanna Rand Realty. OneKey® MLS as distributed by MLS GRID
