The five level, three bedroom, two and half bathroom townhouse in The Willows Condominium community features beautifully manicured landscaping, outdoorpool, playground, basketball court, guest parking, and two garage spaces equipped with garage door openers. The location is adjacent to excellent restaurants, shopping and major highways. The first floor includes an enormous living room with a fireplace leading out to a gorgeous patio. There is also a laundry room and a half bathroom on this floor. The second floor has a spacious open kitchen and formal dining room that is perfect for entertaining. One flight up is the huge primary bedroom with a giant walk-in closet and sprawling bathroom. The primary bedroom also has an additional fireplace for cozy nights and a balcony with a great view of the flowers, streetlamps and lawns at The Willows. On the top floor are the second and third bedrooms with the second full bathroom and another large walk-in closet. Moreover, there is a large finished basement. The monthly maintenance is only $710. Annual real estate taxes are only $9,700. A three bedroom townhouse in this community at this cost is a remarkable find. Come see it.
Pending
$699,000
11 Jackson #74, Scarsdale, NY 10583
3beds
2,600sqft
Condominium, Residential
Built in 1975
-- sqft lot
$-- Zestimate®
$269/sqft
$-- HOA
What's special
Outdoor poolBasketball courtGuest parkingHuge primary bedroomSprawling bathroomGorgeous patioSecond and third bedrooms
- 68 days |
- 675 |
- 24 |
Likely to sell faster than
Zillow last checked:
Listing updated:
Listed by:
Bryan L. Rozencwaig 212-831-0995,
Bryan L. Rozencwaig 212-831-0995
Source: OneKey® MLS as distributed by MLS GRID,MLS#: 1015614
Facts & features
Interior
Bedrooms & bathrooms
- Bedrooms: 3
- Bathrooms: 3
- Full bathrooms: 2
- 1/2 bathrooms: 1
Heating
- Forced Air
Cooling
- Central Air
Appliances
- Included: Convection Oven, Cooktop, Dishwasher, Dryer, Electric Cooktop, Electric Oven, Electric Range, Freezer, Microwave, Refrigerator, Washer, Oil Water Heater
- Laundry: Washer/Dryer Hookup
Features
- Entrance Foyer, Formal Dining, High Speed Internet, Open Floorplan, Open Kitchen, Walk-In Closet(s)
- Basement: Finished
- Attic: Storage
- Number of fireplaces: 2
- Common walls with other units/homes: 2+ Common Walls
Interior area
- Total structure area: 2,600
- Total interior livable area: 2,600 sqft
Property
Parking
- Total spaces: 2
- Parking features: Attached, Garage, Garage Door Opener, Underground
- Garage spaces: 2
Details
- Special conditions: None
Construction
Type & style
- Home type: Condo
- Property subtype: Condominium, Residential
- Attached to another structure: Yes
Materials
- Block, Cedar, Vinyl Siding
Condition
- Year built: 1975
Utilities & green energy
- Sewer: Public Sewer
- Water: Public
- Utilities for property: Sewer Available, Trash Collection Private, Water Available
Community & HOA
HOA
- Has HOA: No
Location
- Region: Scarsdale
Financial & listing details
- Price per square foot: $269/sqft
- Annual tax amount: $9,700
- Date on market: 6/18/2026
- Cumulative days on market: 63 days
- Listing agreement: Exclusive Right To Sell
Estimated market value
Not available
Estimated sales range
Not available
Not available
Price history
| Date | Event | Price |
|---|---|---|
| 8/6/2026 | Pending sale | $699,000$269/sqft |
Source:  OneKey® MLS as distributed by MLS GRID #1015614 Report a problem OneKey® MLS as distributed by MLS GRID #1015614 Report a problem | ||
| 6/17/2026 | Listed for sale | $699,000$269/sqft |
Source: OneKey® MLS as distributed by MLS GRID #1015021 Report a problem | ||
| 12/30/2011 | Listing removed | $3,500$1/sqft |
Source: Julia B. Fee Sotheby's International Realty #3135346 Report a problem | ||
| 12/3/2011 | Listed for rent | $3,500$1/sqft |
Source: Julia B. Fee Sotheby's International Realty #3135346 Report a problem | ||
Public tax history
Tax history is unavailable.
Monthly payment
Climate risks
Neighborhood: Hearthstone
Nearby schools
GreatSchools rating
- 10/10Greenville SchoolGrades: K-6Distance: 0.9 mi
- 8/10Edgemont Junior Senior High SchoolGrades: 7-12Distance: 1.7 mi
Schools provided by the listing agent
- Elementary: Yonkers (School Choice)
- Middle: Yonkers (School Choice)
- High: Yonkers (School Choice)
Source: OneKey® MLS as distributed by MLS GRID. This data may not be complete. We recommend contacting the local school district to confirm school assignments for this home.
- $685,0003 bd3 ba2k sqft11 Jackson Ave UNIT 10, Scarsdale, NY 10583Sold

- $763,2003 bd3 ba2.5k sqft11 Jackson Ave UNIT 12, Scarsdale, NY 10583Off Market
- $673,0003 bd3 ba2k sqft11 Jackson Ave UNIT 32, Scarsdale, NY 10583Off Market
- $729,7003 bd3 ba2k sqft11 Jackson Ave UNIT 29, Scarsdale, NY 10583Off Market
- $156,200-- bd-- ba-- sqft11-29 29 Jackson Ave, Scarsdale, NY 10583Off Market
- $580,0003 bd3 ba2k sqft11 Jackson Ave UNIT 79, Scarsdale, NY 10583Sold
- $700,0003 bd3 ba2.2k sqft11 Jackson Ave UNIT 69, Scarsdale, NY 10583Sold
- $---- bd-- ba-- sqft11 Jackson Ave UNIT 48, Scarsdale, NY 10583Off Market
- $---- bd-- ba-- sqft11 Jackson Ave UNIT 38, Scarsdale, NY 10583Off Market
A local agent can set up tours, give advice and negotiate with sellers.
Similar homes
- $630,0003 bd5 ba1.5k sqft12 Bryn Mawr Parkway, Bronxville, NY 10708For Sale

 MLS ID #1041444, Mary J. Byrne, Listing by: Serhant LLC. OneKey® MLS as distributed by MLS GRID
 - $685,0002 bd3 ba2.1k sqft19 Pondview Lane #19, Yonkers, NY 10710For Sale
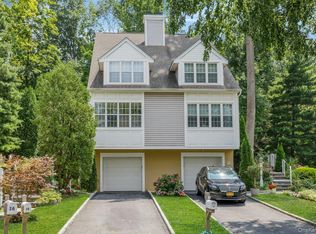 MLS ID #1036408, Elvira Aloia, Listing by: Corcoran Legends Realty. OneKey® MLS as distributed by MLS GRID
 - $850,0003 bd3 ba2.1k sqft148 Newport Road, Yonkers, NY 10710For Sale
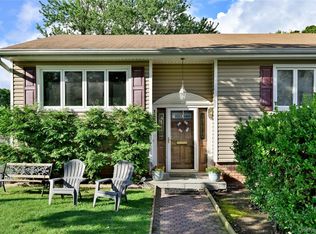 MLS ID #1037436, Amanda Samuel, Listing by: RE/MAX Distinguished Hms.&Prop. OneKey® MLS as distributed by MLS GRID
 - $699,0003 bd3 ba2.3k sqft9 Esplanade, Mount Vernon, NY 10553For Sale
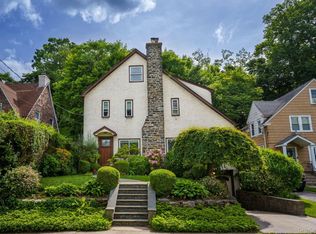 MLS ID #1003363, Tanya M. Riggs, Listing by: Sheridan Residential Group LLC. OneKey® MLS as distributed by MLS GRID
 - $619,0003 bd1 ba1.6k sqft121 Windermere Drive, Yonkers, NY 10710For SaleMLS ID #1036420, Kathleen Paolucci, Listing by: Ragette Real Estate, Inc.. OneKey® MLS as distributed by MLS GRID
- $719,0003 bd2 ba1.6k sqft130 Broad Avenue, Palisades, NY 10964For SaleMLS ID #1014681, Maria Brown, Listing by: Coldwell Banker Realty. OneKey® MLS as distributed by MLS GRID
- $734,0003 bd2 ba1.5k sqft142 Beechwood Avenue, Mount Vernon, NY 10553For SaleMLS ID #1041965, Patricia Griffin, Listing by: Four Seasons RealEstate Center. OneKey® MLS as distributed by MLS GRID
- $699,0004 bd3 ba2k sqft150 Schweizer Lane, Bardonia, NY 10954For SaleMLS ID #1010071, Karen A Ciccone, Listing by: Keller Williams Hudson Valley. OneKey® MLS as distributed by MLS GRID
- $675,0005 bd3 ba2.3k sqft14 Rock Drive, Valley Cottage, NY 10989For SaleMLS ID #1036868, Charnie Guttmann, Listing by: eRealty Advisors, Inc. OneKey® MLS as distributed by MLS GRID
- $699,9004 bd2 ba2.2k sqft4126 Digney Avenue, Bronx, NY 10466For SaleMLS ID #1028801, Sonny Vataj, Listing by: Exit Realty Group. OneKey® MLS as distributed by MLS GRID
- $756,0003 bd3 ba1.6k sqft509 Julius Road, College Point, NY 11356For SaleMLS ID #875528, Alina Yukhtman, Listing by: Golden One Realty Group LLC. OneKey® MLS as distributed by MLS GRID
- $879,0003 bd3 ba1.5k sqft404 Prescott Street, Yonkers, NY 10701For SaleMLS ID #1036124, Rosaura Bollengier, Listing by: Coldwell Banker Realty. OneKey® MLS as distributed by MLS GRID
- $885,0003 bd3 ba2.9k sqft83 Roundtop Road, Yonkers, NY 10710For SaleMLS ID #967734, Helen Chang, Listing by: Julia B Fee Sothebys Int. Rlty. OneKey® MLS as distributed by MLS GRID
- $649,0003 bd2 ba1.3k sqft2175 Hughes Avenue, Bronx, NY 10457For SaleMLS ID #1042469, Anthony Nunez, Listing by: Howard Hanna Rand Realty. OneKey® MLS as distributed by MLS GRID
- $799,0005 bd4 ba3.1k sqft49 Gregg Court, Tappan, NY 10983For SaleMLS ID #1020475, Eric Helman, Listing by: Keller Williams Hudson Valley. OneKey® MLS as distributed by MLS GRID
- $847,5004 bd2 ba1.9k sqft114 Greenvale Avenue, Yonkers, NY 10703For SaleMLS ID #1030851, Nortrud Wolf Spero, Listing by: Nortrud Wolf Spero. OneKey® MLS as distributed by MLS GRID
- $879,0003 bd3 ba1.9k sqft172 Park Hill Avenue, Yonkers, NY 10705For SaleMLS ID #1025632, Tanya D. Norris, Listing by: Coldwell Banker Realty. OneKey® MLS as distributed by MLS GRID
- $699,0004 bd2 ba1.8k sqft1 Short Street, West Nyack, NY 10994For SaleMLS ID #1031550, Theresa C Donahue, Listing by: Coldwell Banker Realty. OneKey® MLS as distributed by MLS GRID
- $815,0002 bd2 ba2.2k sqft40 Waterside Close, Eastchester, NY 10709For SaleMLS ID #1011607, Lesley Amato, Listing by: Corcoran Legends Realty. OneKey® MLS as distributed by MLS GRID
- $839,0003 bd3 ba1.7k sqft61 Ganung Drive, Ossining, NY 10562For SaleMLS ID #1038194, Christina Flory, Listing by: K. Fortuna Realty, Inc.. OneKey® MLS as distributed by MLS GRID
